Welcome to 42 Chase St, a beautifully updated 3-bedroom, 3-bath Colonial home offering a wonderful blend of character, modern improvements, and inviting indoor-outdoor living. Step inside to sun-filled rooms, hardwood floors, classic architectural details, and a comfortable layout designed for everyday living and entertaining. The newly renovated kitchen blends style and function with new cabinetry, updated appliances, modern finishes, and an open connection to the dining area, making it equally suited for everyday meals and entertaining and the newly added first-floor half bath adds extra convenience. Upstairs, you’ll find three well-proportioned bedrooms and an impressive renovated bath featuring a double vanity, freestanding soaking tub, separate glass-enclosed shower, and stylish finishes. The finished walkout lower level adds valuable flexible space for a recreation room, home office, gym, or additional lounge area. Outside, enjoy your own backyard oasis complete with an in-ground pool, new fencing, refreshed landscaping, newly paved steps and retaining wall, and plenty of space to relax, entertain, and enjoy the warmer months. An enclosed porch provides another versatile space to unwind. Mini-split systems, abundant natural light, and thoughtful updates throughout make this home a standout opportunity in Danvers. Conveniently located near local amenities, schools, parks, shopping, and major routes. Come see everything this special home has to offer!
Under contract
$729,000
42 Chase St, Danvers, MA 01923
3beds
1,924sqft
Single Family Residence
Built in 1920
5,009 Square Feet Lot
$728,500 Zestimate®
$379/sqft
$-- HOA
What's special
Modern finishesStylish finishesMini-split systemsEnclosed porchClassic architectural detailsIn-ground poolBackyard oasis
- 33 days
- 3,165
- 221
Likely to sell faster than
Zillow last checked:
Listing updated:
Listed by:
Ivanna Lamm 781-558-3257,
Compass 617-206-3333
Source: MLS PIN,MLS#: 73569411
Facts & features
Interior
Bedrooms & bathrooms
- Bedrooms: 3
- Bathrooms: 3
- Full bathrooms: 2
- 1/2 bathrooms: 1
Primary bedroom
- Level: Second
Bedroom 2
- Level: Second
Bedroom 3
- Level: Second
Dining room
- Level: First
Kitchen
- Level: First
Living room
- Level: First
Heating
- Natural Gas
Cooling
- Ductless
Appliances
- Included: Gas Water Heater, Range, Dishwasher, Disposal, Refrigerator, Washer, Dryer
- Laundry: In Basement
Features
- Bathroom, 1/4 Bath, 3/4 Bath
- Flooring: Tile, Vinyl, Hardwood
- Basement: Finished,Walk-Out Access
- Has fireplace: No
Interior area
- Total structure area: 1,924
- Total interior livable area: 1,924 sqft
- Finished area above ground: 1,524
- Finished area below ground: 400
Property
Parking
- Total spaces: 2
- Parking features: Paved Drive, Off Street, Paved
- Uncovered spaces: 2
Features
- Patio & porch: Porch - Enclosed
- Exterior features: Porch - Enclosed, Pool - Inground, Storage, Fenced Yard
- Has private pool: Yes
- Pool features: In Ground
- Fencing: Fenced
Lot
- Size: 5,009 Square Feet
- Features: Corner Lot
Details
- Parcel number: 1879959
- Zoning: R1
Construction
Type & style
- Home type: SingleFamily
- Architectural style: Colonial
- Property subtype: Single Family Residence
Materials
- Frame
- Foundation: Concrete Perimeter
- Roof: Shingle
Condition
- Year built: 1920
Utilities & green energy
- Sewer: Public Sewer
- Water: Public
Community & HOA
Community
- Features: Shopping, Pool, Tennis Court(s), Park, Walk/Jog Trails, Bike Path, Conservation Area, Highway Access, House of Worship, Private School, Public School
HOA
- Has HOA: No
Location
- Region: Danvers
Financial & listing details
- Price per square foot: $379/sqft
- Tax assessed value: $618,500
- Annual tax amount: $6,054
- Date on market: 8/29/2026
Estimated market value
$728,500
$692,000 - $765,000
$3,839/mo
Price history
| Date | Event | Price |
|---|---|---|
| 9/28/2026 | Contingent | $729,000$379/sqft |
Source: MLS PIN #73569411 Report a problem | ||
| 8/28/2026 | Listed for sale | $729,000+12.2%$379/sqft |
Source: MLS PIN #73569411 Report a problem | ||
| 7/2/2025 | Sold | $650,000+3.2%$338/sqft |
Source: MLS PIN #73370333 Report a problem | ||
| 5/14/2025 | Contingent | $629,900$327/sqft |
Source: MLS PIN #73370333 Report a problem | ||
| 5/6/2025 | Listed for sale | $629,900+102.5%$327/sqft |
Source: MLS PIN #73370333 Report a problem | ||
| 7/19/2013 | Sold | $311,000-7.2%$162/sqft |
Source: Public Record Report a problem | ||
| 6/10/2013 | Pending sale | $335,000$174/sqft |
Source: Coldwell Banker Residential Brokerage - Beverly #71513076 Report a problem | ||
| 5/15/2013 | Price change | $335,000-6.9%$174/sqft |
Source: Coldwell Banker Residential Brokerage - Beverly #71513076 Report a problem | ||
| 4/24/2013 | Listed for sale | $359,900$187/sqft |
Source: Coldwell Banker Residential Brokerage - Beverly #71513076 Report a problem | ||
Public tax history
| Year | Property taxes | Tax assessment |
|---|---|---|
| 2025 | $6,054 -1.6% | $550,900 -0.5% |
| 2024 | $6,150 +5.1% | $553,600 +11.2% |
| 2023 | $5,850 | $497,900 |
| 2022 | $5,850 +4.6% | $497,900 +18.8% |
| 2021 | $5,594 +2.2% | $419,000 |
| 2020 | $5,472 +5.5% | $419,000 +7.2% |
| 2019 | $5,188 +3.7% | $390,700 +5.7% |
| 2018 | $5,003 +2.4% | $369,500 +7.3% |
| 2017 | $4,887 +3.9% | $344,400 +4% |
| 2016 | $4,702 +6% | $331,100 +11.3% |
| 2015 | $4,434 +2.4% | $297,400 +2% |
| 2014 | $4,332 +3.3% | $291,700 +1.2% |
| 2013 | $4,192 +4.4% | $288,300 |
| 2012 | $4,016 +4% | $288,300 |
| 2011 | $3,863 -0.8% | $288,300 -9.5% |
| 2010 | $3,893 +3.7% | $318,600 -4.8% |
| 2009 | $3,753 +3.5% | $334,800 -4% |
| 2008 | $3,626 +6% | $348,700 -5% |
| 2007 | $3,420 +7.5% | $366,900 +14.2% |
| 2006 | $3,182 -1.3% | $321,400 +2.5% |
| 2005 | $3,223 -3.4% | $313,500 +2.6% |
| 2004 | $3,337 +8.2% | $305,600 +23.9% |
| 2003 | $3,085 +4.9% | $246,600 +8.3% |
| 2002 | $2,941 +1% | $227,600 +38% |
| 1998 | $2,912 | $164,900 |
Find assessor info on the county website
Monthly payment
Est. payment
Payment breakdown
Explore the cost of this home by adjusting the details. Changes won't be saved.Climate risks
Neighborhood: 01923
Similar homes
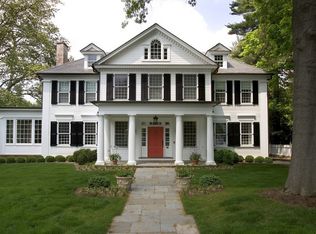
- $658,0003 bd2 ba1.9k sqft18 Hardy St, Danvers, MA 01923For Sale
 MLS ID #73536558, Tracy Salvi, Keller Williams Realty Evolution. MLS PIN
 - $975,0004 bd3 ba2k sqft5 Barbara Rd, Danvers, MA 01923For Sale
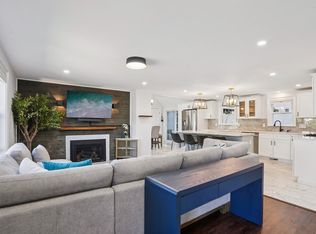 MLS ID #73578191, Meredith Kiep, Berkshire Hathaway HomeServices Warren Residential. MLS PIN
 - $825,0005 bd2 ba2.1k sqft106 Lynnfield St, Peabody, MA 01960For Sale
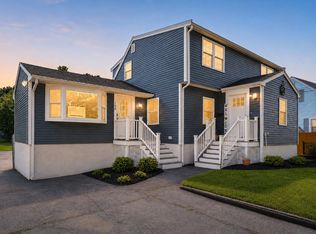 MLS ID #73568997, Scott E. Jones, Jr., RE/MAX Platinum. MLS PIN
 - $635,0003 bd2 ba1.2k sqft18 Kernwood Ave, Beverly, MA 01915For Sale
 MLS ID #73577589, Christopher Comeau, Real Estate 109. MLS PIN
