Welcome home! Ideally located with easy access to Routes 3, 495, and I-95, Burlington Mall, shopping, dining, and entertainment, this beautifully rebuilt home offers the modern feel you’ve been looking for without sacrificing convenience. This home was completely rebuilt in 2023, with only the original foundation retained. It offers a fresh, move-in-ready feel from top to bottom. The first floor features a bright open-concept layout with a beautiful kitchen, quartz countertops, premium finishes, and an easy flow into the dining and living areas. A first-floor bathroom with laundry adds a nice touch of everyday convenience. Upstairs, you’ll find 3 bedrooms and 2 full bathrooms, including two bedrooms with walk-in closets. The finished walkout basement gives you even more space to use however you need—home office, playroom, gym, or additional living area. Step outside to the fully fenced yard with a remote-controlled gate with plenty of off street parking, offering privacy and easy access. With its modern updates, thoughtful layout, and convenient location, this home is truly move-in ready and feels like new. Come see it for yourself!
For sale
$769,900
50 Great Elm Rd, Billerica, MA 01821
3beds
1,778sqft
Single Family Residence
Built in 1920
5,001 Square Feet Lot
$761,800 Zestimate®
$433/sqft
$-- HOA
What's special
Premium finishesBright open-concept layoutFinished walkout basementRemote-controlled gateQuartz countertopsFully fenced yardBeautiful kitchen
- 15 hours
- 98
- 2
Zillow last checked:
Listing updated:
Listed by:
Ferrari Property Group 508-614-0953,
Keller Williams Pinnacle Central 508-754-3020,
Deborah Ferreira 508-662-0960
Source: MLS PIN,MLS#: 73586918
Facts & features
Interior
Bedrooms & bathrooms
- Bedrooms: 3
- Bathrooms: 3
- Full bathrooms: 2
- 1/2 bathrooms: 1
Primary bedroom
- Features: Walk-In Closet(s), Flooring - Hardwood
- Level: Second
Bedroom 2
- Features: Walk-In Closet(s), Flooring - Hardwood
- Level: Second
Bedroom 3
- Features: Walk-In Closet(s), Flooring - Hardwood
- Level: Second
Primary bathroom
- Features: Yes
Bathroom 1
- Features: Bathroom - Half, Flooring - Stone/Ceramic Tile, Dryer Hookup - Electric, Washer Hookup
- Level: First
Bathroom 2
- Features: Bathroom - Full, Bathroom - Tiled With Tub & Shower, Flooring - Stone/Ceramic Tile, Jacuzzi / Whirlpool Soaking Tub
- Level: Second
Bathroom 3
- Features: Bathroom - Full, Bathroom - Tiled With Shower Stall, Flooring - Stone/Ceramic Tile
- Level: Second
Dining room
- Features: Flooring - Hardwood, Open Floorplan, Recessed Lighting
- Level: First
Kitchen
- Features: Flooring - Hardwood, Countertops - Stone/Granite/Solid, Breakfast Bar / Nook, Cabinets - Upgraded, Open Floorplan, Recessed Lighting
- Level: First
Living room
- Features: Flooring - Hardwood, Open Floorplan, Recessed Lighting
- Level: First
Heating
- Central, Forced Air, Propane
Cooling
- Central Air
Appliances
- Included: Electric Water Heater, Range, Dishwasher, Microwave, Refrigerator, Washer, Dryer, Range Hood, Plumbed For Ice Maker
- Laundry: First Floor, Electric Dryer Hookup, Washer Hookup
Features
- Flooring: Tile, Hardwood
- Basement: Finished,Walk-Out Access,Interior Entry
- Number of fireplaces: 1
Interior area
- Total structure area: 1,778
- Total interior livable area: 1,778 sqft
- Finished area above ground: 1,358
- Finished area below ground: 420
Property
Parking
- Total spaces: 6
- Parking features: Paved Drive, Off Street, Paved
- Uncovered spaces: 6
Features
- Patio & porch: Deck - Wood
- Exterior features: Deck - Wood, Rain Gutters, Storage, Fenced Yard
- Fencing: Fenced/Enclosed,Fenced
Lot
- Size: 5,001 Square Feet
- Features: Corner Lot
Details
- Parcel number: 376464
- Zoning: 1
Construction
Type & style
- Home type: SingleFamily
- Architectural style: Colonial
- Property subtype: Single Family Residence
Materials
- Frame
- Foundation: Stone
- Roof: Shingle
Condition
- Year built: 1920
Utilities & green energy
- Sewer: Public Sewer
- Water: Public
- Utilities for property: for Electric Range, for Electric Dryer, Washer Hookup, Icemaker Connection
Community & HOA
Community
- Features: Shopping
HOA
- Has HOA: No
Location
- Region: Billerica
Financial & listing details
- Price per square foot: $433/sqft
- Tax assessed value: $510,000
- Annual tax amount: $5,799
- Date on market: 10/6/2026
- Listing terms: Contract
Estimated market value
$761,800
$724,000 - $800,000
$2,870/mo
Price history
| Date | Event | Price |
|---|---|---|
| 10/6/2026 | Listed for sale | $769,900$433/sqft |
Source: MLS PIN #73586918 Report a problem | ||
| 8/6/2026 | Listing removed | $769,900$433/sqft |
Source: MLS PIN #73505836 Report a problem | ||
| 7/22/2026 | Price change | $769,900-1.3%$433/sqft |
Source: MLS PIN #73505836 Report a problem | ||
| 6/3/2026 | Price change | $779,900-1.3%$439/sqft |
Source: MLS PIN #73505836 Report a problem | ||
| 5/19/2026 | Price change | $789,900-1.3%$444/sqft |
Source: MLS PIN #73505836 Report a problem | ||
| 4/22/2026 | Listed for sale | $799,900+304.1%$450/sqft |
Source: MLS PIN #73505836 Report a problem | ||
| 9/21/2018 | Sold | $197,925-5.3%$111/sqft |
Source: Public Record Report a problem | ||
| 8/3/2018 | Price change | $208,900-0.5%$117/sqft |
Source: REALHome Services and Solutions #72358193 Report a problem | ||
| 7/25/2018 | Price change | $210,000+37.3%$118/sqft |
Source: REALHome Services and Solutions #72358193 Report a problem | ||
| 7/25/2018 | Pending sale | $153,000-27.1%$86/sqft |
Source: REALHome Services and Solutions #72358193 Report a problem | ||
| 7/10/2018 | Listed for sale | $210,000+18.8%$118/sqft |
Source: REALHome Services and Solutions #72358193 Report a problem | ||
| 11/6/2015 | Sold | $176,745+4.9%$99/sqft |
Source: Public Record Report a problem | ||
| 8/30/2001 | Sold | $168,500+62%$95/sqft |
Source: Public Record Report a problem | ||
| 9/11/1997 | Sold | $104,000+22.4%$58/sqft |
Source: Public Record Report a problem | ||
| 12/27/1991 | Sold | $85,000$48/sqft |
Source: Public Record Report a problem | ||
Public tax history
| Year | Property taxes | Tax assessment |
|---|---|---|
| 2025 | $5,799 +5.9% | $510,000 +5.2% |
| 2024 | $5,476 +3.7% | $485,000 +9.1% |
| 2023 | $5,279 +10.7% | $444,700 +17.8% |
| 2022 | $4,770 +3.1% | $377,400 +6.1% |
| 2021 | $4,625 +38.1% | $355,800 +38% |
| 2020 | $3,350 +1.8% | $257,900 +5.7% |
| 2019 | $3,290 +2.2% | $244,100 +7.6% |
| 2018 | $3,220 +7.1% | $226,900 +6.3% |
| 2017 | $3,007 +4.8% | $213,400 +5.2% |
| 2016 | $2,869 +0.7% | $202,900 |
| 2015 | $2,849 +6.8% | $202,900 +8.7% |
| 2014 | $2,667 +3.1% | $186,600 +3.2% |
| 2013 | $2,587 +1.3% | $180,800 -1.4% |
| 2012 | $2,553 -0.9% | $183,400 -4.1% |
| 2011 | $2,575 +4.5% | $191,200 -2.8% |
| 2010 | $2,465 +1.5% | $196,700 -6.4% |
| 2009 | $2,428 +1.5% | $210,200 -3.1% |
| 2008 | $2,391 +2% | $217,000 |
| 2007 | $2,344 +1.8% | $217,000 |
| 2006 | $2,302 +4.5% | $217,000 +8.3% |
| 2005 | $2,203 +9.4% | $200,300 +8.7% |
| 2004 | $2,013 +13.1% | $184,300 +14.5% |
| 2003 | $1,780 +11.4% | $160,900 +25.1% |
| 2002 | $1,598 +15.5% | $128,600 +40.5% |
| 1999 | $1,383 +21.7% | $91,500 +21.8% |
| 1995 | $1,136 | $75,100 |
Find assessor info on the county website
Monthly payment
Est. payment
Payment breakdown
Explore the cost of this home by adjusting the details. Changes won't be saved.Climate risks
Neighborhood: 01821
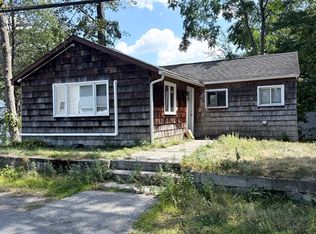
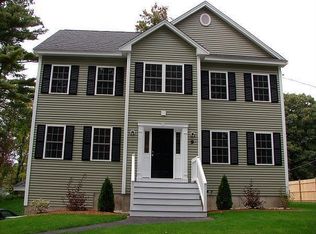
Similar homes
- $739,0004 bd2 ba1.7k sqft20 Robinhood Ln, Billerica, MA 01821For Sale
 MLS ID #73584346, Hagop Majarian, MBR Group LLC. MLS PIN
 - $799,0003 bd3 ba1.8k sqft7 Alyssum Dr, Billerica, MA 01821For Sale
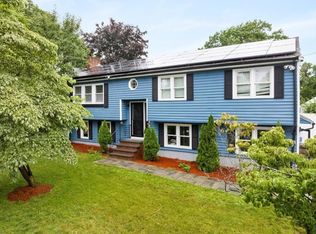 MLS ID #73560711, Suraj Tamrakar, Keynova Group LLC. MLS PIN
 - $715,0003 bd2 ba1.6k sqft210 Nashua Rd, Billerica, MA 01821For Sale
 MLS ID #73583392, Karina Demurchyan, Real Broker MA, LLC. MLS PIN
 - $839,9003 bd2 ba1.2k sqft25 Gray Ter, Bedford, MA 01730For Sale
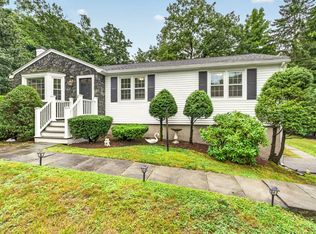 MLS ID #73585996, Button and Co., LAER Realty Partners. MLS PIN
