Welcome to this beautifully remodeled, move-in-ready 3-bedroom, 2-full-bath single-family home offering the perfect blend of modern updates, comfort, and convenience! Extensive improvements include a new roof, vinyl siding, new electrical and plumbing systems, fresh interior paint, recessed lighting throughout, and new flooring on the second level. Step inside to a bright, sun-filled living room, inviting dining room, and stunning renovated kitchen featuring new cabinetry, countertops, Samsung stainless steel appliances, and a new hood vent. Gleaming hardwood floors enhance the main level, which also features a separate laundry room and a new and stylish full bathroom with LED mirror. Upstairs offers 3 bright bedrooms, new flooring, attic storage, and a beautifully remodeled full bathroom with tiled bath surround, tiled flooring, LED mirror and a modern floating vanity. Potential for a paved driveway that fits up to 2 cars and exclusive permitted parking space designated for this property. Relax & entertain guests in your own back and side yard. Conveniently located near restaurants, shopping, and local amenities. Don’t miss this wonderful opportunity to make this beautifully updated Lowell home yours!
For sale
$579,900
1126 Lawrence St, Lowell, MA 01852
3beds
1,461sqft
Single Family Residence
Built in 1910
4,792 Square Feet Lot
$578,000 Zestimate®
$397/sqft
$-- HOA
What's special
Attic storageModern floating vanityVinyl sidingBack and side yardNew roofInviting dining roomNew cabinetry
- 8 days
- 732
- 36
Zillow last checked:
Listing updated:
Listed by:
Jamie Liang 617-329-9123,
MP Signature Realty LLC 781-322-6928,
Melinda Puzon 857-234-1080
Source: MLS PIN,MLS#: 73600251
Facts & features
Interior
Bedrooms & bathrooms
- Bedrooms: 3
- Bathrooms: 2
- Full bathrooms: 2
Primary bedroom
- Features: Closet, Flooring - Vinyl, Recessed Lighting
- Level: Second
Bedroom 2
- Features: Closet, Flooring - Vinyl, Recessed Lighting
- Level: Second
Bedroom 3
- Features: Closet, Flooring - Vinyl, Recessed Lighting
- Level: Second
Bathroom 1
- Features: Bathroom - Full, Bathroom - Tiled With Shower Stall, Closet, Flooring - Stone/Ceramic Tile, Recessed Lighting
- Level: First
Bathroom 2
- Features: Bathroom - Full, Bathroom - Tiled With Tub & Shower, Flooring - Stone/Ceramic Tile, Recessed Lighting
- Level: Second
Dining room
- Features: Flooring - Hardwood, Recessed Lighting
- Level: First
Kitchen
- Features: Flooring - Hardwood, Recessed Lighting
- Level: First
Living room
- Features: Flooring - Hardwood, Window(s) - Bay/Bow/Box, Recessed Lighting
- Level: First
Heating
- Hot Water, Steam, Natural Gas
Cooling
- Window Unit(s)
Appliances
- Included: Gas Water Heater, Range, Disposal, ENERGY STAR Qualified Refrigerator, ENERGY STAR Qualified Dishwasher, Range Hood
- Laundry: Flooring - Hardwood, Electric Dryer Hookup, Recessed Lighting, Washer Hookup, First Floor
Features
- Flooring: Tile, Hardwood
- Basement: Full,Walk-Out Access,Interior Entry,Bulkhead,Concrete
- Has fireplace: No
Interior area
- Total structure area: 1,461
- Total interior livable area: 1,461 sqft
- Finished area above ground: 1,461
Property
Parking
- Total spaces: 2
- Parking features: Off Street, On Street, Unpaved
- Uncovered spaces: 2
Features
- Patio & porch: Porch
- Exterior features: Porch
Lot
- Size: 4,792 Square Feet
- Features: Corner Lot
Details
- Parcel number: M:0224 B:3520 L:1126,3195139
- Zoning: TTF
Construction
Type & style
- Home type: SingleFamily
- Architectural style: Colonial
- Property subtype: Single Family Residence
Materials
- Foundation: Stone
- Roof: Shingle
Condition
- Year built: 1910
Utilities & green energy
- Electric: 200+ Amp Service
- Sewer: Public Sewer
- Water: Public
- Utilities for property: for Gas Range, for Electric Dryer, Washer Hookup
Community & HOA
Community
- Features: Public Transportation, Shopping, Park, Walk/Jog Trails, Highway Access, Public School, University
HOA
- Has HOA: No
Location
- Region: Lowell
Financial & listing details
- Price per square foot: $397/sqft
- Tax assessed value: $432,200
- Annual tax amount: $4,905
- Date on market: 11/9/2026
Estimated market value
$578,000
$549,000 - $607,000
$2,880/mo
Price history
| Date | Event | Price |
|---|---|---|
| 11/9/2026 | Listed for sale | $579,900$397/sqft |
Source: MLS PIN #73600251 Report a problem | ||
Public tax history
| Year | Property taxes | Tax assessment |
|---|---|---|
| 2025 | $4,561 +2.6% | $397,300 +6.5% |
| 2024 | $4,445 +6.4% | $373,200 +10.9% |
| 2023 | $4,179 +14.7% | $336,500 +24.4% |
| 2022 | $3,642 | $270,600 |
| 2021 | $3,642 +6% | $270,600 +5.3% |
| 2020 | $3,435 +7.4% | $257,100 +12.9% |
| 2019 | $3,197 +2.3% | $227,700 +4.9% |
| 2018 | $3,124 +4% | $217,100 +7.8% |
| 2017 | $3,003 +9.3% | $201,300 +11.1% |
| 2016 | $2,747 | $181,200 |
Find assessor info on the county website
Monthly payment
Est. payment
Payment breakdown
Explore the cost of this home by adjusting the details. Changes won't be saved.Climate risks
Neighborhood: South Lowell
Similar homes
- $665,0003 bd2 ba2k sqft106 Virginia Ave, Lowell, MA 01852For Sale
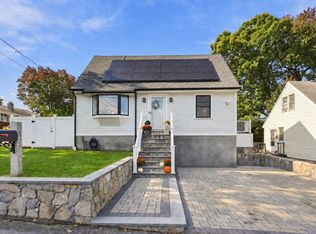 MLS ID #73586813, Mary Ribeiro, eXp Realty LLC - Corporate Office. MLS PIN
- $635,0003 bd1 ba1.4k sqft101 Pleasant St, Tewksbury, MA 01876For Sale
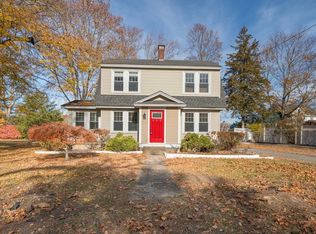 MLS ID #73599386, Erik Sveden, Northern Light Realty, Inc.. MLS PIN
- $499,9993 bd2 ba1.6k sqftMill City Crossing Condominium, Lowell, MA 01852For Sale
 MLS ID #73586737, David Cohen, Coldwell Banker Realty - Westford. MLS PIN
- $629,0002 bd2 ba1.1k sqft160 Merrimack St #D, Lowell, MA 01852For Sale
 MLS ID #73577689, Brian McMahon, RE/MAX Innovative Properties. MLS PIN
