Why settle for a condo when you can have a place of your own? Welcome to 17 B St, an updated single-family home in Chelmsford offering the benefits of detached living without monthly HOA fees or association restrictions. Set on a .22-acre lot with a spacious side yard and ample off-street parking, this home offers a practical layout, valuable outdoor space, and an extensive list of improvements completed in 2026. Updates include a new roof, new siding, new furnace, all new vinyl windows, an updated kitchen and bathroom, refinished hardwood floors, fresh paint throughout, a mini-split system providing both heating and air conditioning, and an upgraded 200-amp electrical service. The exterior has also been refreshed with the lawn newly loamed and seeded. The unfinished walk-up basement provides excellent storage today, with additional potential for future finishing and added usable space. Located in Chelmsford’s Westlands neighborhood, the property offers convenient access to Route 110, Route 3, I-495, Chelmsford Center, shopping, dining, parks, and other local amenities. Nearby public transportation provides connections toward Lowell, while the Bruce Freeman Rail Trail and other outdoor destinations offer plenty of opportunities for walking, biking, and recreation. With major improvements already completed in 2026, manageable living space, its own yard, and no condo association to answer to, 17 B St offers a rare chance to enjoy single-family homeownership in Chelmsford at an approachable price point.
For sale
$479,900
17 B St, Chelmsford, MA 01824
3beds
749sqft
Single Family Residence
Built in 1920
9,638 Square Feet Lot
$-- Zestimate®
$641/sqft
$-- HOA
What's special
New furnaceUpdated kitchenNew sidingNew roofRefinished hardwood floorsAmple off-street parkingSpacious side yard
- 1 day
- 270
- 20
Zillow last checked:
Listing updated:
Listed by:
Candor Investment Group 978-710-5616,
eXp Realty LLC 888-854-7493,
Steve Bui 508-868-6821
Source: MLS PIN,MLS#: 73587343
Facts & features
Interior
Bedrooms & bathrooms
- Bedrooms: 3
- Bathrooms: 1
- Full bathrooms: 1
Primary bedroom
- Level: First
Bedroom 2
- Level: First
Bedroom 3
- Level: First
Primary bathroom
- Features: No
Bathroom 1
- Level: First
Dining room
- Level: First
Kitchen
- Level: First
Living room
- Level: First
Heating
- Forced Air, Natural Gas, Ductless
Cooling
- Ductless
Appliances
- Included: Electric Water Heater, Range, Dishwasher, Refrigerator
- Laundry: In Basement
Features
- Walk-up Attic
- Flooring: Carpet, Hardwood
- Basement: Full,Interior Entry,Concrete
- Has fireplace: No
Interior area
- Total structure area: 749
- Total interior livable area: 749 sqft
- Finished area above ground: 749
Property
Parking
- Total spaces: 5
- Parking features: Paved Drive, Off Street, Tandem, Paved
- Uncovered spaces: 5
Features
- Patio & porch: Porch - Enclosed
- Exterior features: Porch - Enclosed
Lot
- Size: 9,638 Square Feet
Details
- Parcel number: M:0053 B:0218 L:0005,3905367
- Zoning: RB
Construction
Type & style
- Home type: SingleFamily
- Architectural style: Ranch,Cottage
- Property subtype: Single Family Residence
Materials
- Foundation: Block, Stone
- Roof: Shingle
Condition
- Year built: 1920
Utilities & green energy
- Electric: 200+ Amp Service
- Sewer: Public Sewer
- Water: Public
- Utilities for property: for Electric Range
Community & HOA
Community
- Features: Public Transportation, Shopping, Park, Walk/Jog Trails, Medical Facility, Highway Access, Public School
HOA
- Has HOA: No
Location
- Region: Chelmsford
Financial & listing details
- Price per square foot: $641/sqft
- Tax assessed value: $431,700
- Annual tax amount: $5,728
- Date on market: 10/6/2026
Estimated market value
Not available
Estimated sales range
Not available
$2,661/mo
Price history
| Date | Event | Price |
|---|---|---|
| 10/6/2026 | Listed for sale | $479,900+92%$641/sqft |
Source: MLS PIN #73587343 Report a problem | ||
| 4/9/2026 | Sold | $250,000-16.4%$334/sqft |
Source: MLS PIN #73490482 Report a problem | ||
| 3/23/2026 | Listed for sale | $299,000+70.9%$399/sqft |
Source: MLS PIN #73490482 Report a problem | ||
| 7/9/2018 | Listing removed | $175,000$234/sqft |
Source: Coco, Early & Associates #72354967 Report a problem | ||
| 6/29/2018 | Listed for sale | $175,000-20.4%$234/sqft |
Source: Coco, Early & Associates #72354967 Report a problem | ||
| 1/24/2017 | Listing removed | $219,900$294/sqft |
Source: CENTURY 21 G.J. Brown #71731532 Report a problem | ||
| 2/27/2015 | Listed for sale | $219,900-8.3%$294/sqft |
Source: CENTURY 21 G.J. Brown #71731532 Report a problem | ||
| 11/12/2014 | Listing removed | $239,900$320/sqft |
Source: CENTURY 21 G.J. Brown #71731532 Report a problem | ||
| 8/20/2014 | Listed for sale | $239,900$320/sqft |
Source: Century 21 G. J. Brown R. E. #71731532 Report a problem | ||
Public tax history
| Year | Property taxes | Tax assessment |
|---|---|---|
| 2025 | $5,199 +3.6% | $374,000 +1.5% |
| 2024 | $5,016 -3.9% | $368,300 +1.4% |
| 2023 | $5,218 +2.8% | $363,100 +12.8% |
| 2022 | $5,075 +8.4% | $321,800 +8.2% |
| 2021 | $4,683 +2.5% | $297,500 +7.1% |
| 2020 | $4,570 +3.5% | $277,800 +2.9% |
| 2019 | $4,416 -0.3% | $270,100 +9.5% |
| 2018 | $4,431 +6.3% | $246,700 +6.1% |
| 2017 | $4,168 +2.5% | $232,600 +3.1% |
| 2016 | $4,066 +10% | $225,500 +14.1% |
| 2015 | $3,695 -0.5% | $197,600 +1% |
| 2014 | $3,714 +2.5% | $195,700 -3.1% |
| 2013 | $3,624 +4.2% | $201,900 +1.5% |
| 2012 | $3,479 -6.6% | $198,900 -10.7% |
| 2011 | $3,725 +11.4% | $222,800 +0.9% |
| 2010 | $3,345 +1.8% | $220,800 -5.5% |
| 2009 | $3,287 +5.2% | $233,600 +0.9% |
| 2008 | $3,125 -0.3% | $231,500 -7.5% |
| 2007 | $3,135 +5.1% | $250,200 +10.1% |
| 2006 | $2,982 +4.3% | $227,300 +7.3% |
| 2005 | $2,859 +0.1% | $211,900 -2.6% |
| 2004 | $2,856 +13.7% | $217,500 +21.6% |
| 2003 | $2,512 +17% | $178,800 +31.3% |
| 2001 | $2,147 +17.3% | $136,200 +29% |
| 2000 | $1,831 -6.4% | $105,600 -2.2% |
| 1999 | $1,956 | $108,000 |
Find assessor info on the county website
Monthly payment
Est. payment
Payment breakdown
Explore the cost of this home by adjusting the details. Changes won't be saved.Climate risks
Neighborhood: Westlands Area
Nearby schools
Schools provided by the listing agent
- Elementary: Center Elementary
- Middle: Mccarthy Middle
- High: Chelmsford High
Source: MLS PIN. This data may not be complete. We recommend contacting the local school district to confirm school assignments for this home.
Similar homes
- $449,9003 bd1 ba1k sqft35 Sparks St, Lowell, MA 01854For Sale
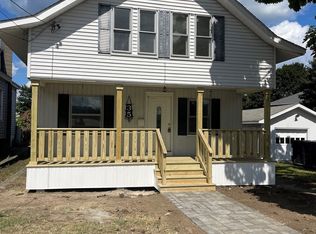 MLS ID #73564434, Stephen Lawrenson, Stephen Lawrenson Real Estate. MLS PIN
 - $399,0002 bd1 ba845 sqft47 Pemberton St, Lowell, MA 01850For Sale
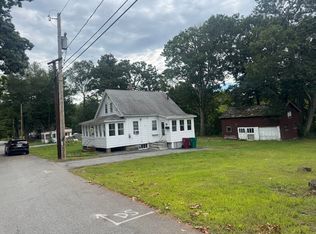 MLS ID #73578133, Marcos Doliver, Prime Choice Real Estate. MLS PIN
 - $549,0002 bd1 ba972 sqft8 Moore Rd, Westford, MA 01886For Sale
 MLS ID #73577939, Ngoc Anh Goldstein, Leading Edge Real Estate. MLS PIN
 - $565,0003 bd1 ba1k sqft360 Marshall St, Tewksbury, MA 01876For Sale
 MLS ID #73476617, Olivares Molina TEAM, Realty One Group Nest. MLS PIN
