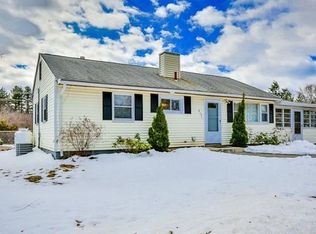
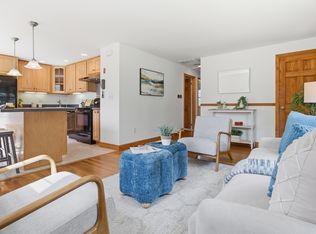
Experience the ultimate in one-level living with this transformed residence. This home has undergone a makeover, along with the updated driveway you have a move in ready feel with everyday functionality. At the heart of the house, you’ll find an open-concept layout with a generous living room area that flows seamlessly into a brand-new kitchen, featuring quartz counters, new cabinets, new appliances and ample prep space. The interior provides plenty of natural light creating a bright and sun-drenched atmosphere throughout. Your new home also offers a remodeled bathroom and 3 bedrooms! Step through the garage—which offers generous storage and a dedicated workspace and bonus access directly onto the deck, perfect for outdoor entertaining. Outside, the level, fenced-in yard provides an oasis for relaxation or play. Here is your chance to turn this house into a HOME! The ONE is here for you..
For sale
Price cut: $20K (8/10)
$565,000
360 Marshall St, Tewksbury, MA 01876
3beds
1,020sqft
Single Family Residence
Built in 1955
0.34 Acres Lot
$572,200 Zestimate®
$554/sqft
$-- HOA
What's special
Open-concept layoutBrand-new kitchenOne-level livingRemodeled bathroomNew appliancesAmple prep spaceNew cabinets
- 134 days
- 1,201
- 82
Zillow last checked:
Listing updated:
Listed by:
Olivares Molina TEAM 978-360-3441,
Realty One Group Nest 978-255-4394
Source: MLS PIN,MLS#: 73476617
Facts & features
Interior
Bedrooms & bathrooms
- Bedrooms: 3
- Bathrooms: 1
- Full bathrooms: 1
- Main level bathrooms: 1
- Main level bedrooms: 3
Primary bedroom
- Features: Closet
- Level: Main,First
Bedroom 2
- Features: Closet
- Level: Main,First
Bedroom 3
- Features: Closet
- Level: Main,First
Bathroom 1
- Features: Closet
- Level: Main,First
Kitchen
- Features: Dining Area, Countertops - Stone/Granite/Solid, Kitchen Island, Exterior Access, Recessed Lighting, Remodeled, Stainless Steel Appliances
- Level: Main,First
Living room
- Features: Closet, Exterior Access, Remodeled
- Level: Main,First
Heating
- Electric Baseboard
Cooling
- None
Appliances
- Included: Electric Water Heater, Water Heater, Range, Dishwasher
- Laundry: First Floor, Electric Dryer Hookup, Washer Hookup
Features
- Flooring: Tile
- Doors: Insulated Doors
- Windows: Insulated Windows
- Has basement: No
- Has fireplace: No
Interior area
- Total structure area: 1,020
- Total interior livable area: 1,020 sqft
- Finished area above ground: 1,020
- Finished area below ground: 0
Video & virtual tour
Property
Parking
- Total spaces: 3
- Parking features: Attached, Storage, Workshop in Garage, Paved Drive, Off Street, Paved
- Attached garage spaces: 1
- Uncovered spaces: 2
Features
- Patio & porch: Deck
- Exterior features: Deck, Rain Gutters, Storage, Fenced Yard
- Fencing: Fenced/Enclosed,Fenced
Lot
- Size: 0.34 Acres
Details
- Parcel number: M:0032 L:0023 U:0000,790217
- Zoning: RG
Construction
Type & style
- Home type: SingleFamily
- Architectural style: Ranch
- Property subtype: Single Family Residence
Materials
- Frame
- Foundation: Slab
- Roof: Shingle
Condition
- Year built: 1955
Utilities & green energy
- Electric: Circuit Breakers
- Sewer: Public Sewer
- Water: Public
- Utilities for property: for Electric Range, for Electric Dryer, Washer Hookup
Green energy
- Energy efficient items: Other (See Remarks)
Community & HOA
Community
- Features: Shopping, Park, Highway Access, House of Worship, Public School, Other
HOA
- Has HOA: No
Location
- Region: Tewksbury
Financial & listing details
- Price per square foot: $554/sqft
- Tax assessed value: $484,600
- Annual tax amount: $6,406
- Date on market: 6/2/2026
- Exclusions: Seller Personal Items In Garage.
- Road surface type: Paved
Estimated market value
$572,200
$544,000 - $601,000
$3,362/mo
Price history
| Date | Event | Price |
|---|---|---|
| 8/10/2026 | Price change | $565,000-3.4%$554/sqft |
Source: MLS PIN #73476617 Report a problem | ||
| 6/20/2026 | Listed for sale | $585,000$574/sqft |
Source: MLS PIN #73476617 Report a problem | ||
| 5/27/2026 | Pending sale | $585,000$574/sqft |
Source: MLS PIN #73476617 Report a problem | ||
| 3/8/2026 | Contingent | $585,000$574/sqft |
Source: MLS PIN #73476617 Report a problem | ||
| 2/27/2026 | Listed for sale | $585,000$574/sqft |
Source: MLS PIN #73476617 Report a problem | ||
| 2/25/2026 | Contingent | $585,000$574/sqft |
Source: MLS PIN #73476617 Report a problem | ||
| 2/12/2026 | Listed for sale | $585,000+36%$574/sqft |
Source: MLS PIN #73476617 Report a problem | ||
| 9/11/2025 | Sold | $430,000+59.3%$422/sqft |
Source: Public Record Report a problem | ||
| 11/21/2014 | Sold | $270,000-1.8%$265/sqft |
Source: Public Record Report a problem | ||
| 10/21/2014 | Pending sale | $275,000$270/sqft |
Source: Coldwell Banker Residential Brokerage - Tewksbury #71721303 Report a problem | ||
| 9/29/2014 | Price change | $275,000-3.5%$270/sqft |
Source: Coldwell Banker Residential Brokerage - Tewksbury #71721303 Report a problem | ||
| 8/25/2014 | Price change | $285,000-3.4%$279/sqft |
Source: Coldwell Banker Residential Brokerage - Tewksbury #71721303 Report a problem | ||
| 8/12/2014 | Price change | $295,000-3.3%$289/sqft |
Source: Coldwell Banker Residential Brokerage - Tewksbury #71721303 Report a problem | ||
| 7/31/2014 | Listed for sale | $305,000+52.5%$299/sqft |
Source: Coldwell Banker Residential Brokerage - Tewksbury #71721303 Report a problem | ||
| 1/8/2010 | Sold | $200,000$196/sqft |
Source: Public Record Report a problem | ||
Public tax history
| Year | Property taxes | Tax assessment |
|---|---|---|
| 2025 | $6,406 +3.6% | $484,600 +4.9% |
| 2024 | $6,186 +1.8% | $462,000 +7.2% |
| 2023 | $6,074 +5% | $430,800 +13.2% |
| 2022 | $5,785 +6.3% | $380,600 +9.9% |
| 2021 | $5,442 +3.8% | $346,200 +5.5% |
| 2020 | $5,241 +2.9% | $328,200 +2.1% |
| 2019 | $5,094 +10.4% | $321,600 +12.4% |
| 2018 | $4,615 +5.1% | $286,100 +6.3% |
| 2017 | $4,389 +3.2% | $269,100 +3.4% |
| 2016 | $4,254 +7.8% | $260,200 +7.9% |
| 2015 | $3,948 +7.4% | $241,200 +5.7% |
| 2014 | $3,675 +2.9% | $228,100 -1.3% |
| 2013 | $3,570 +3.1% | $231,200 +0.1% |
| 2012 | $3,463 +12.6% | $231,000 +1.1% |
| 2011 | $3,076 -1.7% | $228,500 -8.3% |
| 2010 | $3,129 +1.9% | $249,300 -7.9% |
| 2009 | $3,072 +4.1% | $270,700 -4.1% |
| 2008 | $2,950 +1.9% | $282,300 -3.4% |
| 2007 | $2,895 +2.9% | $292,100 +4.5% |
| 2006 | $2,814 +10.5% | $279,400 +10.8% |
| 2005 | $2,547 +20.4% | $252,200 +62.1% |
| 2003 | $2,116 +11.6% | $155,600 +23.1% |
| 2000 | $1,896 +6% | $126,400 -1.3% |
| 1998 | $1,789 | $128,000 |
Find assessor info on the county website
Monthly payment
Est. payment
Payment breakdown
Explore the cost of this home by adjusting the details. Changes won't be saved.Climate risks
Neighborhood: 01876
Similar homes
- $529,9002 bd2 ba1.2k sqftRoper Estates, Tewksbury, MA 01876For Sale
 MLS ID #73533044, Druann Jedrey, Leading Edge Real Estate. MLS PIN
 - $570,0003 bd2 ba1.3k sqft31 Lincoln St, Methuen, MA 01844For Sale
 MLS ID #73588231, Colleen Yalcin, Berkshire Hathaway HomeServices Commonwealth Real Estate. MLS PIN
 - $585,0003 bd1 ba1.4k sqft75 Proctor Rd, Chelmsford, MA 01824For Sale
 MLS ID #73578325, The Laura Baliestiero Team, Coldwell Banker Realty - Concord. MLS PIN
 - $599,9003 bd2 ba1.4k sqft111 Nashua Rd, Billerica, MA 01821For Sale
 MLS ID #73563048, Touchstone Partners Team, Keller Williams Realty-Merrimack. MLS PIN
