Perfectly done! Welcome home to this beautifully updated ranch offering almost 1400 square feet of comfortable, easy one-level living. Thoughtfully renovated with today's buyer in mind, this move-in-ready home features 3 bedrooms, 2 full baths, and a bright, open floor plan perfect for both everyday living and entertaining. The heart of the home is the stunning white kitchen, showcasing quartz countertops, stainless steel appliances, abundant cabinetry, and a spacious layout that flows effortlessly into the dining area and inviting living room. The primary bedroom offers comfort and privacy, while two additional bedrooms provide flexibility for guests, a home office, or hobbies. Both full bathrooms have been tastefully updated, blending timeless style with modern convenience. Step outside to enjoy the level .38-acre lot, offering plenty of space for gardening, outdoor gatherings, or simply unwinding in your own backyard. The two-car garage provides ample room for vehicles, storage, and includes a dedicated workspace for projects, woodworking, or weekend hobbies.Conveniently located, this home offers exceptional access to everyday amenities. Enjoy shopping at Market Basket, working out at the nearby fitness facilities, the numerous restaurants, and a variety of retail stores, all just minutes away. Commuters will appreciate the easy access to major routes, making travel to work or surrounding communities simple and efficient. Whether you're looking to downsize without sacrificing style, purchase your first home, or simply enjoy the ease of one-floor living, this updated ranch checks all the boxes. Combining modern finishes, an open and inviting layout, practical spaces, and a highly convenient location, this is a home you'll love coming back to every day. Don't miss the opportunity to make this exceptional property your next home!
For sale
$600,000
128 Parker St, Maynard, MA 01754
3beds
1,390sqft
Single Family Residence
Built in 1959
0.38 Acres Lot
$599,300 Zestimate®
$432/sqft
$-- HOA
What's special
Modern finishesPractical spacesOpen and inviting layoutQuartz countertopsStainless steel appliancesAbundant cabinetryStunning white kitchen
- 29 days
- 2,457
- 236
Likely to sell faster than
Zillow last checked:
Listing updated:
Listed by:
Anne Hincks 617-733-2634,
Keller Williams Realty Boston Northwest 978-369-5775
Source: MLS PIN,MLS#: 73574221
Facts & features
Interior
Bedrooms & bathrooms
- Bedrooms: 3
- Bathrooms: 2
- Full bathrooms: 2
- Main level bathrooms: 1
Primary bedroom
- Features: Bathroom - 3/4, Closet, Flooring - Hardwood
- Level: First
- Area: 165
- Dimensions: 15 x 11
Bedroom 2
- Features: Closet, Flooring - Hardwood
- Level: First
- Area: 88
- Dimensions: 11 x 8
Bedroom 3
- Features: Closet, Flooring - Hardwood
- Level: First
- Area: 120
- Dimensions: 12 x 10
Primary bathroom
- Features: Yes
Bathroom 1
- Features: Bathroom - 3/4, Bathroom - Double Vanity/Sink, Bathroom - Tiled With Shower Stall, Flooring - Stone/Ceramic Tile
- Level: Main,First
- Area: 81
- Dimensions: 9 x 9
Bathroom 2
- Features: Bathroom - Full, Bathroom - Tiled With Tub & Shower, Flooring - Stone/Ceramic Tile, Countertops - Stone/Granite/Solid
- Level: First
- Area: 40
- Dimensions: 8 x 5
Dining room
- Features: Flooring - Hardwood, Recessed Lighting
- Level: First
- Area: 117
- Dimensions: 13 x 9
Kitchen
- Features: Flooring - Hardwood, Countertops - Stone/Granite/Solid, Countertops - Upgraded, Kitchen Island, Cabinets - Upgraded, Exterior Access, Open Floorplan, Recessed Lighting, Remodeled, Stainless Steel Appliances, Gas Stove
- Level: Main,First
- Area: 208
- Dimensions: 16 x 13
Living room
- Features: Flooring - Hardwood, Recessed Lighting
- Level: First
- Area: 176
- Dimensions: 16 x 11
Heating
- Forced Air, Propane
Cooling
- Central Air
Appliances
- Included: Electric Water Heater, Range, Dishwasher, Disposal, Refrigerator
- Laundry: Electric Dryer Hookup, Washer Hookup, In Basement
Features
- Flooring: Wood, Tile
- Doors: Insulated Doors
- Windows: Screens
- Basement: Full,Walk-Out Access,Interior Entry,Concrete
- Has fireplace: No
Interior area
- Total structure area: 1,390
- Total interior livable area: 1,390 sqft
- Finished area above ground: 1,390
Property
Parking
- Total spaces: 11
- Parking features: Detached, Carport, Garage Door Opener, Workshop in Garage, Garage Faces Side, Paved Drive, Off Street, Paved
- Garage spaces: 2
- Has carport: Yes
- Uncovered spaces: 9
Accessibility
- Accessibility features: Accessible Entrance
Features
- Patio & porch: Deck
- Exterior features: Deck, Rain Gutters, Screens
Lot
- Size: 0.38 Acres
- Features: Cleared, Level
Details
- Parcel number: 3637457
- Zoning: Res
Construction
Type & style
- Home type: SingleFamily
- Architectural style: Ranch
- Property subtype: Single Family Residence
Materials
- Frame
- Foundation: Concrete Perimeter
- Roof: Shingle
Condition
- Year built: 1959
Utilities & green energy
- Electric: 200+ Amp Service
- Sewer: Public Sewer
- Water: Public
- Utilities for property: for Gas Range, for Electric Dryer, Washer Hookup
Green energy
- Energy efficient items: Thermostat
- Energy generation: Solar
Community & HOA
Community
- Features: Shopping, Park, Walk/Jog Trails, Bike Path, Conservation Area, Public School
HOA
- Has HOA: No
Location
- Region: Maynard
Financial & listing details
- Price per square foot: $432/sqft
- Tax assessed value: $635,800
- Annual tax amount: $10,567
- Date on market: 9/9/2026
Estimated market value
$599,300
$569,000 - $629,000
$3,662/mo
Price history
| Date | Event | Price |
|---|---|---|
| 9/9/2026 | Listed for sale | $600,000+2.6%$432/sqft |
Source: MLS PIN #73574221 Report a problem | ||
| 5/19/2023 | Sold | $585,000+17%$421/sqft |
Source: MLS PIN #73100736 Report a problem | ||
| 4/19/2023 | Listed for sale | $499,900+137.1%$360/sqft |
Source: MLS PIN #73100736 Report a problem | ||
| 11/1/2021 | Sold | $210,800+40.5%$152/sqft |
Source: Public Record Report a problem | ||
| 11/19/1998 | Sold | $150,000-76%$108/sqft |
Source: Public Record Report a problem | ||
| 12/4/1987 | Sold | $625,000$450/sqft |
Source: Public Record Report a problem | ||
Public tax history
| Year | Property taxes | Tax assessment |
|---|---|---|
| 2025 | $10,398 +28.1% | $583,200 +28.5% |
| 2024 | $8,118 +2.7% | $454,000 +9% |
| 2023 | $7,905 +2.4% | $416,700 +10.7% |
| 2022 | $7,722 +3.2% | $376,300 +1.4% |
| 2021 | $7,480 -1% | $371,200 +1.4% |
| 2020 | $7,554 +8.1% | $366,000 +10.2% |
| 2019 | $6,989 +4% | $332,200 +11.9% |
| 2018 | $6,722 +2.9% | $296,900 |
| 2017 | $6,535 +3.6% | $296,900 |
| 2016 | $6,309 +2.1% | $296,900 +7.2% |
| 2015 | $6,180 +50.5% | $277,000 +50.4% |
| 2014 | $4,106 -2.2% | $184,200 -12.1% |
| 2013 | $4,200 +13.1% | $209,500 +4.1% |
| 2012 | $3,712 -32.9% | $201,200 -36.3% |
| 2011 | $5,530 +5.4% | $316,000 -1.1% |
| 2010 | $5,245 -1% | $319,600 -12.5% |
| 2009 | $5,299 +3.4% | $365,200 -5% |
| 2008 | $5,124 +4.5% | $384,400 |
| 2007 | $4,905 +39.9% | $384,400 +41.6% |
| 2006 | $3,505 +13.3% | $271,500 +15.5% |
| 2005 | $3,093 +4.3% | $235,000 +2.8% |
| 2004 | $2,965 +2.3% | $228,600 +37.7% |
| 2003 | $2,898 -7.2% | $166,000 |
| 2001 | $3,122 -12.4% | $166,000 -16.4% |
| 2000 | $3,565 +10.3% | $198,600 +10% |
| 1998 | $3,233 | $180,600 |
Find assessor info on the county website
Monthly payment
Est. payment
Payment breakdown
Explore the cost of this home by adjusting the details. Changes won't be saved.Climate risks
Neighborhood: 01754
Nearby schools
Schools provided by the listing agent
- Elementary: Green Meadow
- Middle: Fowler
- High: Maynard
Source: MLS PIN. This data may not be complete. We recommend contacting the local school district to confirm school assignments for this home.
Similar homes
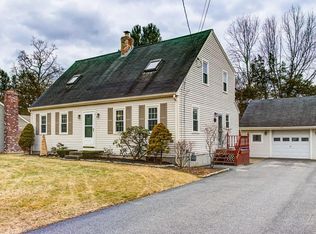
- $679,9003 bd2 ba1.6k sqft182 Summer St, Maynard, MA 01754For Sale
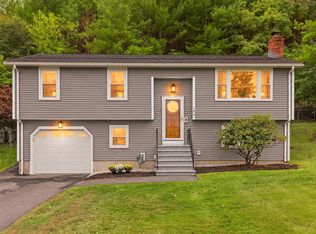 MLS ID #73581003, Deb Rouleau, Coldwell Banker Realty - Worcester. MLS PIN
 - $619,0003 bd2 ba1.5k sqft9 Parmenter Ave, Maynard, MA 01754For Sale
 MLS ID #73563264, Heather Murphy & Team, Keller Williams Realty Boston Northwest. MLS PIN
 - $589,9002 bd3 ba1.9k sqft215 Main St #3, Maynard, MA 01754For Sale
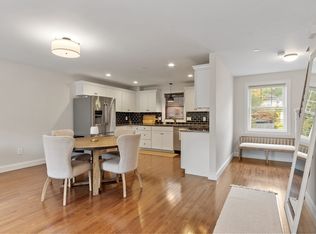 MLS ID #73585464, Richard Freeman, Keller Williams Realty North Central. MLS PIN
 - $799,9004 bd2 ba1.6k sqft7 Hillcrest Dr, Acton, MA 01720For Sale
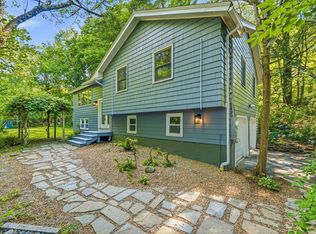 MLS ID #73585963, Jerry Song, Greatland Real Estate LLC. MLS PIN
