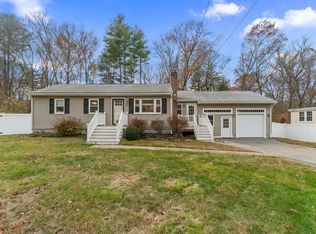
NEW PRICE REDUCTION!! Welcome to 36 Regal Street! This charming ranch offers comfortable single-level living in a desirable Holliston neighborhood, just moments from the Rail Trail. The bright and inviting living room features beautiful hardwood floors and a large bay window. The spacious kitchen offers ample cabinetry, counter space, and stainless steel appliances, with a versatile bonus space perfect for a home office, dining area, playroom, or flex space.Three bedrooms and a full bath complete the main level. But the real showstopper may be outside! Set on a large, level lot, the private backyard is made for summer entertaining, complete with a spacious deck and above-ground pool, your own backyard escape just in time to enjoy the last moments of summer! A storage shed provides additional space for gardening equipment and outdoor essentials. Central air, natural gas heating, and a fantastic location close to schools, shopping, the Rail Trail, Route 16, Route 109, and major commuter routes add to the appeal. Homes like this don't come around often, move-in ready and perfectly positioned for enjoying everything this wonderful community has to offer, this is one you won't want to miss!
For sale
Price cut: $25K (9/21)
$574,900
36 Regal St, Holliston, MA 01746
3beds
1,128sqft
Single Family Residence
Built in 1956
0.41 Acres Lot
$568,800 Zestimate®
$510/sqft
$-- HOA
What's special
Central airVersatile bonus spaceNatural gas heatingPrivate backyardAbove-ground poolSpacious deckStorage shed
- 44 days
- 1,241
- 90
Zillow last checked:
Listing updated:
Listed by:
Angela Zullo 774-286-6199,
Lamacchia Realty, Inc. 781-786-8080
Source: MLS PIN,MLS#: 73564423
Facts & features
Interior
Bedrooms & bathrooms
- Bedrooms: 3
- Bathrooms: 1
- Full bathrooms: 1
Primary bedroom
- Features: Closet, Flooring - Wall to Wall Carpet, Window(s) - Picture, Recessed Lighting
- Level: First
- Area: 120
- Dimensions: 12 x 10
Bedroom 2
- Features: Closet, Flooring - Wall to Wall Carpet, Window(s) - Picture, Recessed Lighting
- Level: First
- Area: 132
- Dimensions: 11 x 12
Bedroom 3
- Features: Closet, Flooring - Wall to Wall Carpet, Window(s) - Picture, Recessed Lighting
- Level: First
- Area: 81
- Dimensions: 9 x 9
Bathroom 1
- Features: Bathroom - Full, Recessed Lighting, Lighting - Overhead
- Level: First
- Area: 42
- Dimensions: 7 x 6
Dining room
- Features: Vaulted Ceiling(s), Flooring - Vinyl, Window(s) - Picture, Remodeled, Lighting - Pendant, Lighting - Overhead
- Level: First
- Area: 121
- Dimensions: 11 x 11
Kitchen
- Features: Flooring - Vinyl, Window(s) - Bay/Bow/Box, Dining Area, Recessed Lighting, Stainless Steel Appliances, Gas Stove, Lighting - Pendant, Lighting - Overhead
- Level: First
- Area: 150
- Dimensions: 15 x 10
Living room
- Features: Flooring - Hardwood, Window(s) - Bay/Bow/Box
- Level: First
- Area: 168
- Dimensions: 14 x 12
Heating
- Forced Air, Natural Gas
Cooling
- Central Air
Appliances
- Included: Gas Water Heater, Range, Dishwasher, Microwave, Refrigerator, Washer, Dryer
- Laundry: Laundry Closet, First Floor, Electric Dryer Hookup, Washer Hookup
Features
- Flooring: Vinyl, Carpet, Hardwood
- Has basement: No
- Has fireplace: No
Interior area
- Total structure area: 1,128
- Total interior livable area: 1,128 sqft
- Finished area above ground: 1,128
Property
Parking
- Total spaces: 4
- Parking features: Attached, Storage, Workshop in Garage, Paved Drive, Off Street, Paved
- Has attached garage: Yes
- Uncovered spaces: 4
Features
- Patio & porch: Deck, Deck - Composite
- Exterior features: Deck, Deck - Composite, Pool - Above Ground, Rain Gutters, Storage
- Has private pool: Yes
- Pool features: Above Ground
Lot
- Size: 0.41 Acres
Details
- Parcel number: M:011G B:0006 L:0380,527239
- Zoning: 40
Construction
Type & style
- Home type: SingleFamily
- Architectural style: Ranch
- Property subtype: Single Family Residence
Materials
- Frame
- Foundation: Concrete Perimeter
- Roof: Shingle
Condition
- Year built: 1956
Utilities & green energy
- Sewer: Private Sewer
- Water: Public
- Utilities for property: for Gas Range, for Electric Dryer, Washer Hookup
Community & HOA
Community
- Features: Public Transportation, Shopping, Park, Walk/Jog Trails, Bike Path, Private School, Public School
HOA
- Has HOA: No
Location
- Region: Holliston
Financial & listing details
- Price per square foot: $510/sqft
- Tax assessed value: $477,900
- Annual tax amount: $7,001
- Date on market: 8/21/2026
Estimated market value
$568,800
$540,000 - $597,000
$3,051/mo
Price history
| Date | Event | Price |
|---|---|---|
| 9/21/2026 | Price change | $574,900-4.2%$510/sqft |
Source: MLS PIN #73564423 Report a problem | ||
| 8/17/2026 | Listed for sale | $599,900+36.7%$532/sqft |
Source: MLS PIN #73564423 Report a problem | ||
| 8/30/2022 | Sold | $439,000-2.2%$389/sqft |
Source: MLS PIN #73013767 Report a problem | ||
| 8/4/2022 | Contingent | $449,000$398/sqft |
Source: MLS PIN #73013767 Report a problem | ||
| 7/20/2022 | Listed for sale | $449,000+47.2%$398/sqft |
Source: MLS PIN #73013767 Report a problem | ||
| 10/17/2017 | Sold | $305,000+25.8%$270/sqft |
Source: Public Record Report a problem | ||
| 2/11/2013 | Sold | $242,500-3%$215/sqft |
Source: Public Record Report a problem | ||
| 2/6/2013 | Listed for sale | $249,900$222/sqft |
Source: CENTURY 21 Commonwealth #71453490 Report a problem | ||
| 11/15/2012 | Pending sale | $249,900$222/sqft |
Source: CENTURY 21 Commonwealth #71453490 Report a problem | ||
| 11/2/2012 | Listed for sale | $249,900-3.9%$222/sqft |
Source: Century 21 Commonwealth #71453490 Report a problem | ||
| 7/17/2009 | Sold | $260,000-5.4%$230/sqft |
Source: Public Record Report a problem | ||
| 4/26/2009 | Price change | $274,900-1.8%$244/sqft |
Source: CENTURY 21 Commonwealth #70886749 Report a problem | ||
| 4/17/2009 | Price change | $279,8000%$248/sqft |
Source: CENTURY 21 Commonwealth #70886749 Report a problem | ||
| 3/14/2009 | Listed for sale | $279,900-3.5%$248/sqft |
Source: CENTURY 21 Commonwealth #70886749 Report a problem | ||
| 11/28/2003 | Sold | $290,000$257/sqft |
Source: Public Record Report a problem | ||
Public tax history
| Year | Property taxes | Tax assessment |
|---|---|---|
| 2025 | $7,001 +6.2% | $477,900 +9.1% |
| 2024 | $6,595 -1% | $437,900 +1.2% |
| 2023 | $6,664 +1% | $432,700 +14% |
| 2022 | $6,597 +2.5% | $379,600 +5.2% |
| 2021 | $6,438 -2% | $360,700 +3.5% |
| 2020 | $6,569 +11% | $348,500 +10.9% |
| 2019 | $5,918 +0.9% | $314,300 |
| 2018 | $5,868 +8% | $314,300 +7.1% |
| 2017 | $5,434 +7.7% | $293,400 +9.2% |
| 2016 | $5,047 +2.3% | $268,600 +5.5% |
| 2015 | $4,932 +1.6% | $254,500 +4.3% |
| 2014 | $4,853 -2.8% | $244,100 -9% |
| 2013 | $4,994 +5.4% | $268,200 +3.7% |
| 2012 | $4,739 +2.1% | $258,700 |
| 2011 | $4,641 +7.3% | $258,700 -2.5% |
| 2010 | $4,327 +1.7% | $265,300 -3.6% |
| 2009 | $4,255 +4% | $275,200 -2.3% |
| 2008 | $4,092 +5.5% | $281,800 -3% |
| 2007 | $3,880 -2.6% | $290,600 +3.3% |
| 2006 | $3,983 +9.8% | $281,300 +12.7% |
| 2005 | $3,627 +2.5% | $249,600 +4.7% |
| 2004 | $3,537 +9% | $238,500 +19% |
| 2003 | $3,246 +13.2% | $200,500 +13.1% |
| 2001 | $2,867 +10.3% | $177,200 +22.5% |
| 2000 | $2,600 +16.8% | $144,600 +11% |
| 1998 | $2,226 | $130,300 |
Find assessor info on the county website
Monthly payment
Est. payment
Payment breakdown
Explore the cost of this home by adjusting the details. Changes won't be saved.Climate risks
Neighborhood: 01746

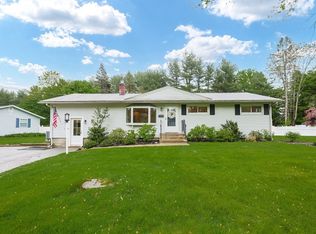
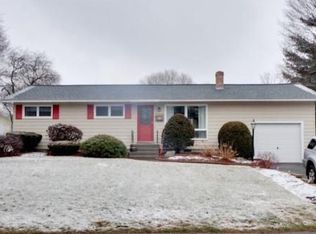
Similar homes
- $685,0003 bd2 ba1.3k sqft64 Marshall St, Holliston, MA 01746For Sale
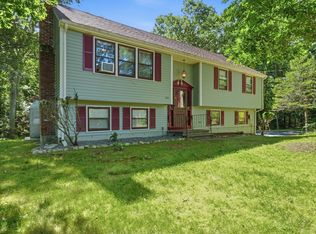 MLS ID #73566661, John J. Mansfield, Berkshire Hathaway HomeServices Commonwealth Real Estate. MLS PIN
 - $569,0003 bd2 ba1.1k sqft6 Maple St, Fayville, MA 01745For Sale
 MLS ID #73586138, Renee Legendre, Lamacchia Realty, Inc.. MLS PIN
 - $589,0004 bd1 ba1.6k sqft28 Mulberry Ln, Ashland, MA 01721For Sale
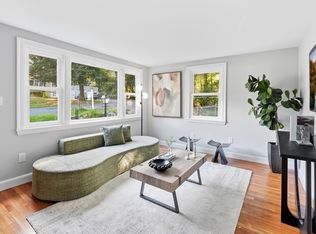 MLS ID #73569189, Enis Shehu, Cameron Real Estate Group - Framingham. MLS PIN
 - $649,9003 bd2 ba1.5k sqft29 Prospect St, Ashland, MA 01721For Sale
 MLS ID #73582949, Maria Romero Vagnini, Mathieu Newton Sotheby's International Realty. MLS PIN
