This stunning, completely renovated ranch, exudes impeccable style and quality, with no detail left untouched!! Nestled alongside the scenic Upper Charles Rail Trail, this home offers both tranquility and privacy, w/a New Trex Deck & Paver Patio and beautifully fenced in yard, perfect for hosting friends, relaxing with family or letting pets roam freely! As you step inside this sun filled home, you will find gorgeous vinyl plank floors throughout, a spacious open floor plan ideal for entertaining, and an open concept kitchen/living room w/updates galore! Since 2021:Kitchen Remodel, Mudroom/Laundry Renovation, New 1/2 Bath, HVAC System, Water Heater, Gas Fireplace, Stainless Appliances and so much more!!.The three bedrooms each have new Closet Systems providing ample storage and the office/laundry is completely accessible from the main floor! This turn-key property offers effortless living in a beautifully updated space, both inside and out!. All that’s left to do is move in and enjoy!
Sold for $700,000
$700,000
29 Regal St, Holliston, MA 01746
3beds
1,362sqft
Single Family Residence
Built in 1950
0.41 Acres Lot
$686,400 Zestimate®
$514/sqft
$3,057 Estimated rent
Home value
$686,400
$652,000 - $721,000
$3,057/mo
Zestimate® history
Owner options
List your home for rent
$3,057/mo
Rent Zestimate®
Find your next renter with Zillow Rental Manager. Plus, with online applications, you can quickly screen prospective tenants – for free.
$3,057/mo
Rent Zestimate®
Refinance and save
$4,705/mo
Est. payment
Refinancing to a lower rate could help reduce your monthly payments and save thousands over the life of the loan.
$4,705/mo
Est. payment
Explore your selling options
Work with a Zillow partner agent
Leverage their expertise and Zillow's premium Showcase listings to get your home seen by more buyers.
Get startedList with your own agent
Get your home in front of millions of buyers by listing it on Zillow.
Learn how to do itSell it yourself
Take full control of how buyers see your home on Zillow by listing For Sale by Owner (FSBO).
List your homeWhat's special
Gas fireplaceKitchen remodelNew closet systemsStainless appliancesBeautifully fenced in yardGorgeous vinyl plank floorsSpacious open floor plan
Zillow last checked:
Listing updated:
Listed by:
Diane Regan 508-509-8626,
Berkshire Hathaway HomeServices Robert Paul Properties 617-262-1414
Bought with:
Margaret Creech
Donnelly + Co.
Source: MLS PIN,MLS#: 73382157
Facts & features
Interior
Bedrooms & bathrooms
- Bedrooms: 3
- Bathrooms: 2
- Full bathrooms: 1
- 1/2 bathrooms: 1
Primary bedroom
- Features: Closet/Cabinets - Custom Built, Flooring - Vinyl, Remodeled, Lighting - Overhead
- Level: First
Bedroom 2
- Features: Closet/Cabinets - Custom Built, Flooring - Vinyl, Remodeled, Crown Molding
- Level: First
Bedroom 3
- Features: Closet, Flooring - Vinyl, Remodeled, Lighting - Overhead
- Level: First
Primary bathroom
- Features: No
Bathroom 1
- Features: Bathroom - Full, Bathroom - With Tub & Shower, Flooring - Vinyl, Double Vanity, Remodeled, Lighting - Sconce
- Level: First
Bathroom 2
- Features: Bathroom - Half, Flooring - Vinyl, Countertops - Stone/Granite/Solid, Remodeled, Lighting - Sconce, Lighting - Overhead
- Level: First
Bathroom 3
- Level: First
Dining room
- Features: Flooring - Vinyl, Recessed Lighting, Remodeled
- Level: First
Family room
- Features: Flooring - Vinyl, Recessed Lighting, Remodeled
- Level: First
Kitchen
- Features: Flooring - Vinyl, Pantry, Countertops - Stone/Granite/Solid, Countertops - Upgraded, Kitchen Island, Cabinets - Upgraded, Dryer Hookup - Electric, Open Floorplan, Recessed Lighting, Remodeled, Stainless Steel Appliances, Washer Hookup, Gas Stove
- Level: First
Living room
- Features: Flooring - Vinyl, Window(s) - Bay/Bow/Box, Open Floorplan, Recessed Lighting, Remodeled
- Level: First
Office
- Features: Flooring - Vinyl, Recessed Lighting, Remodeled
- Level: First
Heating
- Heat Pump, Natural Gas, Electric
Cooling
- Central Air, Heat Pump
Appliances
- Included: Gas Water Heater, Range, Dishwasher, Microwave, Refrigerator, Washer, Dryer, Wine Refrigerator, Range Hood
- Laundry: Flooring - Vinyl, Electric Dryer Hookup, Remodeled, Washer Hookup, First Floor
Features
- Recessed Lighting, Home Office
- Flooring: Vinyl, Flooring - Vinyl
- Has basement: No
- Number of fireplaces: 1
Interior area
- Total structure area: 1,362
- Total interior livable area: 1,362 sqft
- Finished area above ground: 1,362
Property
Parking
- Total spaces: 4
- Parking features: Paved Drive, Off Street
- Uncovered spaces: 4
Features
- Patio & porch: Deck, Deck - Composite, Patio
- Exterior features: Deck, Deck - Composite, Patio, Rain Gutters, Storage, Fenced Yard
- Fencing: Fenced/Enclosed,Fenced
- Waterfront features: Lake/Pond, 1 to 2 Mile To Beach, Beach Ownership(Public)
Lot
- Size: 0.41 Acres
- Features: Cleared, Level
Details
- Parcel number: 527231
- Zoning: 101
Construction
Type & style
- Home type: SingleFamily
- Architectural style: Ranch
- Property subtype: Single Family Residence
Materials
- Frame
- Foundation: Concrete Perimeter
- Roof: Shingle
Condition
- Updated/Remodeled
- Year built: 1950
Utilities & green energy
- Electric: 200+ Amp Service
- Sewer: Private Sewer
- Water: Public
- Utilities for property: for Gas Range, for Gas Oven, for Electric Oven, Washer Hookup
Community & HOA
Community
- Features: Shopping, Tennis Court(s), Park, Walk/Jog Trails, Stable(s), Golf, Medical Facility, Bike Path, Conservation Area, House of Worship, Public School
HOA
- Has HOA: No
Location
- Region: Holliston
Financial & listing details
- Price per square foot: $514/sqft
- Tax assessed value: $432,700
- Annual tax amount: $6,339
- Date on market: 9/11/2026
- Listing terms: Seller W/Participate
- Exclusions: Bidet Seat
Price history
| Date | Event | Price |
|---|---|---|
| 7/30/2025 | Sold | $700,000+12%$514/sqft |
Source: MLS PIN #73382157 Report a problem | ||
| 6/5/2025 | Contingent | $625,000$459/sqft |
Source: MLS PIN #73382157 Report a problem | ||
| 5/29/2025 | Listed for sale | $625,000+83.3%$459/sqft |
Source: MLS PIN #73382157 Report a problem | ||
| 8/13/2020 | Sold | $341,000+5%$250/sqft |
Source: Public Record Report a problem | ||
| 6/13/2020 | Listed for sale | $324,900$239/sqft |
Source: Better Living Real Estate, LLC #72673187 Report a problem | ||
Public tax history
| Year | Property taxes | Tax assessment |
|---|---|---|
| 2025 | $6,339 +4.9% | $432,700 +7.9% |
| 2024 | $6,042 -0.7% | $401,200 +1.5% |
| 2023 | $6,085 -1.6% | $395,100 +11% |
| 2022 | $6,184 -10.1% | $355,800 -7.7% |
| 2021 | $6,881 -0.6% | $385,500 +5% |
| 2020 | $6,924 +10.2% | $367,300 +10.1% |
| 2019 | $6,284 +0.9% | $333,700 |
| 2018 | $6,230 +8.3% | $333,700 +7.5% |
| 2017 | $5,750 +7.1% | $310,500 +8.7% |
| 2016 | $5,368 +0.4% | $285,700 +3.5% |
| 2015 | $5,349 +1% | $276,000 +3.6% |
| 2014 | $5,296 -3.3% | $266,400 -9.4% |
| 2013 | $5,478 +7.3% | $294,200 +5.6% |
| 2012 | $5,106 +2.1% | $278,700 |
| 2011 | $5,000 +6.9% | $278,700 -2.8% |
| 2010 | $4,676 +2.6% | $286,700 -2.7% |
| 2009 | $4,558 +5.7% | $294,800 -0.8% |
| 2008 | $4,314 +5.3% | $297,100 -3.2% |
| 2007 | $4,097 -1.4% | $306,900 +4.6% |
| 2006 | $4,156 +10.4% | $293,500 +13.3% |
| 2005 | $3,763 +1.3% | $259,000 +3.4% |
| 2004 | $3,716 +9.9% | $250,600 +20% |
| 2003 | $3,380 +13.5% | $208,800 +13.4% |
| 2001 | $2,979 +9.2% | $184,100 +21.3% |
| 2000 | $2,729 +16.8% | $151,800 +11% |
| 1998 | $2,337 | $136,800 |
Find assessor info on the county website
Neighborhood: 01746
Nearby homes
- $538,0003 bd1 ba1.1k sqft21 Regal St, Holliston, MA 01746Off Market
- $495,9003 bd1 ba1.1k sqft37 Regal St, Holliston, MA 01746Off Market
- $574,9003 bd1 ba1.1k sqft36 Regal St, Holliston, MA 01746For Sale
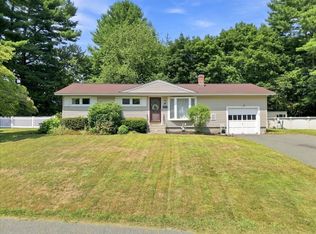
- $539,4003 bd1 ba960 sqft22 Regal St, Holliston, MA 01746Off Market
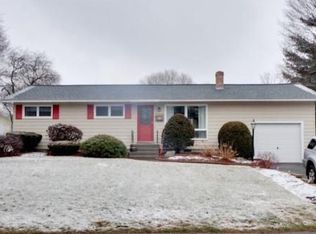
- $449,6003 bd1 ba888 sqft45 Regal St, Holliston, MA 01746Off Market
- $495,0003 bd1 ba1.1k sqft11 Regal St, Holliston, MA 01746Sold
- $660,0003 bd2 ba1.2k sqft46 Regal St, Holliston, MA 01746Sold
- $507,0003 bd2 ba1k sqft12 Regal St, Holliston, MA 01746Sold
Nearby schools
GreatSchools rating
- NAPlacentino Elementary SchoolGrades: PK-2Distance: 0.4 mi
- 8/10Robert H. Adams Middle SchoolGrades: 6-8Distance: 0.6 mi
- 9/10Holliston High SchoolGrades: 9-12Distance: 1.5 mi
Schools provided by the listing agent
- Elementary: Placentino
- Middle: Robert Adams
- High: Holliston High
Source: MLS PIN. This data may not be complete. We recommend contacting the local school district to confirm school assignments for this home.
Get a cash offer in 3 minutes
Find out how much your home could sell for in as little as 3 minutes with a no-obligation cash offer.
Estimated market value
$686,400
Get a cash offer in 3 minutes
Find out how much your home could sell for in as little as 3 minutes with a no-obligation cash offer.
Estimated market value
$686,400
- Massachusetts
- Middlesex County
- Holliston
- 01746
- 29 Regal St
