Welcome to this charming Split-Level home nestled in a peaceful neighborhood with conservation areas and walking trails just 1 door down at the dead-end street! Step inside the sun-filled, heated four-season room featuring warm pine board walls, hardwood flooring and beautiful views of the sprawling backyard—a perfect retreat to enjoy year-round! The inviting eat-in kitchen offers maple cabinetry and granite countertops, while the spacious living room features a large bay window that fills the space with natural light. The main level also includes two generously sized bedrooms with hardwood flooring and a beautifully renovated full bath. The lower level offers additional versatility with a laundry area and partially finished space with improvements underway, providing possibilities for future use. Enjoy the screened porch, expansive level backyard, fencing, garden area and fire pit—perfect for relaxing or entertaining! Two garages with automatic door openers provide additional convenience and storage. A wonderful place to call home!
For sale
$450,000
10 Old Elm St, Bellingham, MA 02019
2beds
1,422sqft
Single Family Residence
Built in 1955
0.54 Acres Lot
$446,700 Zestimate®
$316/sqft
$-- HOA
What's special
Screened porchGarden areaExpansive level backyardInviting eat-in kitchenSun-filled heated four-season roomWarm pine board wallsTwo generously sized bedrooms
- 20 days
- 847
- 88
Likely to sell faster than
Zillow last checked:
Listing updated:
Listed by:
Kimberly Gravel 508-944-7382,
Conway - Mansfield 508-339-0022
Source: MLS PIN,MLS#: 73596681
Facts & features
Interior
Bedrooms & bathrooms
- Bedrooms: 2
- Bathrooms: 1
- Full bathrooms: 1
Primary bedroom
- Features: Ceiling Fan(s), Flooring - Hardwood, Lighting - Overhead
- Level: First
- Area: 168
- Dimensions: 12 x 14
Bedroom 2
- Features: Ceiling Fan(s), Flooring - Hardwood, Lighting - Overhead
- Level: First
- Area: 132
- Dimensions: 11 x 12
Primary bathroom
- Features: No
Bathroom 1
- Features: Bathroom - Full, Flooring - Stone/Ceramic Tile, Lighting - Sconce
- Level: First
- Area: 168
- Dimensions: 12 x 14
Bathroom 2
- Level: Basement
Family room
- Features: Flooring - Hardwood, Exterior Access
- Level: First
- Area: 216
- Dimensions: 9 x 24
Kitchen
- Features: Ceiling Fan(s), Flooring - Laminate, Dining Area, Countertops - Stone/Granite/Solid
- Level: First
- Area: 184
- Dimensions: 11.5 x 16
Living room
- Features: Flooring - Wall to Wall Carpet
- Level: First
- Area: 204
- Dimensions: 12 x 17
Office
- Features: Flooring - Hardwood, Exterior Access
- Level: Main
Heating
- Baseboard, Oil
Cooling
- Window Unit(s)
Appliances
- Included: Water Heater, Tankless Water Heater, Range, Dishwasher, Microwave, Refrigerator
- Laundry: Electric Dryer Hookup, Washer Hookup, In Basement
Features
- Recessed Lighting, Bonus Room, Office, Internet Available - Unknown
- Flooring: Tile, Carpet, Hardwood, Flooring - Vinyl, Flooring - Hardwood
- Doors: Storm Door(s)
- Windows: Insulated Windows, Screens
- Basement: Full,Partially Finished,Walk-Out Access,Interior Entry,Garage Access,Concrete
- Has fireplace: No
Interior area
- Total structure area: 1,422
- Total interior livable area: 1,422 sqft
- Finished area above ground: 1,422
Property
Parking
- Total spaces: 6
- Parking features: Under, Garage Door Opener, Storage, Workshop in Garage, Garage Faces Side, Paved Drive, Off Street, Paved
- Attached garage spaces: 2
- Uncovered spaces: 4
Features
- Patio & porch: Porch - Enclosed, Screened
- Exterior features: Porch - Enclosed, Porch - Screened, Rain Gutters, Screens, Fenced Yard, Garden
- Fencing: Fenced/Enclosed,Fenced
Lot
- Size: 0.54 Acres
- Features: Corner Lot, Cleared, Level
Details
- Parcel number: M:0086 B:0006 L:0000,7227
- Zoning: RES
Construction
Type & style
- Home type: SingleFamily
- Architectural style: Split Entry
- Property subtype: Single Family Residence
Materials
- Frame
- Foundation: Concrete Perimeter
- Roof: Shingle
Condition
- Year built: 1955
Utilities & green energy
- Electric: Circuit Breakers, 100 Amp Service
- Sewer: Private Sewer
- Water: Public
- Utilities for property: for Electric Range, for Electric Oven, for Electric Dryer, Washer Hookup
Community & HOA
Community
- Features: Public Transportation, Shopping, Park, Walk/Jog Trails, Laundromat, Conservation Area, Highway Access, House of Worship, Public School
HOA
- Has HOA: No
Location
- Region: Bellingham
Financial & listing details
- Price per square foot: $316/sqft
- Tax assessed value: $393,100
- Annual tax amount: $4,937
- Date on market: 10/29/2026
- Listing terms: Contract
- Exclusions: Washer, Dryer
- Road surface type: Paved
Estimated market value
$446,700
$424,000 - $469,000
$3,307/mo
Price history
| Date | Event | Price |
|---|---|---|
| 10/29/2026 | Listed for sale | $450,000+26.4%$316/sqft |
Source: MLS PIN #73596681 Report a problem | ||
| 12/23/2020 | Sold | $356,000-1.1%$250/sqft |
Source: Public Record Report a problem | ||
| 10/14/2020 | Listed for sale | $359,900+56.5%$253/sqft |
Source: United Realty Express #72742633 Report a problem | ||
| 5/19/2015 | Sold | $230,000-4.1%$162/sqft |
Source: Public Record Report a problem | ||
| 4/1/2015 | Listed for sale | $239,900+9%$169/sqft |
Source: RE/MAX Executive Realty #71809837 Report a problem | ||
| 4/3/2013 | Sold | $220,000-4.3%$155/sqft |
Source: Public Record Report a problem | ||
| 11/1/2012 | Price change | $229,900-4%$162/sqft |
Source: Residential Properties #1025711 Report a problem | ||
| 9/15/2012 | Listed for sale | $239,500-15.6%$168/sqft |
Source: Residential Properties #1025711 Report a problem | ||
| 5/29/2008 | Listing removed | $283,900$200/sqft |
Source: MLS Property Information Network #70740492 Report a problem | ||
| 4/12/2008 | Listed for sale | $283,900$200/sqft |
Source: MLS Property Information Network #70740492 Report a problem | ||
Public tax history
| Year | Property taxes | Tax assessment |
|---|---|---|
| 2025 | $4,937 +4.4% | $393,100 +6.9% |
| 2024 | $4,727 +3.8% | $367,600 +5.3% |
| 2023 | $4,554 +1.7% | $349,000 +9.7% |
| 2022 | $4,477 +8.8% | $318,000 +11.3% |
| 2021 | $4,115 +5.5% | $285,600 +4.1% |
| 2020 | $3,902 +2.3% | $274,400 +2.2% |
| 2019 | $3,814 +7% | $268,400 +8.5% |
| 2018 | $3,564 +2.7% | $247,300 +2.2% |
| 2017 | $3,470 +3.2% | $242,000 +2.9% |
| 2016 | $3,361 +4.3% | $235,200 +4% |
| 2015 | $3,222 +0.3% | $226,100 +3.2% |
| 2014 | $3,211 +2.6% | $219,000 +1.1% |
| 2013 | $3,129 +2.8% | $216,700 |
| 2012 | $3,045 +2.5% | $216,700 -4.4% |
| 2011 | $2,971 +5.3% | $226,600 -3.9% |
| 2010 | $2,821 -0.6% | $235,900 -13.2% |
| 2009 | $2,838 +5.8% | $271,800 -1.2% |
| 2008 | $2,683 +1.9% | $275,200 -3.8% |
| 2007 | $2,633 +3.7% | $286,200 +10.3% |
| 2006 | $2,540 +3.1% | $259,400 +8.5% |
| 2005 | $2,464 +5.1% | $239,000 +6% |
| 2004 | $2,345 -13.5% | $225,500 +24.4% |
| 2003 | $2,710 +38.5% | $181,300 +28.1% |
| 2000 | $1,956 +35.9% | $141,500 +56% |
| 1997 | $1,439 | $90,700 |
Find assessor info on the county website
Monthly payment
Est. payment
Payment breakdown
Explore the cost of this home by adjusting the details. Changes won't be saved.Climate risks
Neighborhood: 02019
Nearby schools
Schools provided by the listing agent
- Elementary: South Elementary School
- Middle: Bellingham Memorial Middle
- High: Bellingham High School
Source: MLS PIN. This data may not be complete. We recommend contacting the local school district to confirm school assignments for this home.
Similar homes
- $468,0003 bd2 ba1.4k sqft988 S Main St, Bellingham, MA 02019For Sale
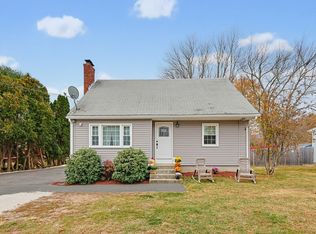 MLS ID #73599887, Tina Haynes, Simplify Home Realty, LLC. MLS PIN
- $429,9003 bd1 ba1.2k sqft42 Pine Swamp Rd, Cumberland, RI 02864For Sale
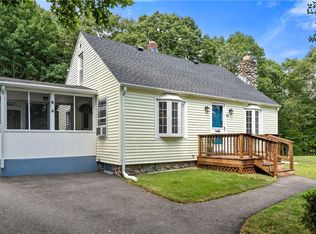
 MLS ID #1420691, Wendie Fillmore-Palermo, Coldwell Banker Realty. StateWide MLS RI
- $450,0002 bd2 ba1.1k sqft1 Vale St, Cumberland, RI 02864For Sale
 MLS ID #1427207, The DiSpirito Team, Engel & Volkers Oceanside. StateWide MLS RI
- $499,9003 bd2 ba1.3k sqft20 Lincoln St, Millville, MA 01529For Sale
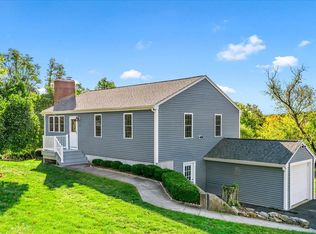 MLS ID #73592111, Ellen Johnson, Coldwell Banker Realty - Plymouth. MLS PIN
- $394,5002 bd2 ba1.2k sqftMaple Brook Condominiums, Bellingham, MA 02019For SaleMLS ID #1427986, Ed Duffy, Alltown Real Estate Group. StateWide MLS RI
- $530,0003 bd2 ba1.5k sqft251 Buxton St, North Smithfield, RI 02896For SaleMLS ID #1428212, Matt Mandeville, eXp Realty LLC. StateWide MLS RI
- $425,0003 bd2 ba2k sqft199 Winthrop St, Woonsocket, RI 02895For SaleMLS ID #1414691, Gregory Buckingham, Premeer Real Estate. StateWide MLS RI
- $479,9993 bd2 ba1.4k sqft60 Sherman Ave, Cumberland, RI 02864For SaleMLS ID #1418482, Randall Matthews, Zander Realty Group. StateWide MLS RI
- $379,9003 bd1 ba1.6k sqft70 Overland Ave, Cranston, RI 02910For SaleMLS ID #1428582, The DiSpirito Team, Engel & Volkers Oceanside. StateWide MLS RI
- $465,0003 bd3 ba1.4k sqft24 Diguilio Dr, North Providence, RI 02911For SaleMLS ID #1426360, Lindsay Votto, Keller Williams Leading Edge. StateWide MLS RI
- $375,0003 bd1 ba1k sqft43 Virginia Ave, Woonsocket, RI 02895For SaleMLS ID #1420149, Izabella Whiting, RE/MAX Real Estate Center. StateWide MLS RI
