Classic Cape in a convenient Bellingham location with a great opportunity to make the home your own! Offering a flexible floor plan with four bedrooms (3-bed septic system, all 4 have closets, town lists as a four bed), and two full bathrooms. Whether you need a first-floor bedroom, home office, or additional living space, the layout offers options to fit your needs. Hardwood flooring runs throughout the majority of the first floor. The spacious kitchen features a convenient mudroom entry from the driveway, while the adjoining sunroom overlooks and provides access to the large, level backyard and offers even more potential to create a space you'll love. Major exterior improvements include vinyl siding and replacement windows installed in September 2021, along with a new 3-bedroom septic system in 2021. An updated first-floor full bath features a tiled walk-in shower, while the second-floor bath offers a tub/shower combination. Gas heat and a wood stove for cold New England nights. Ideally situated near Bellingham schools, library, Town Common, and the Southern New England Trunkline Trail (SNETT), with convenient access to Routes 126, 140, 109, 495, 95, 146, 295, the Mass Pike, and the Franklin MBTA Commuter Rail. A one-year American Home Shield Plus home warranty is included at no cost to the buyer. Bring your ideas and discover the possibilities!
For sale
$468,000
988 S Main St, Bellingham, MA 02019
3beds
1,433sqft
Single Family Residence
Built in 1960
0.36 Acres Lot
$466,200 Zestimate®
$327/sqft
$-- HOA
What's special
Vinyl sidingLarge level backyardSpacious kitchen
- 8 days
- 941
- 95
Likely to sell faster than
Zillow last checked:
Listing updated:
Listed by:
Tina Haynes 508-922-6571,
Simplify Home Realty, LLC 508-922-6571
Source: MLS PIN,MLS#: 73599887
Facts & features
Interior
Bedrooms & bathrooms
- Bedrooms: 3
- Bathrooms: 2
- Full bathrooms: 2
- Main level bathrooms: 1
- Main level bedrooms: 1
Primary bedroom
- Features: Flooring - Wall to Wall Carpet, Lighting - Overhead
- Level: Second
Bedroom 2
- Features: Flooring - Wall to Wall Carpet, Lighting - Overhead
- Level: Second
Bedroom 3
- Features: Flooring - Wall to Wall Carpet
- Level: Second
Bedroom 4
- Features: Flooring - Hardwood
- Level: Main,First
Bathroom 1
- Features: Bathroom - Full, Bathroom - Tiled With Shower Stall, Flooring - Stone/Ceramic Tile, Remodeled
- Level: Main,First
Bathroom 2
- Features: Bathroom - Full, Bathroom - With Tub & Shower
- Level: Second
Dining room
- Features: Wood / Coal / Pellet Stove, Flooring - Hardwood, Lighting - Overhead
- Level: First
Kitchen
- Features: Flooring - Vinyl, Gas Stove, Vestibule
- Level: First
Living room
- Features: Flooring - Hardwood, Lighting - Sconce
- Level: First
Heating
- Forced Air, Natural Gas
Cooling
- None
Appliances
- Included: Gas Water Heater, Range, Dishwasher, Refrigerator, Washer, Dryer
- Laundry: In Basement, Gas Dryer Hookup, Washer Hookup
Features
- Sunken, Lighting - Overhead, Sun Room
- Flooring: Vinyl, Carpet, Hardwood, Flooring - Vinyl
- Basement: Full,Walk-Out Access,Sump Pump,Unfinished
- Number of fireplaces: 1
Interior area
- Total structure area: 1,433
- Total interior livable area: 1,433 sqft
- Finished area above ground: 1,433
Property
Parking
- Total spaces: 6
- Parking features: Off Street
- Uncovered spaces: 6
Lot
- Size: 0.36 Acres
- Features: Cleared, Level
Details
- Parcel number: M:0064 B:0003 L:0000,5825
- Zoning: R
Construction
Type & style
- Home type: SingleFamily
- Architectural style: Cape
- Property subtype: Single Family Residence
Materials
- Foundation: Concrete Perimeter
Condition
- Year built: 1960
Utilities & green energy
- Sewer: Private Sewer
- Water: Public
- Utilities for property: for Gas Range, for Gas Dryer, Washer Hookup
Community & HOA
Community
- Features: Shopping, Park, Walk/Jog Trails, Golf, Conservation Area, Highway Access, Public School, T-Station
HOA
- Has HOA: No
Location
- Region: Bellingham
Financial & listing details
- Price per square foot: $327/sqft
- Tax assessed value: $398,600
- Annual tax amount: $4,939
- Date on market: 11/6/2026
- Listing terms: Contract
- Exclusions: Personnel Belongings.
Estimated market value
$466,200
$443,000 - $490,000
$3,597/mo
Price history
| Date | Event | Price |
|---|---|---|
| 11/6/2026 | Listed for sale | $468,000+79%$327/sqft |
Source: MLS PIN #73599887 Report a problem | ||
| 6/28/2004 | Sold | $261,500$182/sqft |
Source: Public Record Report a problem | ||
Public tax history
| Year | Property taxes | Tax assessment |
|---|---|---|
| 2025 | $4,670 +4.6% | $371,800 +7.1% |
| 2024 | $4,466 +3.8% | $347,300 +5.3% |
| 2023 | $4,304 +9.8% | $329,800 +18.5% |
| 2022 | $3,920 +3.5% | $278,400 +5.9% |
| 2021 | $3,787 +5.7% | $262,800 +4.3% |
| 2020 | $3,583 +2.2% | $252,000 +2.1% |
| 2019 | $3,507 +5.8% | $246,800 +7.3% |
| 2018 | $3,314 +2.9% | $230,000 +2.4% |
| 2017 | $3,221 +2% | $224,600 +1.7% |
| 2016 | $3,157 +4.3% | $220,900 +4% |
| 2015 | $3,028 +0.2% | $212,500 +3.1% |
| 2014 | $3,021 +2.1% | $206,100 +0.5% |
| 2013 | $2,960 +2.8% | $205,000 |
| 2012 | $2,880 +2.3% | $205,000 -4.6% |
| 2011 | $2,816 +4.9% | $214,800 -4.3% |
| 2010 | $2,684 -2.2% | $224,400 -14.6% |
| 2009 | $2,745 +5.1% | $262,900 -1.9% |
| 2008 | $2,613 +2% | $268,000 -3.8% |
| 2007 | $2,563 +2.1% | $278,600 +8.7% |
| 2006 | $2,510 +3.1% | $256,400 +8.6% |
| 2005 | $2,435 +5.1% | $236,200 +6% |
| 2004 | $2,317 -7.1% | $222,800 +33.5% |
| 2003 | $2,495 +32.7% | $166,900 +22.7% |
| 2000 | $1,880 -36.1% | $136,000 -26.6% |
| 1997 | $2,942 | $185,400 |
Find assessor info on the county website
Monthly payment
Est. payment
Payment breakdown
Explore the cost of this home by adjusting the details. Changes won't be saved.Climate risks
Neighborhood: 02019
Nearby schools
Schools provided by the listing agent
- Middle: Bellingham Memorial School
- High: Bellingham High School
Source: MLS PIN. This data may not be complete. We recommend contacting the local school district to confirm school assignments for this home.

Similar homes
- $494,9003 bd2 ba1.4k sqft640 Pulaski Blvd, Bellingham, MA 02019For Sale
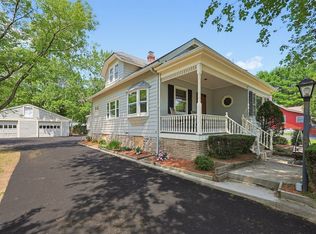 MLS ID #73553903, Colombo Amara ONE Team, Realty ONE Group Suburban Lifestyle. MLS PIN
- $470,0003 bd2 ba1.8k sqft82 Paine St, Bellingham, MA 02019For Sale
 MLS ID #73570339, Kelly Fresh, Premier Properties. MLS PIN
- $434,9003 bd1 ba1k sqft28 West St, Milford, MA 01757For Sale
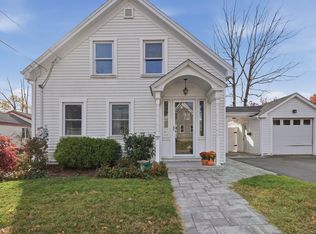 MLS ID #73598715, Lioce Properties Group, Lamacchia Realty, Inc.. MLS PIN
- $499,9003 bd1 ba992 sqft9 Oakview Cir, Medway, MA 02053For Sale
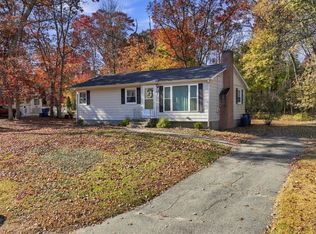 MLS ID #73599086, Kathleen Sposato, Sposato Realty Group. MLS PIN
- $470,0002 bd1 ba1.4k sqft3 Douglas Cir, Smithfield, RI 02828For Sale
 MLS ID #1427116, Michael Lambrese, RE/MAX Properties. StateWide MLS RI
