Welcome to 140 King James Way! Nestled on a beautiful 0.74-acre lot in a desirable cul-de-sac neighborhood, this 3-bedroom, 1.5-bath home offers 2,097 square feet of total living space with plenty of room to make it your own.Hardwood floors, central air, a cozy fireplace, and spacious living areas provide a wonderful foundation for comfortable living. The kitchen is ready for your personal updates, while the lower level features an enclosed walk-out porch-style bonus room with direct access to the backyard.An attached garage, public water , and a generous backyard complete the package. Conveniently located near shopping, restaurants, major highways, and Wrentham's highly regarded schools, this home is a fantastic opportunity in a sought-after location.
For sale
Price cut: $20K (9/30)
$565,000
140 King James Way, Wrentham, MA 02093
3beds
2,097sqft
Single Family Residence
Built in 1975
0.74 Acres Lot
$575,900 Zestimate®
$269/sqft
$-- HOA
What's special
Cozy fireplaceCentral airAttached garageGenerous backyardHardwood floorsDesirable cul-de-sac neighborhood
- 78 days
- 1,491
- 95
Zillow last checked:
Listing updated:
Listed by:
Judy Mastalerz 508-369-8935,
Century 21 Stachurski Agency 401-725-1115
Source: MLS PIN,MLS#: 73554610
Facts & features
Interior
Bedrooms & bathrooms
- Bedrooms: 3
- Bathrooms: 2
- Full bathrooms: 1
- 1/2 bathrooms: 1
Heating
- Baseboard, Oil
Cooling
- Central Air
Appliances
- Included: Water Heater, Range, Refrigerator
Features
- Flooring: Tile, Vinyl, Hardwood
- Basement: Full
- Number of fireplaces: 1
Interior area
- Total structure area: 2,097
- Total interior livable area: 2,097 sqft
- Finished area above ground: 1,789
- Finished area below ground: 308
Property
Parking
- Total spaces: 4
- Parking features: Attached, Paved Drive, Off Street
- Attached garage spaces: 1
- Uncovered spaces: 3
Lot
- Size: 0.74 Acres
Details
- Parcel number: M:N10 B:0003 L:00100,296710
- Zoning: 01
Construction
Type & style
- Home type: SingleFamily
- Architectural style: Raised Ranch
- Property subtype: Single Family Residence
Materials
- Frame
- Foundation: Concrete Perimeter
- Roof: Shingle
Condition
- Year built: 1975
Utilities & green energy
- Electric: Circuit Breakers
- Sewer: Private Sewer
- Water: Public
- Utilities for property: for Electric Range
Community & HOA
Community
- Features: Public Transportation, Shopping, Stable(s), Golf, Medical Facility, Laundromat, Highway Access, House of Worship, Public School
HOA
- Has HOA: No
Location
- Region: Wrentham
Financial & listing details
- Price per square foot: $269/sqft
- Tax assessed value: $545,300
- Annual tax amount: $6,364
- Date on market: 7/28/2026
Estimated market value
$575,900
$547,000 - $605,000
$4,324/mo
Price history
| Date | Event | Price |
|---|---|---|
| 10/6/2026 | Listed for sale | $565,000$269/sqft |
Source: MLS PIN #73554610 Report a problem | ||
| 10/2/2026 | Pending sale | $565,000$269/sqft |
Source: MLS PIN #73554610 Report a problem | ||
| 9/30/2026 | Price change | $565,000-3.4%$269/sqft |
Source: MLS PIN #73554610 Report a problem | ||
| 8/19/2026 | Price change | $585,000-4.9%$279/sqft |
Source: MLS PIN #73554610 Report a problem | ||
| 7/24/2026 | Listed for sale | $615,000+73.2%$293/sqft |
Source: MLS PIN #73554610 Report a problem | ||
| 1/15/2021 | Sold | $355,000$169/sqft |
Source: Public Record Report a problem | ||
| 9/17/2020 | Sold | $355,000$169/sqft |
Source:  StateWide MLS RI #1260211 Report a problem StateWide MLS RI #1260211 Report a problem | ||
Public tax history
| Year | Property taxes | Tax assessment |
|---|---|---|
| 2025 | $6,657 +6.6% | $574,400 +10.4% |
| 2024 | $6,245 +4.9% | $520,400 +10.3% |
| 2023 | $5,953 +2.8% | $471,700 +11.4% |
| 2022 | $5,789 +18.7% | $423,500 +22.2% |
| 2021 | $4,875 -11.8% | $346,500 -10.6% |
| 2020 | $5,526 +4.2% | $387,800 +3.3% |
| 2019 | $5,301 -0.2% | $375,400 +0.6% |
| 2018 | $5,314 +6.4% | $373,200 +6.5% |
| 2017 | $4,993 +1.7% | $350,400 +1.9% |
| 2016 | $4,911 +3.4% | $343,900 +8.5% |
| 2015 | $4,750 +6.6% | $317,100 +9% |
| 2014 | $4,455 +1% | $291,000 -0.6% |
| 2013 | $4,411 -6.5% | $292,700 -10.5% |
| 2012 | $4,717 +2.5% | $326,900 |
| 2011 | $4,603 +5.6% | $326,900 -8.4% |
| 2010 | $4,360 | $356,800 |
| 2009 | $4,360 +5.3% | $356,800 -3.2% |
| 2008 | $4,139 0% | $368,600 -5.2% |
| 2007 | $4,140 -2.4% | $388,700 -1.4% |
| 2006 | $4,243 +6% | $394,300 +7.5% |
| 2005 | $4,004 +13.7% | $366,700 +15.6% |
| 2004 | $3,523 +1.4% | $317,100 +23.8% |
| 2003 | $3,475 +12.1% | $256,100 +17.4% |
| 2001 | $3,099 +20.3% | $218,100 +28.8% |
| 1996 | $2,575 | $169,300 |
Find assessor info on the county website
Monthly payment
Est. payment
Payment breakdown
Explore the cost of this home by adjusting the details. Changes won't be saved.Climate risks
Neighborhood: 02093

Similar homes
- $675,0003 bd2 ba1.9k sqft601 East St, Wrentham, MA 02093For Sale
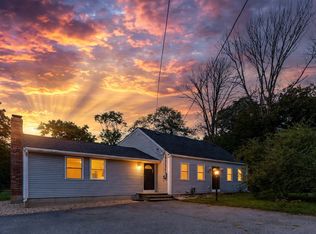 MLS ID #73581382, Alejandro Rodriguez, eXp Realty LLC. MLS PIN
 - $489,9002 bd2 ba1.2k sqft589 South St, Wrentham, MA 02093For Sale
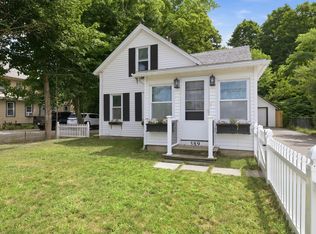 MLS ID #73564798, Team Kelleher, Keller Williams Elite. MLS PIN
 - $599,0003 bd2 ba1.8k sqft8 Fales Rd, Plainville, MA 02762For Sale
 MLS ID #73575897, DEVELLIS DUGAN TEAM, Realty Executives Boston West. MLS PIN
 - $569,9003 bd2 ba1.7k sqft7 N Lakeview Rd, Norton, MA 02766For Sale
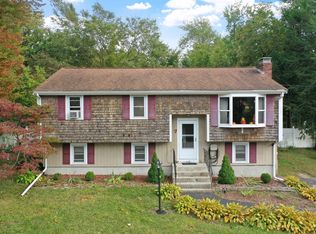 MLS ID #73587593, Brian Hrono, Coldwell Banker Realty. MLS PIN
