Picture-perfect Colonial set along a scenic country road, this charming and immaculately maintained home offers inviting spaces, thoughtful updates, and plenty of outdoor appeal. A brick walkway and stone steps welcome you into the main level, featuring a living room with wide pine floors, a spacious family room with hardwood floors, a bar, and raised-hearth fireplace, a remodeled kitchen, and a convenient half bath with laundry. Upstairs, three bedrooms include a generous primary suite with a walk-in closet, along with a full bath featuring a custom tile shower and updated fixtures. The finished lower level adds valuable flexible living space with a comfortable sitting room with French doors, dining area with kitchenette, and full bath—ideal for guests, a home office, playroom, or additional living space. Outside, enjoy the screened porch overlooking the patio and expansive backyard, complete with irrigation, storage sheds, and an outdoor shower. Major updates include the roof, gutters, siding, Viessmann boiler, oil tank, hot water heater, kitchen, and more. A beautifully cared-for home offering character, versatility, and modern updates in a peaceful country setting.
For sale
Price cut: $26K (9/24)
$649,000
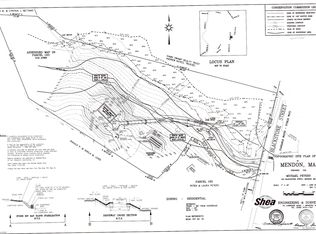
187 Blackstone St, Mendon, MA 01756
3beds
2,336sqft
Single Family Residence
Built in 1984
6.08 Acres Lot
$643,900 Zestimate®
$278/sqft
$-- HOA
What's special
Raised-hearth fireplaceOutdoor showerStorage shedsRemodeled kitchenDining area with kitchenette
- 29 days
- 2,418
- 236
Zillow last checked:
Listing updated:
Listed by:
The Biega + Kilgore Team 617-504-7814,
Compass 617-206-3333,
Alexandra Blizard 508-838-0409
Source: MLS PIN,MLS#: 73574686
Facts & features
Interior
Bedrooms & bathrooms
- Bedrooms: 3
- Bathrooms: 3
- Full bathrooms: 2
- 1/2 bathrooms: 1
Primary bedroom
- Features: Walk-In Closet(s), Flooring - Laminate
- Level: Second
Bedroom 2
- Features: Closet, Flooring - Wood
- Level: Second
Bedroom 3
- Features: Closet, Flooring - Wall to Wall Carpet
- Level: Second
Bedroom 5
- Level: First
Bathroom 1
- Features: Bathroom - Full, Flooring - Stone/Ceramic Tile, Dryer Hookup - Electric, Washer Hookup, Pedestal Sink
- Level: First
Bathroom 2
- Features: Bathroom - Full, Bathroom - With Shower Stall, Recessed Lighting, Lighting - Sconce
- Level: Second
Bathroom 3
- Features: Bathroom - Full, Bathroom - With Shower Stall, Flooring - Laminate
- Level: Basement
Dining room
- Level: First
Family room
- Features: Beamed Ceilings, Flooring - Wood, Recessed Lighting
- Level: First
Kitchen
- Features: Beamed Ceilings, Dining Area, Countertops - Stone/Granite/Solid, Exterior Access
- Level: First
Living room
- Features: Flooring - Wood
- Level: First
Heating
- Electric Baseboard, Hot Water, Oil
Cooling
- Central Air
Appliances
- Included: Water Heater, Oven, Dishwasher, Microwave, Range, Refrigerator, Washer, Dryer, Plumbed For Ice Maker
- Laundry: Electric Dryer Hookup, Washer Hookup
Features
- Bathroom - Full, Dining Area, Open Floorplan, Recessed Lighting, Bonus Room
- Flooring: Wood, Laminate
- Doors: French Doors
- Windows: Screens
- Basement: Full,Finished,Walk-Out Access,Interior Entry
- Number of fireplaces: 1
- Fireplace features: Family Room
Interior area
- Total structure area: 2,336
- Total interior livable area: 2,336 sqft
- Finished area above ground: 1,666
- Finished area below ground: 670
Property
Parking
- Total spaces: 6
- Parking features: Paved Drive, Off Street, Paved
- Uncovered spaces: 6
Features
- Patio & porch: Screened, Patio
- Exterior features: Porch - Screened, Patio, Rain Gutters, Storage, Sprinkler System, Screens, Fenced Yard, Outdoor Shower
- Fencing: Fenced
Lot
- Size: 6.08 Acres
Details
- Parcel number: 1604039
- Zoning: RES
Construction
Type & style
- Home type: SingleFamily
- Architectural style: Colonial,Saltbox
- Property subtype: Single Family Residence
Materials
- Frame
- Foundation: Concrete Perimeter
- Roof: Shingle
Condition
- Year built: 1984
Utilities & green energy
- Electric: Circuit Breakers
- Sewer: Private Sewer
- Water: Private
- Utilities for property: for Electric Range, for Electric Dryer, Washer Hookup, Icemaker Connection
Community & HOA
Community
- Features: Park, Medical Facility, House of Worship, Public School
HOA
- Has HOA: No
Location
- Region: Mendon
Financial & listing details
- Price per square foot: $278/sqft
- Tax assessed value: $546,000
- Annual tax amount: $7,239
- Date on market: 9/10/2026
Estimated market value
$643,900
$612,000 - $676,000
$3,309/mo
Price history
| Date | Event | Price |
|---|---|---|
| 9/24/2026 | Price change | $649,000-3.9%$278/sqft |
Source: MLS PIN #73574686 Report a problem | ||
| 9/9/2026 | Listed for sale | $674,999-2%$289/sqft |
Source: MLS PIN #73574686 Report a problem | ||
| 9/2/2026 | Listing removed | $689,000$295/sqft |
Source: MLS PIN #73550568 Report a problem | ||
| 8/19/2026 | Price change | $689,000-1.4%$295/sqft |
Source: MLS PIN #73550568 Report a problem | ||
| 7/16/2026 | Listed for sale | $699,000+1%$299/sqft |
Source: MLS PIN #73550568 Report a problem | ||
| 4/11/2024 | Sold | $692,000+6.5%$296/sqft |
Source: MLS PIN #73208674 Report a problem | ||
| 3/5/2024 | Listed for sale | $649,900$278/sqft |
Source: MLS PIN #73208674 Report a problem | ||
Public tax history
| Year | Property taxes | Tax assessment |
|---|---|---|
| 2025 | $7,095 +1% | $529,900 +3.4% |
| 2024 | $7,026 +3.5% | $512,500 +10.3% |
| 2023 | $6,786 +2% | $464,800 +7.7% |
| 2022 | $6,652 +4.1% | $431,700 +13.5% |
| 2021 | $6,387 +9.8% | $380,400 +9.5% |
| 2020 | $5,819 +3.3% | $347,400 +3.2% |
| 2019 | $5,633 +5.3% | $336,500 +6.7% |
| 2018 | $5,349 -0.1% | $315,400 +4.6% |
| 2017 | $5,353 +4.4% | $301,600 +1.5% |
| 2016 | $5,125 +12.4% | $297,100 +4.3% |
| 2015 | $4,560 +4.8% | $284,800 +4.9% |
| 2014 | $4,351 +0.9% | $271,600 -4.1% |
| 2013 | $4,312 -2.5% | $283,300 -7.6% |
| 2012 | $4,423 +4.7% | $306,700 -0.7% |
| 2011 | $4,223 +5.2% | $308,900 -4% |
| 2010 | $4,014 +0.6% | $321,900 -5.9% |
| 2009 | $3,989 +2.7% | $342,100 -4.9% |
| 2008 | $3,885 +7.8% | $359,700 -5.1% |
| 2007 | $3,605 +1.5% | $379,100 +3% |
| 2006 | $3,550 +6.7% | $367,900 +8.3% |
| 2005 | $3,328 +0.1% | $339,600 +13.7% |
| 2004 | $3,325 +9.6% | $298,700 +13.3% |
| 2003 | $3,034 +32.4% | $263,600 +40.7% |
| 2001 | $2,292 -3.9% | $187,400 +9.2% |
| 2000 | $2,385 +18.2% | $171,600 +14% |
| 1997 | $2,018 | $150,500 |
Find assessor info on the county website
Monthly payment
Est. payment
Payment breakdown
Explore the cost of this home by adjusting the details. Changes won't be saved.Climate risks
Neighborhood: 01756
Similar homes
- $769,9004 bd3 ba3.4k sqft120 North Ave, Mendon, MA 01756For Sale
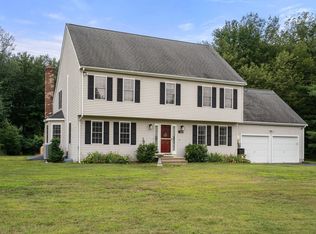 MLS ID #73578118, Shannon Hurley, Century 21 Custom Home Realty. MLS PIN
 - $599,9004 bd3 ba3.1k sqft245 Albee Rd, Uxbridge, MA 01569For Sale
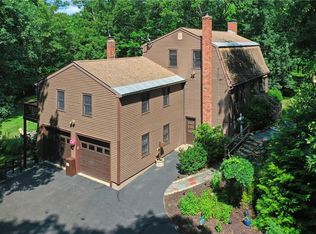
 MLS ID #1423019, Barbara O'Hara, NorthStar Real Estate. StateWide MLS RI
 - $875,0004 bd4 ba3.1k sqft14 King Philip Path, Mendon, MA 01756For Sale
 MLS ID #73573904, Amany E. Fish, Chinatti Realty Group, Inc.. MLS PIN
 - $580,0003 bd2 ba2.1k sqft188 Maple St, Douglas, MA 01516For Sale
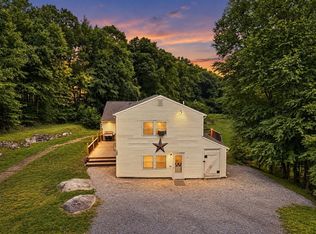 MLS ID #73563058, Laura Hebb, ERA Key Realty Services. MLS PIN
 - $675,0003 bd3 ba2.7k sqft71 Rhode Island Line Road, Putnam, CT 06260For Sale
 MLS ID #24195260, Skyla Gagnon, RE/MAX Bell Park Realty. Smart MLS
