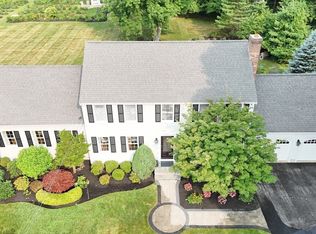
Absolutely immaculate Wrentham home is your opportunity! Wrapped in recently installed vinyl siding and boasting the ultimate in cosmetic turn-keyability, pride of ownership is evident! Updated, eat in kitchen is the heart of the open floor plan! The main living space is conducive to entertaining, without compromising the benefit of privacy in the tucked away primary suite.! Sleeping and home office needs are met in the additional oversized bedrooms (all with hardwood flooring!), while the lower level is ideal for living area overflow while accommodating multi-generational living and a 2nd full bath! Renovated main bathroom, fresh paint and the ideal "Home for the Holidays!" Rear deck is the perfect place to take in the fall foliage, while allowing you to escape the elements in the detached screened porch! Protect your heating costs this winter with the 2-year-old heating system, supported by a MASS Save energy audit for energy cost savings!
For sale
$699,900
80 Chestnut St, Wrentham, MA 02093
4beds
2,483sqft
Single Family Residence
Built in 1973
2 Acres Lot
$691,100 Zestimate®
$282/sqft
$-- HOA
What's special
Recently installed vinyl sidingDetached screened porchOpen floor planTucked away primary suiteFresh paintRenovated main bathroom
- 11 days
- 1,199
- 114
Zillow last checked:
Listing updated:
Listed by:
Julie Etter Team 508-259-3025,
Berkshire Hathaway HomeServices Evolution Properties 508-384-3435
Source: MLS PIN,MLS#: 73584054
Facts & features
Interior
Bedrooms & bathrooms
- Bedrooms: 4
- Bathrooms: 3
- Full bathrooms: 3
Primary bedroom
- Features: Bathroom - Full, Closet, Flooring - Hardwood, Closet - Double
- Level: First
- Area: 228
- Dimensions: 12 x 19
Bedroom 2
- Features: Ceiling Fan(s), Closet, Flooring - Hardwood
- Level: First
- Area: 192
- Dimensions: 12 x 16
Bedroom 3
- Features: Ceiling Fan(s), Closet, Flooring - Hardwood
- Level: First
- Area: 156
- Dimensions: 13 x 12
Bedroom 4
- Features: Closet, Flooring - Laminate, Recessed Lighting
- Level: Basement
- Area: 160
- Dimensions: 16 x 10
Bathroom 1
- Features: Bathroom - Full, Bathroom - Tiled With Tub, Flooring - Stone/Ceramic Tile
- Level: First
- Area: 64
- Dimensions: 8 x 8
Bathroom 2
- Features: Bathroom - Full, Bathroom - Tiled With Tub, Flooring - Stone/Ceramic Tile
- Level: Basement
- Area: 96
- Dimensions: 12 x 8
Bathroom 3
- Features: Bathroom - Full, Bathroom - Tiled With Shower Stall, Flooring - Stone/Ceramic Tile
- Level: First
- Area: 108
- Dimensions: 9 x 12
Dining room
- Features: Flooring - Hardwood, Slider
- Level: First
- Area: 132
- Dimensions: 11 x 12
Family room
- Features: Ceiling Fan(s), Flooring - Hardwood, Window(s) - Bay/Bow/Box, Recessed Lighting
- Level: First
- Area: 234
- Dimensions: 18 x 13
Kitchen
- Features: Ceiling Fan(s), Flooring - Hardwood, Countertops - Stone/Granite/Solid, Recessed Lighting, Stainless Steel Appliances
- Level: First
- Area: 132
- Dimensions: 11 x 12
Heating
- Baseboard, Oil
Cooling
- None
Appliances
- Included: Range, Dishwasher, Microwave
- Laundry: Flooring - Stone/Ceramic Tile, In Basement
Features
- Recessed Lighting, Closet, Den, Bonus Room
- Flooring: Wood, Tile, Laminate, Flooring - Stone/Ceramic Tile
- Basement: Partially Finished,Sump Pump
- Number of fireplaces: 1
- Fireplace features: Wood / Coal / Pellet Stove
Interior area
- Total structure area: 2,483
- Total interior livable area: 2,483 sqft
- Finished area above ground: 1,347
- Finished area below ground: 1,136
Video & virtual tour
Property
Parking
- Total spaces: 6
- Parking features: Paved Drive, Off Street
- Uncovered spaces: 6
Features
- Patio & porch: Deck
- Exterior features: Deck
Lot
- Size: 2 Acres
Details
- Parcel number: M:I05 B:0002 L:00040,294230
- Zoning: 03
Construction
Type & style
- Home type: SingleFamily
- Architectural style: Contemporary,Raised Ranch,Split Entry
- Property subtype: Single Family Residence
Materials
- Foundation: Concrete Perimeter
- Roof: Shingle
Condition
- Year built: 1973
Utilities & green energy
- Sewer: Private Sewer
- Water: Private
Community & HOA
Community
- Features: Public Transportation, Shopping
HOA
- Has HOA: No
Location
- Region: Wrentham
Financial & listing details
- Price per square foot: $282/sqft
- Tax assessed value: $514,600
- Annual tax amount: $6,005
- Date on market: 9/29/2026
Estimated market value
$691,100
$657,000 - $726,000
$4,524/mo
Price history
| Date | Event | Price |
|---|---|---|
| 9/29/2026 | Listed for sale | $699,900+86.6%$282/sqft |
Source: MLS PIN #73584054 Report a problem | ||
| 7/27/2018 | Sold | $375,000$151/sqft |
Source: Public Record Report a problem | ||
| 6/14/2018 | Pending sale | $375,000$151/sqft |
Source: KW Pinnacle Metrowest #72336268 Report a problem | ||
| 5/30/2018 | Listed for sale | $375,000+0%$151/sqft |
Source: Keller Williams Realty Westborough #72336268 Report a problem | ||
| 5/16/2009 | Listing removed | $374,900$151/sqft |
Source: NRT NewEngland #70895158 Report a problem | ||
| 4/4/2009 | Listed for sale | $374,900-5.1%$151/sqft |
Source: NRT NewEngland #70895158 Report a problem | ||
| 12/3/2008 | Listing removed | $394,900$159/sqft |
Source: Century 21 #70756114 Report a problem | ||
| 9/3/2008 | Price change | $394,900-1.3%$159/sqft |
Source: Century 21 #70756114 Report a problem | ||
| 7/1/2008 | Price change | $399,900-4.8%$161/sqft |
Source: Century 21 #70756114 Report a problem | ||
| 5/31/2008 | Listed for sale | $419,900$169/sqft |
Source: Century 21 #70756114 Report a problem | ||
Public tax history
| Year | Property taxes | Tax assessment |
|---|---|---|
| 2025 | $6,896 +4.9% | $595,000 +8.6% |
| 2024 | $6,572 +3.2% | $547,700 +8.5% |
| 2023 | $6,371 +12.4% | $504,800 +21.8% |
| 2022 | $5,666 +21% | $414,500 +24.5% |
| 2021 | $4,682 -9.2% | $332,800 -8.1% |
| 2020 | $5,159 -0.6% | $362,000 -1.6% |
| 2019 | $5,192 -0.3% | $367,700 +0.6% |
| 2018 | $5,206 +6.6% | $365,600 +6.7% |
| 2017 | $4,885 +2.3% | $342,800 +2.5% |
| 2016 | $4,777 +2.9% | $334,500 +7.9% |
| 2015 | $4,642 +1.7% | $309,900 +4% |
| 2014 | $4,564 +1.6% | $298,100 |
| 2013 | $4,492 -6.9% | $298,100 -10.9% |
| 2012 | $4,825 +2.5% | $334,400 |
| 2011 | $4,708 -5.3% | $334,400 -17.8% |
| 2010 | $4,974 | $407,000 |
| 2009 | $4,974 +4.5% | $407,000 -4% |
| 2008 | $4,760 +0.5% | $423,900 -4.6% |
| 2007 | $4,734 -2.9% | $444,500 -1.9% |
| 2006 | $4,874 +6.4% | $453,000 +8% |
| 2005 | $4,581 +12.3% | $419,500 +14.2% |
| 2004 | $4,080 +6% | $367,200 +29.4% |
| 2003 | $3,850 +12.1% | $283,700 +17.4% |
| 2001 | $3,435 +27.9% | $241,700 +36.9% |
| 1996 | $2,686 | $176,600 |
Find assessor info on the county website
Monthly payment
Est. payment
Payment breakdown
Explore the cost of this home by adjusting the details. Changes won't be saved.Climate risks
Neighborhood: 02093
Similar homes
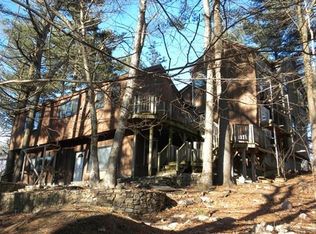
- $774,9004 bd3 ba2.7k sqft173 Metcalf Rd, North Attleboro, MA 02760For Sale
 MLS ID #73586904, Bill Thompson, Keller Williams Elite. MLS PIN
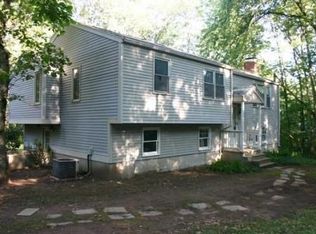
 - $725,0004 bd3 ba2.6k sqft15 Willow Brook Ln, Blackstone, MA 01504For Sale
 MLS ID #73574212, Jen Seabury, Keller Williams Boston MetroWest. MLS PIN
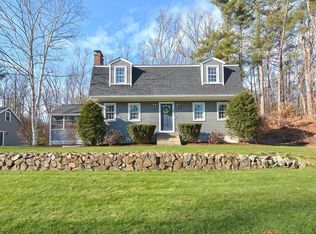
 - $800,0004 bd3 ba2.5k sqft4 Blueberry Ln, Norfolk, MA 02056For Sale
 MLS ID #73575876, Kim Williams Team, Gibson Sotheby's International Realty. MLS PIN
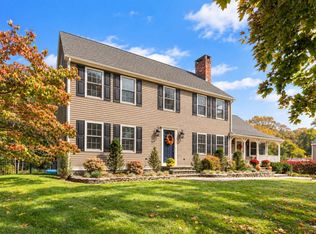
 - $779,9003 bd2 ba2.3k sqft82 Bellingham Rd, Blackstone, MA 01504For Sale
 MLS ID #73583897, Suzanne Ranieri, Coldwell Banker Realty - Franklin. MLS PIN
 - $599,9004 bd3 ba3.1k sqft245 Albee Rd, Uxbridge, MA 01569For Sale
 MLS ID #1423019, Barbara O'Hara, NorthStar Real Estate. StateWide MLS RI
