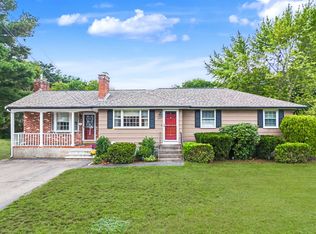
Nestled on a quiet cul-de-sac, this charming Gambrel Colonial home is warm and welcoming. This beautiful home offers four bedrooms, and two full baths. First floor bedroom and full bath provides for multi-generational living. Beautiful hardwood floors stretch through the first and second floors, and all of the bedrooms. The living room has a cozy wood burning fireplace. A formal dining room is the perfect place to gather for the holidays. But the real gem in this home is the updated kitchen with ss appliances, granite, a farmhouse sink, a coffee bar, and a peninsula. The space between the home and garage serves as a large mudroom for all of your shoes and coats and leads out to the deck where you can sit and have a cup of coffee in the morning. Upstairs you'll find three more spacious bedrooms and a full bath. A one car garage keeps your car warm this winter. Over the garage you'll find a heated/cooled bonus room that is perfect for an office, studio, or workshop. A big backyard provides privacy and room to play. New roof, new driveway, new HW heater, and central air, make this the perfect place to call home. Easy access to 495, 126, and 140, also MBTA Franklin/Foxboro commuter rail station. Close to shopping at Market Basket, Whole Foods, and restaurants. A nice balance of tranquility and convenience!
For sale
$635,000
26 Joyce Ln, Bellingham, MA 02019
4beds
1,959sqft
Single Family Residence
Built in 1975
0.64 Acres Lot
$630,900 Zestimate®
$324/sqft
$-- HOA
What's special
Cozy wood burning fireplaceCentral airOne car garageQuiet cul-de-sacFormal dining roomFour bedroomsBeautiful hardwood floors
- 34 days
- 1,670
- 181
Likely to sell faster than
Zillow last checked:
Listing updated:
Listed by:
Catherine Kiernan 617-538-3147,
Coldwell Banker Realty - Worcester 508-795-7500
Source: MLS PIN,MLS#: 73572963
Facts & features
Interior
Bedrooms & bathrooms
- Bedrooms: 4
- Bathrooms: 2
- Full bathrooms: 2
Primary bedroom
- Features: Flooring - Hardwood
- Level: First
Bedroom 2
- Features: Flooring - Hardwood
- Level: Second
Bedroom 3
- Features: Flooring - Hardwood
- Level: Second
Bedroom 4
- Features: Flooring - Hardwood
- Level: Second
Dining room
- Features: Flooring - Hardwood
- Level: First
Kitchen
- Features: Flooring - Stone/Ceramic Tile, Countertops - Stone/Granite/Solid, Wet Bar, Cabinets - Upgraded, Recessed Lighting, Peninsula
- Level: First
Living room
- Features: Flooring - Hardwood
- Level: First
Heating
- Central, Forced Air, Propane
Cooling
- Central Air, Wall Unit(s)
Appliances
- Included: Electric Water Heater, Range, Oven, Dishwasher, Microwave, Refrigerator
- Laundry: Second Floor
Features
- Mud Room, Bonus Room
- Flooring: Tile, Hardwood, Flooring - Stone/Ceramic Tile, Flooring - Wall to Wall Carpet
- Basement: Full,Interior Entry,Bulkhead,Unfinished
- Number of fireplaces: 1
- Fireplace features: Living Room
Interior area
- Total structure area: 1,959
- Total interior livable area: 1,959 sqft
- Finished area above ground: 1,959
Video & virtual tour
Property
Parking
- Total spaces: 4
- Parking features: Attached, Paved Drive, Off Street, Paved
- Attached garage spaces: 1
- Uncovered spaces: 3
Accessibility
- Accessibility features: No
Features
- Patio & porch: Porch, Deck - Roof
- Exterior features: Porch, Deck - Roof, Rain Gutters, Storage
- Waterfront features: Lake/Pond, Beach Ownership(Public)
Lot
- Size: 0.64 Acres
- Features: Cul-De-Sac, Level
Details
- Parcel number: M:0023 B:004H L:0000,3650
- Zoning: SUBN
Construction
Type & style
- Home type: SingleFamily
- Architectural style: Colonial
- Property subtype: Single Family Residence
Materials
- Frame
- Foundation: Concrete Perimeter
- Roof: Shingle
Condition
- Year built: 1975
Utilities & green energy
- Electric: 200+ Amp Service
- Sewer: Private Sewer
- Water: Public
- Utilities for property: for Gas Range
Community & HOA
Community
- Features: Public Transportation, Shopping, Park, Walk/Jog Trails, Medical Facility, Conservation Area, Highway Access, Public School, T-Station
HOA
- Has HOA: No
Location
- Region: Bellingham
Financial & listing details
- Price per square foot: $324/sqft
- Tax assessed value: $550,700
- Annual tax amount: $6,823
- Date on market: 9/8/2026
- Listing terms: Contract
Estimated market value
$630,900
$599,000 - $662,000
$3,925/mo
Price history
| Date | Event | Price |
|---|---|---|
| 9/8/2026 | Listed for sale | $635,000+11.4%$324/sqft |
Source: MLS PIN #73572963 Report a problem | ||
| 8/4/2023 | Sold | $570,000+5%$291/sqft |
Source: MLS PIN #73130945 Report a problem | ||
| 6/29/2023 | Listed for sale | $542,900+234.1%$277/sqft |
Source: MLS PIN #73130945 Report a problem | ||
| 2/20/1992 | Sold | $162,500$83/sqft |
Source: Public Record Report a problem | ||
Public tax history
| Year | Property taxes | Tax assessment |
|---|---|---|
| 2025 | $6,499 +4.4% | $517,400 +6.9% |
| 2024 | $6,224 +14.3% | $484,000 +16% |
| 2023 | $5,444 +2.2% | $417,200 +10.3% |
| 2022 | $5,325 +2.9% | $378,200 +5.3% |
| 2021 | $5,173 +5% | $359,000 +3.6% |
| 2020 | $4,929 +1.9% | $346,600 +1.8% |
| 2019 | $4,837 +5.2% | $340,400 +6.7% |
| 2018 | $4,597 +2.6% | $319,000 +2.1% |
| 2017 | $4,481 +4.6% | $312,500 +4.2% |
| 2016 | $4,284 +4.1% | $299,800 +3.8% |
| 2015 | $4,114 +3.2% | $288,700 +6.2% |
| 2014 | $3,985 +1.7% | $271,800 +0.1% |
| 2013 | $3,919 +2.8% | $271,400 |
| 2012 | $3,813 +2.9% | $271,400 -4% |
| 2011 | $3,706 +5.1% | $282,700 -4.1% |
| 2010 | $3,526 +5.2% | $294,800 -8.2% |
| 2009 | $3,352 +5.1% | $321,100 -1.8% |
| 2008 | $3,188 +1.7% | $327,000 -4% |
| 2007 | $3,134 +4.1% | $340,600 +10.8% |
| 2006 | $3,010 +1.8% | $307,500 +7.3% |
| 2005 | $2,956 +4.9% | $286,700 +5.8% |
| 2004 | $2,817 -14.1% | $270,900 +23.5% |
| 2003 | $3,279 +31.6% | $219,300 +21.6% |
| 2000 | $2,492 -4.8% | $180,300 +9.3% |
| 1997 | $2,617 | $164,900 |
Find assessor info on the county website
Monthly payment
Est. payment
Payment breakdown
Explore the cost of this home by adjusting the details. Changes won't be saved.Climate risks
Neighborhood: 02019
Similar homes
- $589,0004 bd2 ba2.4k sqft51 Mechanic St, Bellingham, MA 02019For Sale
 MLS ID #73577002, Darcilane Oliveira, The Neighborhood Realty Group. MLS PIN
 - $619,0004 bd2 ba1.7k sqft35 Anthony Rd, Franklin, MA 02038For Sale
 MLS ID #73579268, Sumathi Narayanan, Sumathi Narayanan Realty LLC. MLS PIN
 - $650,0003 bd2 ba2.3k sqft592 Pond St, Franklin, MA 02038For Sale
 MLS ID #73573002, Kulesza Mercuri Real Estate Team, RE/MAX Real Estate Center. MLS PIN
 - $645,0003 bd3 ba1.8k sqft170 David Rd, Franklin, MA 02038For Sale
 MLS ID #73559258, Eileen A. Mason, REMAX Executive Realty. MLS PIN
