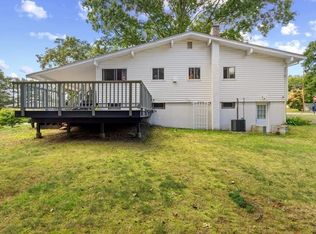
Welcome to 14 Richard Rd in Medway! Use your own inspiration to bring this immaculate raised ranch to life. This home is set on a desirable corner lot in the sought-after Brentwood neighborhood. Featuring a spacious and versatile floor plan, this 4-bedroom home has been thoughtfully updated with newer windows, hardwood flooring, a heating system, central air, a water heater, and more. The sunny, bright cathedral-ceilinged living room flows into the open-concept eat-in kitchen, with direct access to an expansive deck and flat backyard, perfect for entertaining or everyday living. The walkout lower level includes a large family room, a bedroom and a small office, a laundry area, and ample storage. Enjoy the convenience of this prime location, close to the new urgent care facility, shops, Daycare, and restaurants. Great location ready for a new buyer; you don't want to miss it.
For sale
Price cut: $15K (9/16)
$584,000
14 Richard Rd, Medway, MA 02053
4beds
1,632sqft
Single Family Residence
Built in 1960
0.29 Acres Lot
$578,700 Zestimate®
$358/sqft
$-- HOA
What's special
Central airHeating systemNewer windowsLaundry areaSmall officeOpen-concept eat-in kitchenLarge family room
- 44 days
- 623
- 23
Zillow last checked:
Listing updated:
Listed by:
Zahra Zoglauer 617-320-5815,
Coldwell Banker Realty - Boston 617-266-4430
Source: MLS PIN,MLS#: 73562230
Facts & features
Interior
Bedrooms & bathrooms
- Bedrooms: 4
- Bathrooms: 1
- Full bathrooms: 1
Primary bedroom
- Features: Closet, Flooring - Hardwood, Window(s) - Bay/Bow/Box
- Level: First
Bedroom 2
- Features: Closet, Flooring - Hardwood, Window(s) - Bay/Bow/Box
- Level: First
Bedroom 3
- Features: Closet, Flooring - Hardwood, Window(s) - Bay/Bow/Box
- Level: First
Bedroom 4
- Features: Closet, Flooring - Wall to Wall Carpet, Window(s) - Bay/Bow/Box
- Level: Basement
Primary bathroom
- Features: No
Family room
- Features: Flooring - Stone/Ceramic Tile, Flooring - Wall to Wall Carpet, Window(s) - Bay/Bow/Box
- Level: Basement
Kitchen
- Features: Flooring - Stone/Ceramic Tile, Window(s) - Bay/Bow/Box, Country Kitchen, Exterior Access
- Level: First
Living room
- Features: Cathedral Ceiling(s), Flooring - Hardwood, Window(s) - Bay/Bow/Box
- Level: First
Office
- Level: Basement
Heating
- Central
Cooling
- Central Air
Appliances
- Included: Gas Water Heater, Range, Microwave, Refrigerator, Freezer, Washer, Dryer
- Laundry: In Basement, Electric Dryer Hookup, Washer Hookup
Features
- Home Office
- Flooring: Wood
- Windows: Insulated Windows
- Basement: Partially Finished,Walk-Out Access,Interior Entry
- Has fireplace: No
Interior area
- Total structure area: 1,632
- Total interior livable area: 1,632 sqft
- Finished area above ground: 960
- Finished area below ground: 672
Property
Parking
- Total spaces: 3
- Parking features: Carport, Paved Drive, Off Street
- Has carport: Yes
- Uncovered spaces: 3
Features
- Patio & porch: Deck - Wood
- Exterior features: Deck - Wood
Lot
- Size: 0.29 Acres
- Features: Corner Lot, Level
Details
- Parcel number: 3165370
- Zoning: ARII
Construction
Type & style
- Home type: SingleFamily
- Architectural style: Raised Ranch
- Property subtype: Single Family Residence
Materials
- Stone
- Foundation: Concrete Perimeter
- Roof: Shingle
Condition
- Year built: 1960
Utilities & green energy
- Electric: 200+ Amp Service
- Sewer: Public Sewer
- Water: Public
- Utilities for property: for Gas Range, for Gas Oven, for Electric Dryer, Washer Hookup
Community & HOA
Community
- Features: Public Transportation, Shopping, Park, Walk/Jog Trails, Medical Facility, Highway Access
HOA
- Has HOA: No
Location
- Region: Medway
Financial & listing details
- Price per square foot: $358/sqft
- Tax assessed value: $517,900
- Annual tax amount: $7,251
- Date on market: 8/14/2026
Estimated market value
$578,700
$550,000 - $608,000
$3,443/mo
Price history
| Date | Event | Price |
|---|---|---|
| 9/16/2026 | Price change | $584,000-2.5%$358/sqft |
Source: MLS PIN #73562230 Report a problem | ||
| 8/12/2026 | Listed for sale | $599,000+7.9%$367/sqft |
Source: MLS PIN #73562230 Report a problem | ||
| 10/17/2025 | Sold | $555,000+1.1%$340/sqft |
Source: MLS PIN #73424530 Report a problem | ||
| 9/13/2025 | Pending sale | $549,000$336/sqft |
Source: BHHS broker feed #73424530 Report a problem | ||
| 9/3/2025 | Listed for sale | $549,000+85.3%$336/sqft |
Source: MLS PIN #73424530 Report a problem | ||
| 5/29/2003 | Sold | $296,250+114.7%$182/sqft |
Source: Public Record Report a problem | ||
| 6/30/1987 | Sold | $138,000$85/sqft |
Source: Public Record Report a problem | ||
Public tax history
| Year | Property taxes | Tax assessment |
|---|---|---|
| 2025 | $6,488 -1% | $455,300 |
| 2024 | $6,556 +4.1% | $455,300 +15.3% |
| 2023 | $6,295 +5.3% | $394,900 +11.8% |
| 2022 | $5,978 +5% | $353,100 +8.3% |
| 2021 | $5,692 +5.1% | $326,000 +5.4% |
| 2020 | $5,415 +4.5% | $309,400 +1.3% |
| 2019 | $5,183 -0.4% | $305,400 +3.6% |
| 2018 | $5,206 +1.1% | $294,800 +2.6% |
| 2017 | $5,150 -1.4% | $287,400 -0.4% |
| 2016 | $5,225 +8.5% | $288,500 +9.2% |
| 2015 | $4,817 +3.1% | $264,100 +6.4% |
| 2014 | $4,674 +4.4% | $248,100 +2.9% |
| 2013 | $4,475 +2.6% | $241,100 -3.4% |
| 2012 | $4,363 +2.2% | $249,600 |
| 2011 | $4,268 -6.6% | $249,600 -11% |
| 2010 | $4,569 +7.7% | $280,500 |
| 2009 | $4,241 +4.8% | $280,500 -2.5% |
| 2008 | $4,045 -0.5% | $287,700 -5.7% |
| 2007 | $4,065 +2.9% | $305,200 |
| 2006 | $3,952 +7.2% | $305,200 +17.8% |
| 2005 | $3,686 +12.3% | $259,000 +10.2% |
| 2004 | $3,281 +4.8% | $235,000 +1.3% |
| 2003 | $3,131 +19.8% | $231,900 +44.8% |
| 2001 | $2,613 | $160,200 |
Find assessor info on the county website
Monthly payment
Est. payment
Payment breakdown
Explore the cost of this home by adjusting the details. Changes won't be saved.Climate risks
Neighborhood: 02053
Similar homes
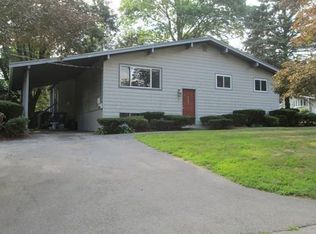
- $629,9004 bd2 ba2k sqft141 Holliston St, Medway, MA 02053For Sale
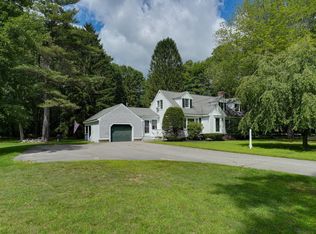 MLS ID #73553381, Stephen Coukos, Berkshire Hathaway Home Services Commonwealth Real Estate. MLS PIN
 - $600,0004 bd2 ba1.7k sqft3 Parliament Dr, Franklin, MA 02038For Sale
 MLS ID #73556744, Robert O'Donnell, Real Broker MA, LLC. MLS PIN
 - $549,9004 bd2 ba1.5k sqft5 Rawson Rd, Bellingham, MA 02019For Sale
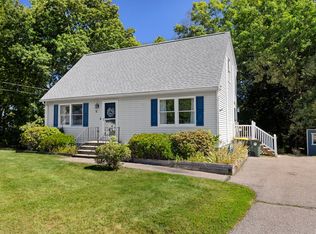 MLS ID #73578598, Daniel Saffer, Dan Saffer. MLS PIN
 - $635,0004 bd2 ba1.9k sqft26 Joyce Ln, Bellingham, MA 02019For Sale
 MLS ID #73572963, Catherine Kiernan, Coldwell Banker Realty - Worcester. MLS PIN
