This beautifully appointed two-story townhouse condo offers three bedrooms and two full baths, with a bright, welcoming layout and inviting outdoor space. Cathedral ceilings and an open-concept design enhance the main level, featuring a spacious living room, dining area, eat-in kitchen, and generously sized bedroom. The lower level adds exceptional versatility with a comfortable family room, two additional bedrooms, a laundry room, and pantry. Step outside to a private deck and expansive backyard—perfect for relaxing or entertaining. Ideally situated just minutes from the highway and Franklin commuter rail, with convenient access to shopping, dining, the town park, and elementary school.
For sale
Price cut: $14K (11/4)
$385,000
48 Lovering St APT 8, Medway, MA 02053
3beds
2,262sqft
Condominium, Townhouse
Built in 1988
-- sqft lot
$384,200 Zestimate®
$170/sqft
$679/mo HOA
What's special
Laundry roomPrivate deckEat-in kitchenComfortable family roomOpen-concept designExpansive backyardDining area
- 44 days
- 709
- 31
Likely to sell faster than
Zillow last checked:
Listing updated:
Listed by:
Gerald Mullen 781-603-6835,
NextHome Signature Realty 781-352-0403
Source: MLS PIN,MLS#: 73588414
Facts & features
Interior
Bedrooms & bathrooms
- Bedrooms: 3
- Bathrooms: 2
- Full bathrooms: 2
- Main level bathrooms: 1
Primary bedroom
- Features: Flooring - Vinyl
- Level: First
Bedroom 2
- Features: Flooring - Wall to Wall Carpet
- Level: Basement
Bedroom 3
- Features: Flooring - Wall to Wall Carpet
- Level: Basement
Primary bathroom
- Features: No
Bathroom 1
- Features: Bathroom - Full
- Level: Main,First
Bathroom 2
- Features: Bathroom - Full
- Level: Basement
Dining room
- Features: Flooring - Vinyl
- Level: First
Family room
- Features: Flooring - Wall to Wall Carpet
- Level: Basement
Kitchen
- Features: Deck - Exterior
- Level: First
Living room
- Features: Flooring - Vinyl
- Level: First
Heating
- Natural Gas
Cooling
- Window Unit(s)
Appliances
- Included: Range, Dishwasher, Microwave, Refrigerator, Washer, Dryer
- Laundry: In Basement
Features
- Has basement: Yes
- Has fireplace: No
Interior area
- Total structure area: 2,262
- Total interior livable area: 2,262 sqft
- Finished area above ground: 1,292
- Finished area below ground: 970
Property
Parking
- Total spaces: 2
- Parking features: Off Street
- Uncovered spaces: 2
Features
- Patio & porch: Deck - Wood
- Exterior features: Deck - Wood
Details
- Parcel number: M:0030 B:0070 L:C008,3164442
- Zoning: MX
Construction
Type & style
- Home type: Townhouse
- Property subtype: Condominium, Townhouse
Condition
- Year built: 1988
Utilities & green energy
- Sewer: Public Sewer
- Water: Public
Community & HOA
Community
- Features: Public Transportation, Shopping, Park
HOA
- Services included: Water, Sewer, Insurance, Maintenance Grounds, Trash
- HOA fee: $679 monthly
Location
- Region: Medway
Financial & listing details
- Price per square foot: $170/sqft
- Tax assessed value: $413,400
- Annual tax amount: $5,788
- Date on market: 10/8/2026
Estimated market value
$384,200
$365,000 - $403,000
$3,843/mo
Price history
| Date | Event | Price |
|---|---|---|
| 11/4/2026 | Price change | $385,000-3.5%$170/sqft |
Source: MLS PIN #73588414 Report a problem | ||
| 10/8/2026 | Listed for sale | $399,000+79.8%$176/sqft |
Source: MLS PIN #73588414 Report a problem | ||
| 4/20/2018 | Sold | $221,900-3.5%$98/sqft |
Source: Public Record Report a problem | ||
| 3/7/2018 | Pending sale | $229,900$102/sqft |
Source: Realty Executives Boston West #72288171 Report a problem | ||
| 3/2/2018 | Listed for sale | $229,900-4.2%$102/sqft |
Source: Realty Executives Boston West #72288171 Report a problem | ||
| 7/16/2014 | Listing removed | $1,700$1/sqft |
Source: RE/MAX Executive Realty #71694911 Report a problem | ||
| 6/8/2014 | Listed for rent | $1,700$1/sqft |
Source: RE/MAX Executive Realty #71694911 Report a problem | ||
| 1/8/2013 | Listing removed | $1,700$1/sqft |
Source: RE/MAX Executive Realty #71461250 Report a problem | ||
| 12/1/2012 | Listed for rent | $1,700$1/sqft |
Source: RE/MAX Executive Realty #71461250 Report a problem | ||
| 6/2/2009 | Listing removed | $239,900$106/sqft |
Source: MLS Property Information Network #70759393 Report a problem | ||
| 5/28/2008 | Listed for sale | $239,900+41.2%$106/sqft |
Source: MLS Property Information Network #70759393 Report a problem | ||
| 7/19/2000 | Sold | $169,900+15.6%$75/sqft |
Source: Public Record Report a problem | ||
| 10/25/1988 | Sold | $147,000$65/sqft |
Source: Public Record Report a problem | ||
Public tax history
| Year | Property taxes | Tax assessment |
|---|---|---|
| 2025 | $3,333 -1% | $233,900 |
| 2024 | $3,368 -11.2% | $233,900 -1.6% |
| 2023 | $3,791 -6.1% | $237,800 -0.3% |
| 2022 | $4,038 +13.5% | $238,500 +17.1% |
| 2021 | $3,557 -0.2% | $203,700 |
| 2020 | $3,565 +5.1% | $203,700 +2% |
| 2019 | $3,391 -3.9% | $199,800 |
| 2018 | $3,528 +7.6% | $199,800 +9.2% |
| 2017 | $3,278 -1% | $182,900 |
| 2016 | $3,312 +11.3% | $182,900 +12.1% |
| 2015 | $2,977 +2.6% | $163,200 +6% |
| 2014 | $2,901 -7% | $154,000 -8.3% |
| 2013 | $3,118 | $168,000 |
Find assessor info on the county website
Monthly payment
Est. payment
Payment breakdown
Explore the cost of this home by adjusting the details. Changes won't be saved.Climate risks
Neighborhood: 02053

Similar homes
- $374,9003 bd2 ba1.6k sqft6 Quinlan St, Milford, MA 01757For Sale
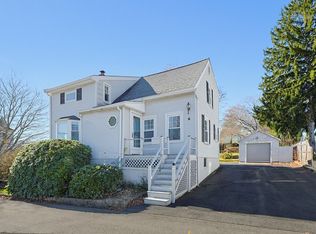 MLS ID #73603235, Sara Pellegrini, Afonso Real Estate. MLS PIN
- $445,0003 bd1 ba1.1k sqft65 Holliston St, Medway, MA 02053For Sale
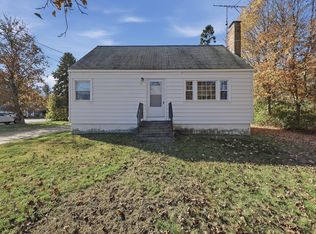 MLS ID #73596725, Zantia Seda, Lamacchia Realty, Inc.. MLS PIN
- $549,9003 bd2 ba1.6k sqft28 Oak Street Ext, Franklin, MA 02038For Sale
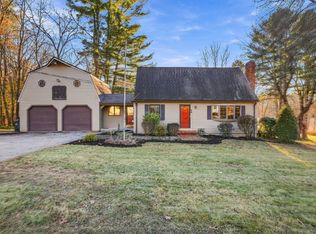 MLS ID #73603671, Dennis Doucette, William Raveis R.E. & Home Services. MLS PIN
- $425,0002 bd3 ba2.1k sqftStone Ridge, Franklin, MA 02038For Sale
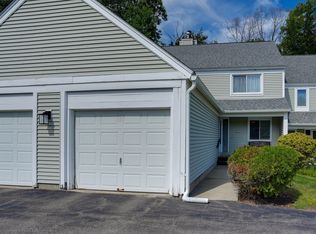 MLS ID #73570950, Nancy Flynn, Realty ONE Group Suburban Lifestyle. MLS PIN
