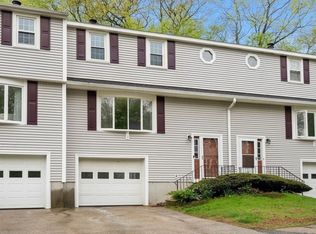
Welcome to Paul Revere Village! This beautifully updated townhouse-style condo offers the perfect combination of space, comfort, and low-maintenance living with low HOA fees. Featuring 3 bedrooms, 1.5 updated bathrooms, and a finished basement, this home provides plenty of room to spread out. The finished lower level offers versatile additional living space, perfect for a family room, home office, gym, or playroom. The updated kitchen features quartz countertops, modern cabinetry, and propane cooking, flowing seamlessly into the dining area. The spacious living room is highlighted by a cozy fireplace, creating a warm and inviting space to relax or entertain. Step outside to enjoy the back deck and yard area, perfect for enjoying the outdoors. Additional features include in-unit laundry, an attached garage, and off-street parking. Conveniently located in Millbury with easy access to shopping, recreation, and major routes. Move-in ready with updates throughout, this is one you won’t want to miss!
For sale
Price cut: $10K (9/2)
$385,000
49 Lexington Rd, Millbury, MA 01527
2beds
1,546sqft
Condominium, Townhouse
Built in 1985
-- sqft lot
$379,900 Zestimate®
$249/sqft
$375/mo HOA
What's special
Cozy fireplaceIn-unit laundryAttached garageUpdated kitchenFinished basementModern cabinetryQuartz countertops
- 29 days
- 572
- 50
Zillow last checked:
Listing updated:
Listed by:
Monique Frigon 413-404-7826,
RE/MAX Generations 508-488-9892
Source: MLS PIN,MLS#: 73565261
Facts & features
Interior
Bedrooms & bathrooms
- Bedrooms: 2
- Bathrooms: 2
- Full bathrooms: 1
- 1/2 bathrooms: 1
Primary bathroom
- Features: No
Heating
- Baseboard, Propane
Cooling
- Wall Unit(s)
Appliances
- Included: Range, Dishwasher, Refrigerator, Range Hood
- Laundry: In Unit
Features
- Flooring: Tile, Vinyl, Carpet
- Has basement: Yes
- Number of fireplaces: 1
- Common walls with other units/homes: 2+ Common Walls
Interior area
- Total structure area: 1,546
- Total interior livable area: 1,546 sqft
- Finished area above ground: 1,250
- Finished area below ground: 296
Property
Parking
- Total spaces: 3
- Parking features: Attached, Off Street
- Attached garage spaces: 1
- Uncovered spaces: 2
Features
- Patio & porch: Deck - Wood
- Exterior features: Deck - Wood
Details
- Parcel number: MILBM048B000049LL
- Zoning: unk
Construction
Type & style
- Home type: Townhouse
- Property subtype: Condominium, Townhouse
Materials
- Frame
- Roof: Shingle
Condition
- Year built: 1985
Utilities & green energy
- Sewer: Public Sewer
- Water: Public
- Utilities for property: for Gas Range
Community & HOA
Community
- Features: Public Transportation, Shopping, Pool, Tennis Court(s), Park, Walk/Jog Trails, Stable(s), Golf, Medical Facility, Laundromat, Bike Path, Conservation Area, Highway Access, House of Worship, Marina, Private School, Public School, T-Station, University
HOA
- Services included: Insurance, Road Maintenance, Snow Removal, Reserve Funds
- HOA fee: $375 monthly
Location
- Region: Millbury
Financial & listing details
- Price per square foot: $249/sqft
- Tax assessed value: $328,000
- Annual tax amount: $4,221
- Date on market: 9/10/2026
- Exclusions: Washer/Dryer
Estimated market value
$379,900
$361,000 - $399,000
$2,646/mo
Price history
| Date | Event | Price |
|---|---|---|
| 9/2/2026 | Price change | $385,000-2.5%$249/sqft |
Source: MLS PIN #73565261 Report a problem | ||
| 8/19/2026 | Listed for sale | $395,000+21.5%$255/sqft |
Source: MLS PIN #73565261 Report a problem | ||
| 3/23/2022 | Sold | $325,000+12.1%$210/sqft |
Source: MLS PIN #72943421 Report a problem | ||
| 2/24/2022 | Pending sale | $290,000$188/sqft |
Source:  RE/MAX International #72943421 Report a problem RE/MAX International #72943421 Report a problem | ||
| 2/16/2022 | Listed for sale | $290,000+45%$188/sqft |
Source: RE/MAX International #72943421 Report a problem | ||
| 9/1/2006 | Sold | $200,000+400%$129/sqft |
Source: Public Record Report a problem | ||
| 4/19/2005 | Sold | $40,000-69.5%$26/sqft |
Source: Public Record Report a problem | ||
| 12/28/2000 | Sold | $131,000+23.7%$85/sqft |
Source: Public Record Report a problem | ||
| 1/23/1990 | Sold | $105,900$68/sqft |
Source: Public Record Report a problem | ||
Public tax history
| Year | Property taxes | Tax assessment |
|---|---|---|
| 2025 | $3,120 | $202,200 |
| 2024 | $3,120 | $202,200 |
| 2023 | $3,120 | $202,200 |
| 2022 | $3,120 | $202,200 |
| 2021 | $3,120 +12.4% | $202,200 +11.7% |
| 2020 | $2,775 +5.1% | $181,000 +8.6% |
| 2019 | $2,641 -3% | $166,600 |
| 2018 | $2,722 +3.5% | $166,600 +4.1% |
| 2017 | $2,630 +7.4% | $160,100 +7.6% |
| 2016 | $2,449 | $148,800 |
| 2015 | $2,449 +11.7% | $148,800 +16.1% |
| 2014 | $2,192 +3.7% | $128,200 |
| 2013 | $2,113 -13.2% | $128,200 -18.8% |
| 2012 | $2,435 +6.9% | $157,900 +0.9% |
| 2011 | $2,277 +1.5% | $156,500 -6.1% |
| 2010 | $2,244 +7% | $166,700 -6.9% |
| 2009 | $2,098 -8.3% | $179,000 -10.8% |
| 2008 | $2,289 +9.3% | $200,600 |
| 2007 | $2,094 -3.5% | $200,600 +5.5% |
| 2006 | $2,170 +4.6% | $190,200 +6.2% |
| 2005 | $2,074 +2.1% | $179,100 +32.5% |
| 2004 | $2,031 +0.1% | $135,200 |
| 2003 | $2,028 +37.9% | $135,200 +76% |
| 2002 | $1,471 +22.3% | $76,800 |
| 2000 | $1,203 | $76,800 |
Find assessor info on the county website
Monthly payment
Est. payment
Payment breakdown
Explore the cost of this home by adjusting the details. Changes won't be saved.Climate risks
Neighborhood: 01527
Similar homes
- $369,0002 bd2 ba1.2k sqftTiffany Circle, Millbury, MA 01527For Sale
 MLS ID #73578062, Amy Dwyer, Keller Williams Boston MetroWest. MLS PIN
 - $419,9002 bd2 ba1.4k sqftDeerfield Estates, Grafton, MA 01519For Sale
 MLS ID #73559474, Elio Espinal, Coldwell Banker Realty - Westford. MLS PIN
 - $449,0003 bd3 ba1.7k sqftOakes Circle Condominiums, Millbury, MA 01527For Sale
 MLS ID #73571975, Sarah Schouler, Lamacchia Realty, Inc.. MLS PIN
 - $395,0002 bd2 ba1.5k sqftHickory Hills, Worcester, MA 01604For Sale
 MLS ID #73562813, Kim McCrohon, Coldwell Banker Realty - Worcester. MLS PIN
