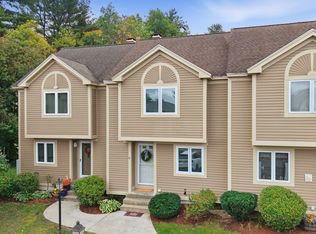
Welcome to Assabet Village, a distinctive townhome community set among mature trees in a convenient Hudson location. This 3-level unit offers loads of natural light, architectural character and versatile living space. The main level features an open floor plan with kitchen, dining and living areas, vinyl plank flooring and a convenient half bath. Upstairs, the primary bedroom is filled with natural light from large windows and features vaulted ceilings, along with access to a third-floor loft offering additional versatile space. With cathedral ceilings, exposed wood beams and access to a private balcony, the loft is ideal for a TV room, home office, gym or private retreat. A full bath with laundry completes the second floor. Central air, two deeded off-street parking spaces and basement storage add to the convenience. Enjoy the Assabet Village inground pool and professionally maintained community setting. Roof replaced in 2021 and balcony completed in 2025. Convenient to downtown Hudson, shopping, dining, the Assabet River Rail Trail and major routes. A unique home with great natural light, flexible living space and plenty of character!
For sale
Price cut: $25K (10/5)
$400,000
111 Brigham St Unit 27B, Hudson, MA 01749
2beds
1,610sqft
Condominium, Townhouse
Built in 1986
-- sqft lot
$397,500 Zestimate®
$248/sqft
$458/mo HOA
What's special
Central airArchitectural characterPlenty of characterAssabet village inground poolVersatile living spaceExposed wood beamsCathedral ceilings
- 46 days
- 1,190
- 90
Likely to sell faster than
Zillow last checked:
Listing updated:
Listed by:
Tami Dome 978-807-8683,
Keller Williams Pinnacle MetroWest 508-754-3020
Source: MLS PIN,MLS#: 73568658
Facts & features
Interior
Bedrooms & bathrooms
- Bedrooms: 2
- Bathrooms: 2
- Full bathrooms: 1
- 1/2 bathrooms: 1
Primary bedroom
- Features: Ceiling Fan(s), Vaulted Ceiling(s), Flooring - Wall to Wall Carpet, Closet - Double
- Level: Second
Bedroom 2
- Features: Flooring - Wall to Wall Carpet, Closet - Double
- Level: Second
Primary bathroom
- Features: No
Bathroom 1
- Features: Bathroom - Half, Flooring - Stone/Ceramic Tile
- Level: First
Bathroom 2
- Features: Bathroom - Full, Bathroom - With Tub & Shower, Flooring - Stone/Ceramic Tile, Dryer Hookup - Electric, Washer Hookup
- Level: Second
Kitchen
- Features: Closet, Flooring - Vinyl, Pantry, Breakfast Bar / Nook
- Level: First
Living room
- Features: Flooring - Vinyl, Open Floorplan
- Level: First
Heating
- Forced Air, Natural Gas
Cooling
- Central Air
Appliances
- Included: Range, Dishwasher, Disposal, Refrigerator
- Laundry: Electric Dryer Hookup, Washer Hookup, Second Floor, In Unit
Features
- Cathedral Ceiling(s), Loft
- Flooring: Tile, Vinyl, Carpet, Hardwood, Wood
- Windows: Insulated Windows
- Has basement: Yes
- Has fireplace: No
- Common walls with other units/homes: 2+ Common Walls
Interior area
- Total structure area: 1,610
- Total interior livable area: 1,610 sqft
- Finished area above ground: 1,610
Property
Parking
- Total spaces: 2
- Parking features: Off Street
- Uncovered spaces: 2
Features
- Exterior features: Balcony / Deck, Balcony, Professional Landscaping
- Pool features: Association, In Ground
Details
- Parcel number: M:0063 B:0000 L:0634,543935
- Zoning: CND
Construction
Type & style
- Home type: Townhouse
- Property subtype: Condominium, Townhouse
Materials
- Frame
- Roof: Shingle
Condition
- Year built: 1986
Utilities & green energy
- Electric: Circuit Breakers
- Sewer: Public Sewer
- Water: Public
- Utilities for property: for Gas Range
Green energy
- Energy efficient items: Thermostat
Community & HOA
Community
- Features: Shopping, Pool, Park, Walk/Jog Trails, Stable(s), Bike Path, Conservation Area, Highway Access, House of Worship, Public School
HOA
- Amenities included: Pool
- Services included: Insurance, Maintenance Structure, Road Maintenance, Maintenance Grounds, Snow Removal, Trash, Reserve Funds
- HOA fee: $458 monthly
Location
- Region: Hudson
Financial & listing details
- Price per square foot: $248/sqft
- Tax assessed value: $417,300
- Annual tax amount: $5,792
- Date on market: 8/26/2026
- Exclusions: Washer And Dryer
Estimated market value
$397,500
$378,000 - $417,000
$3,114/mo
Price history
| Date | Event | Price |
|---|---|---|
| 10/5/2026 | Price change | $400,000-5.9%$248/sqft |
Source: MLS PIN #73568658 Report a problem | ||
| 8/26/2026 | Listed for sale | $425,000+51.8%$264/sqft |
Source: MLS PIN #73568658 Report a problem | ||
| 7/25/2019 | Sold | $280,000+3.9%$174/sqft |
Source: Public Record Report a problem | ||
| 6/4/2019 | Pending sale | $269,500$167/sqft |
Source: Redfin Corp. #72509046 Report a problem | ||
| 5/30/2019 | Listed for sale | $269,500+12.1%$167/sqft |
Source: Redfin Corp. #72509046 Report a problem | ||
| 9/28/2018 | Sold | $240,500+0.2%$149/sqft |
Source: Public Record Report a problem | ||
| 8/31/2018 | Pending sale | $240,000$149/sqft |
Source: Keller Williams Realty North Central #72364082 Report a problem | ||
| 8/22/2018 | Price change | $240,000-5.8%$149/sqft |
Source: Keller Williams Realty North Central #72364082 Report a problem | ||
| 8/16/2018 | Price change | $254,900-5.6%$158/sqft |
Source: Keller Williams Realty North Central #72364082 Report a problem | ||
| 8/8/2018 | Price change | $269,900-3.6%$168/sqft |
Source: Keller Williams Realty North Central #72364082 Report a problem | ||
| 7/18/2018 | Listed for sale | $279,900$174/sqft |
Source: Keller Williams Realty North Central #72364082 Report a problem | ||
| 2/13/2018 | Listing removed | $279,900$174/sqft |
Source: North Central #02082018 Report a problem | ||
| 2/9/2018 | Listed for sale | $279,900$174/sqft |
Source: North Central #02082018 Report a problem | ||
Public tax history
| Year | Property taxes | Tax assessment |
|---|---|---|
| 2025 | $5,792 +6.1% | $417,300 +7% |
| 2024 | $5,459 +3.2% | $389,900 +7.6% |
| 2023 | $5,291 +6.5% | $362,400 +15.7% |
| 2022 | $4,969 +9.7% | $313,300 +14.7% |
| 2021 | $4,531 +2% | $273,100 +2.1% |
| 2020 | $4,443 -0.6% | $267,500 +1.9% |
| 2019 | $4,469 +4.5% | $262,400 +7.4% |
| 2018 | $4,277 +11.8% | $244,400 +11.8% |
| 2017 | $3,827 -5% | $218,700 -6.1% |
| 2016 | $4,027 +9.6% | $232,900 +9.5% |
| 2015 | $3,673 +2.9% | $212,700 +3.8% |
| 2014 | $3,571 +6.3% | $205,000 |
| 2013 | $3,358 -3.9% | $205,000 -9.1% |
| 2012 | $3,496 +5.1% | $225,400 -4% |
| 2011 | $3,325 +1.9% | $234,800 -6.3% |
| 2010 | $3,264 +15.8% | $250,700 +0.8% |
| 2009 | $2,819 +2.3% | $248,600 -6.3% |
| 2008 | $2,755 -3.9% | $265,400 -11.8% |
| 2007 | $2,866 | $301,000 |
Find assessor info on the county website
Monthly payment
Est. payment
Payment breakdown
Explore the cost of this home by adjusting the details. Changes won't be saved.Climate risks
Neighborhood: 01749

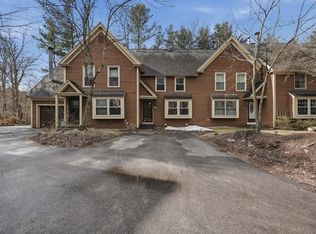
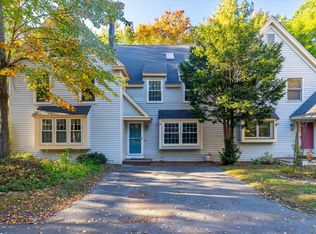
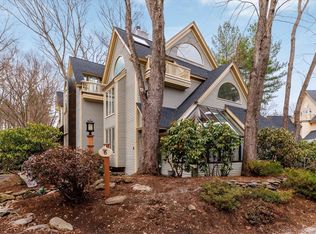
Similar homes
- $419,9002 bd2 ba1.4k sqftDeerfield Estates, Grafton, MA 01519For Sale
 MLS ID #73559474, Elio Espinal, Coldwell Banker Realty - Westford. MLS PIN
 - $424,9002 bd2 ba1.4k sqft512 Ridgefield Cir #C, Clinton, MA 01510For Sale
 MLS ID #73569635, Emma Weisman, Keller Williams Realty North Central. MLS PIN
 - $489,0002 bd1 ba1k sqft45 Lakeshore Dr, Hudson, MA 01749For Sale
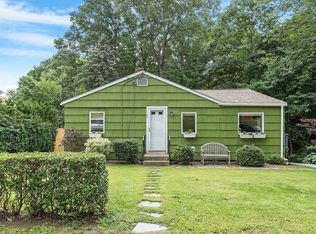 MLS ID #73575740, Hometown Team, Real Broker MA, LLC. MLS PIN
 - $385,0002 bd2 ba1k sqftNashoba Village, Ayer, MA 01432For Sale
 MLS ID #73585731, Christina Marmonti, Keller Williams Gateway Realty. MLS PIN
