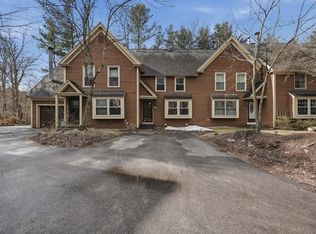
Stunning 3-level townhouse in Hudson’s premier private condo complex! Perfect location minutes to I-290, I-495 & Route 85, with easy access to Boston, Worcester & MetroWest. Close to downtown Hudson, shops, dining & Assabet River Rail Trail. Enjoy resort-style living w/ community pool, guest parking & professionally maintained grounds. Home features updated kitchen w/ modern cabinets, stainless appliances & sleek counters. Beautiful new hardwood floors throughout main level & open floor plan ideal for entertaining. Rare 2-car attached garage plus flexible lower level for office, gym or media room. Spacious bedrooms & ample storage. Low-maintenance living meets style & convenience. Don’t miss this move-in ready home combining location, updates & lifestyle! Commuter’s dream!!
For sale
$573,000
111 Brigham St Unit 19A, Hudson, MA 01749
3beds
2,072sqft
Condominium, Townhouse
Built in 1982
-- sqft lot
$569,600 Zestimate®
$277/sqft
$384/mo HOA
What's special
Professionally maintained groundsGuest parkingAmple storageSpacious bedrooms
- 21 days
- 668
- 39
Zillow last checked:
Listing updated:
Listed by:
The Keystone Group 603-540-9748,
eXp Realty LLC - Corporate Office 888-854-7493
Source: MLS PIN,MLS#: 73567084
Facts & features
Interior
Bedrooms & bathrooms
- Bedrooms: 3
- Bathrooms: 3
- Full bathrooms: 2
- 1/2 bathrooms: 1
Heating
- Forced Air, Natural Gas
Cooling
- Central Air
Features
- Has basement: No
- Number of fireplaces: 1
Interior area
- Total structure area: 2,072
- Total interior livable area: 2,072 sqft
- Finished area above ground: 2,072
Property
Parking
- Total spaces: 6
- Parking features: Garage
- Garage spaces: 2
- Uncovered spaces: 4
Details
- Parcel number: M:0063 B:0000 L:0528,543994
- Zoning: CND
Construction
Type & style
- Home type: Townhouse
- Property subtype: Condominium, Townhouse
Condition
- Year built: 1982
Utilities & green energy
- Sewer: Public Sewer
- Water: Public
Community & HOA
HOA
- Amenities included: Pool
- Services included: Sewer, Insurance, Maintenance Structure, Road Maintenance, Maintenance Grounds, Snow Removal
- HOA fee: $384 monthly
Location
- Region: Hudson
Financial & listing details
- Price per square foot: $277/sqft
- Tax assessed value: $531,200
- Annual tax amount: $7,373
- Date on market: 9/18/2026
Estimated market value
$569,600
$541,000 - $598,000
$3,852/mo
Price history
| Date | Event | Price |
|---|---|---|
| 8/23/2026 | Listed for sale | $573,000+4.2%$277/sqft |
Source: MLS PIN #73567084 Report a problem | ||
| 7/22/2026 | Listing removed | $549,999$265/sqft |
Source: MLS PIN #73497319 Report a problem | ||
| 7/22/2026 | Listed for sale | $549,999$265/sqft |
Source: MLS PIN #73497319 Report a problem | ||
| 6/13/2026 | Pending sale | $549,999$265/sqft |
Source: MLS PIN #73497319 Report a problem | ||
| 5/31/2026 | Contingent | $549,999$265/sqft |
Source: MLS PIN #73497319 Report a problem | ||
| 5/28/2026 | Price change | $549,999-4.3%$265/sqft |
Source: MLS PIN #73497319 Report a problem | ||
| 5/14/2026 | Price change | $574,999-2.4%$278/sqft |
Source: MLS PIN #73497319 Report a problem | ||
| 4/7/2026 | Listed for sale | $589,000+5.9%$284/sqft |
Source: MLS PIN #73497319 Report a problem | ||
| 6/3/2024 | Sold | $556,000+3%$268/sqft |
Source: MLS PIN #73228566 Report a problem | ||
| 4/25/2024 | Listed for sale | $540,000+10.2%$261/sqft |
Source: MLS PIN #73228566 Report a problem | ||
| 7/21/2023 | Sold | $490,000+34.2%$236/sqft |
Source: Public Record Report a problem | ||
| 3/5/2019 | Sold | $365,000-3.7%$176/sqft |
Source: Public Record Report a problem | ||
| 1/9/2019 | Pending sale | $379,000$183/sqft |
Source: Dora Naves & Associates #72336240 Report a problem | ||
| 9/22/2018 | Price change | $379,000-1.6%$183/sqft |
Source: Dora Naves & Associates #72336240 Report a problem | ||
| 9/14/2018 | Price change | $385,000-3.5%$186/sqft |
Source: Dora Naves & Associates #72336240 Report a problem | ||
| 7/24/2018 | Listed for sale | $399,000$193/sqft |
Source: Dora Naves & Associates #72336240 Report a problem | ||
| 7/21/2018 | Pending sale | $399,000$193/sqft |
Source: Dora Naves & Associates #72336240 Report a problem | ||
| 6/17/2018 | Price change | $399,000-5%$193/sqft |
Source: Dora Naves & Associates #72336240 Report a problem | ||
| 5/30/2018 | Listed for sale | $420,000+20%$203/sqft |
Source: Dora Naves & Associates #72336240 Report a problem | ||
| 10/28/2016 | Sold | $349,900$169/sqft |
Source: Public Record Report a problem | ||
| 8/22/2016 | Pending sale | $349,900$169/sqft |
Source: RE/MAX Prof Associates #72045188 Report a problem | ||
| 7/29/2016 | Listed for sale | $349,900+2.9%$169/sqft |
Source: RE/MAX Prof Associates #72045188 Report a problem | ||
| 9/30/2008 | Sold | $340,000-5.6%$164/sqft |
Source: Public Record Report a problem | ||
| 9/29/2004 | Sold | $360,000$174/sqft |
Source: Public Record Report a problem | ||
Public tax history
| Year | Property taxes | Tax assessment |
|---|---|---|
| 2025 | $7,373 +6.1% | $531,200 +7.1% |
| 2024 | $6,947 +16.4% | $496,200 +21.4% |
| 2023 | $5,967 +6.5% | $408,700 +15.6% |
| 2022 | $5,605 +9.7% | $353,400 +14.7% |
| 2021 | $5,111 +2% | $308,100 +2.1% |
| 2020 | $5,011 -11.9% | $301,700 -9.7% |
| 2019 | $5,688 +4.5% | $334,000 +7.4% |
| 2018 | $5,443 +11.7% | $311,000 +11.7% |
| 2017 | $4,872 -4.9% | $278,400 -6% |
| 2016 | $5,121 +15.2% | $296,200 +15.1% |
| 2015 | $4,444 +2.8% | $257,300 +3.7% |
| 2014 | $4,324 +19.5% | $248,200 +12.4% |
| 2013 | $3,617 -3.8% | $220,800 -8.9% |
| 2012 | $3,761 +5.5% | $242,500 -3.7% |
| 2011 | $3,565 +5.1% | $251,800 -3.4% |
| 2010 | $3,393 +22.7% | $260,600 +6.8% |
| 2009 | $2,766 +2.3% | $243,900 -6.3% |
| 2008 | $2,703 -3.8% | $260,400 -11.8% |
| 2007 | $2,811 | $295,300 |
Find assessor info on the county website
Monthly payment
Est. payment
Payment breakdown
Explore the cost of this home by adjusting the details. Changes won't be saved.Climate risks
Neighborhood: 01749
Similar homes
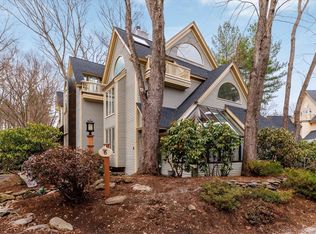
- $409,9002 bd2 ba1.6k sqftAssabet Village, Hudson, MA 01749For Sale
 MLS ID #73586430, Justin Panarelli, Panarelli Properties, Inc.. MLS PIN
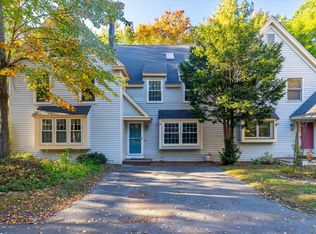
 - $400,0002 bd2 ba1.6k sqftAssabet Village, Hudson, MA 01749For Sale
 MLS ID #73568658, Tami Dome, Keller Williams Pinnacle MetroWest. MLS PIN
 - $674,9003 bd2 ba1.7k sqft68 Murphy Rd, Hudson, MA 01749For Sale
 MLS ID #73543603, Daiana Diaz, Coldwell Banker Realty - Leominster. MLS PIN
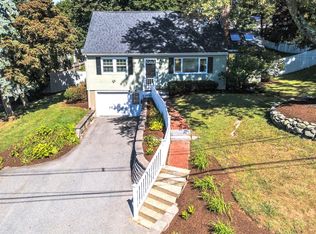
 - $709,0004 bd2 ba2.1k sqft4 Stratton Rd, Hudson, MA 01749For Sale
 MLS ID #73578515, James Carlson, Settlers Realty Group, LLC. MLS PIN
