*OFFER DEADLINE - 10/9/26 at 3:00* Pristine, beautifully crafted, and lovingly maintained by the same family for 30 years, this inviting home shines with pride of ownership. Set on a quiet cul-de-sac, it offers bright, open living spaces, beautiful hardwood floors, and updated kitchen and baths. Afternoon sunlight fills the home, while windows framing the fireplace capture the changing seasons. The kitchen and family room create a welcoming setting for everyday living and entertaining. Four spacious bedrooms and a finished lower level offer room to unwind, enjoy games, or gather for movie nights. Outside, the private backyard is a peaceful retreat, with a deck for dining, reading, and relaxing. Enjoy morning coffee and visits with neighbors on the charming front porch. Furnace and A/C replaced in 2018. Convenient to major routes and shopping, this meticulously cared-for home is ready for its next chapter.
Pending
$587,000
10 Trevor Ln, Worcester, MA 01605
4beds
2,364sqft
Single Family Residence
Built in 1990
0.28 Acres Lot
$658,400 Zestimate®
$248/sqft
$-- HOA
What's special
Quiet cul-de-sacCharming front porchWindows framing the fireplaceUpdated kitchen and bathsBright open living spacesBeautiful hardwood floorsFour spacious bedrooms
- 27 days
- 1,887
- 173
Likely to sell faster than
Zillow last checked:
Listing updated:
Listed by:
Robbi Rubenstein 508-612-8838,
REMAX Executive Realty 508-366-0008
Source: MLS PIN,MLS#: 73586548
Facts & features
Interior
Bedrooms & bathrooms
- Bedrooms: 4
- Bathrooms: 3
- Full bathrooms: 2
- 1/2 bathrooms: 1
Primary bedroom
- Features: Bathroom - Full, Walk-In Closet(s), Flooring - Wall to Wall Carpet
Bedroom 2
- Features: Closet, Flooring - Wall to Wall Carpet
- Level: Second
Bedroom 3
- Features: Closet, Flooring - Wall to Wall Carpet
- Level: Second
Bedroom 4
- Features: Closet, Flooring - Wall to Wall Carpet
- Level: Second
Primary bathroom
- Features: Yes
Bathroom 1
- Features: Bathroom - Half, Flooring - Stone/Ceramic Tile, Dryer Hookup - Electric, Washer Hookup
- Level: First
Bathroom 2
- Features: Bathroom - Full, Flooring - Stone/Ceramic Tile
- Level: Second
Bathroom 3
- Features: Bathroom - Full, Flooring - Stone/Ceramic Tile
- Level: Second
Dining room
- Features: Flooring - Hardwood, Window(s) - Picture
- Level: First
Family room
- Features: Flooring - Hardwood, Deck - Exterior, High Speed Internet Hookup
- Level: First
Kitchen
- Features: Dining Area, Countertops - Stone/Granite/Solid, Cabinets - Upgraded
- Level: First
Heating
- Forced Air
Cooling
- Central Air
Appliances
- Included: Gas Water Heater, Water Heater, Range, Dishwasher, Disposal, Refrigerator, Washer, Dryer
- Laundry: Gas Dryer Hookup, Washer Hookup, First Floor
Features
- Closet, Game Room, Media Room
- Flooring: Tile, Carpet, Hardwood, Laminate
- Doors: Insulated Doors
- Windows: Insulated Windows, Screens
- Basement: Full
- Number of fireplaces: 1
- Fireplace features: Family Room
Interior area
- Total structure area: 2,364
- Total interior livable area: 2,364 sqft
- Finished area above ground: 2,364
Property
Parking
- Total spaces: 6
- Parking features: Attached, Garage Door Opener, Paved Drive
- Attached garage spaces: 2
- Uncovered spaces: 4
Features
- Patio & porch: Porch, Deck
- Exterior features: Porch, Deck, Rain Gutters, Professional Landscaping, Screens
Lot
- Size: 0.28 Acres
- Features: Wooded, Easements, Level
Details
- Parcel number: M:0033 B:0021 L:0027A,1791595
- Zoning: RS-7
Construction
Type & style
- Home type: SingleFamily
- Architectural style: Colonial
- Property subtype: Single Family Residence
Materials
- Frame
- Foundation: Concrete Perimeter
- Roof: Shingle
Condition
- Year built: 1990
Utilities & green energy
- Electric: Circuit Breakers
- Sewer: Public Sewer
- Water: Public
- Utilities for property: for Gas Range, for Gas Dryer, Washer Hookup
Green energy
- Energy efficient items: Thermostat
Community & HOA
Community
- Features: Public Transportation, Shopping, Tennis Court(s), Park, Medical Facility, Laundromat, Highway Access, House of Worship, Private School, Public School, University
HOA
- Has HOA: No
Location
- Region: Worcester
Financial & listing details
- Price per square foot: $248/sqft
- Tax assessed value: $549,100
- Annual tax amount: $7,292
- Date on market: 10/5/2026
Estimated market value
$658,400
$619,000 - $698,000
$3,440/mo
Price history
| Date | Event | Price |
|---|---|---|
| 10/22/2026 | Pending sale | $587,000$248/sqft |
Source: MLS PIN #73586548 Report a problem | ||
| 10/9/2026 | Contingent | $587,000$248/sqft |
Source: MLS PIN #73586548 Report a problem | ||
| 10/5/2026 | Listed for sale | $587,000+222.5%$248/sqft |
Source: MLS PIN #73586548 Report a problem | ||
| 4/27/1995 | Sold | $182,000+11.7%$77/sqft |
Source: Public Record Report a problem | ||
| 5/4/1993 | Sold | $163,000$69/sqft |
Source: Public Record Report a problem | ||
Public tax history
| Year | Property taxes | Tax assessment |
|---|---|---|
| 2025 | $7,245 +2.7% | $549,300 +7% |
| 2024 | $7,057 +3.6% | $513,200 +8% |
| 2023 | $6,814 +7.6% | $475,200 +14.1% |
| 2022 | $6,332 +0.3% | $416,300 +7.3% |
| 2021 | $6,315 +1.8% | $387,900 +6.3% |
| 2020 | $6,202 -0.3% | $364,800 +5.6% |
| 2019 | $6,219 +1.5% | $345,500 +6.6% |
| 2018 | $6,129 +3.7% | $324,100 +5.4% |
| 2017 | $5,912 -1.6% | $307,600 +5.6% |
| 2016 | $6,006 +2.7% | $291,400 |
| 2015 | $5,848 +2.7% | $291,400 |
| 2014 | $5,694 +5.3% | $291,400 +0.1% |
| 2013 | $5,407 -5.3% | $291,000 -13.4% |
| 2012 | $5,709 +23.6% | $336,200 +10.3% |
| 2010 | $4,618 -8.7% | $304,800 -18.6% |
| 2009 | $5,057 +5.7% | $374,600 -1.8% |
| 2008 | $4,785 -2.4% | $381,600 -5.8% |
| 2007 | $4,901 +5.3% | $405,000 +9% |
| 2006 | $4,654 +3.4% | $371,400 +8.8% |
| 2005 | $4,501 +0% | $341,500 +11.9% |
| 2004 | $4,500 +2.8% | $305,100 +12.6% |
| 2003 | $4,379 -0.9% | $271,000 +9.5% |
| 2002 | $4,418 +20.5% | $247,500 +24.7% |
| 2000 | $3,666 +22.5% | $198,500 +23.8% |
| 1997 | $2,993 | $160,300 |
Find assessor info on the county website
Monthly payment
Est. payment
Payment breakdown
Explore the cost of this home by adjusting the details. Changes won't be saved.Climate risks
Neighborhood: 01605
Nearby schools
Schools provided by the listing agent
- Elementary: Nelson Place School
- Middle: Forest Grove Middle School
- High: Doherty Memorial High
Source: MLS PIN. This data may not be complete. We recommend contacting the local school district to confirm school assignments for this home.
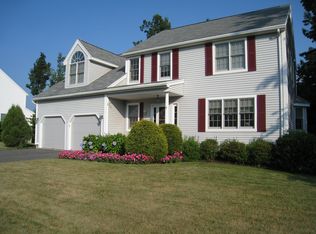
Similar homes
- $564,9003 bd3 ba2k sqft11 Forest Hill Dr, Worcester, MA 01609For Sale
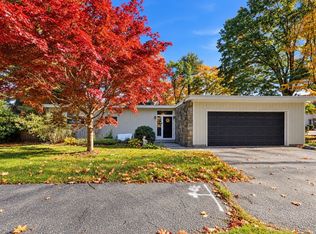 MLS ID #73593403, Kathryn Amorello, Coldwell Banker Realty - Worcester. MLS PIN
- $675,0003 bd3 ba2.4k sqft26 Nelson Pl, Worcester, MA 01605For Sale
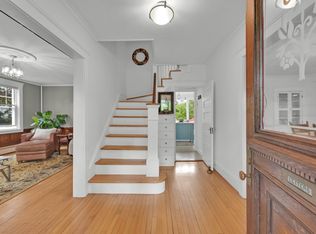 MLS ID #73575758, Noelle Merle, Hometown National Realty Inc.. MLS PIN
- $564,9004 bd3 ba2.2k sqft6 Dixfield Rd, Worcester, MA 01606For Sale
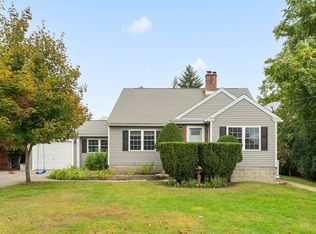 MLS ID #73592829, Debra Smalanskas, Debra Smalanskas Realty. MLS PIN
- $479,9003 bd2 ba1.5k sqft46-A Chester St, Worcester, MA 01605For Sale
 MLS ID #73575436, David Bottcher, Gibbs Realty Inc.. MLS PIN
