Welcome to 11 Forest Hill Drive, a California-style contemporary home nestled on a private, wooded lot along a dead-end street on the desirable West Side of Worcester! This unique reverse floor plan offers an opportunity for something new and special, with walls of glass bringing the outdoors in and showcasing the surrounding natural landscape. The entry opens to a light-filled living and dining area featuring beamed ceilings and a striking stone fireplace. The thoughtfully designed kitchen offers granite countertops, gas cooking, and ceramic tile flooring. The upper level also provides the opportunity for convenient one-level living, with a primary bedroom featuring a private bath and walk-in closet. The lower level expands the living space with an inviting family room, second fireplace, and sliding doors leading to the rear patio and hot tub- ideal for relaxing or entertaining. Two additional bedrooms, a full bath, laundry room, and storage room complete this level. This home has little updating to do and provides a great starting point for your own personal touches. Enjoy a peaceful, wooded setting while remaining conveniently located near Worcester's colleges, medical facilities, commuter rail, and Polar Park, home of the Worcester Red Sox. A rare opportunity to own a home with distinctive architecture, versatile living space, and a private outdoor setting! *Some interior photos have been virtually decluttered and some exterior photos have altered landscaping*
For sale
$564,900
11 Forest Hill Dr, Worcester, MA 01609
3beds
2,080sqft
Single Family Residence
Built in 1971
0.44 Acres Lot
$560,800 Zestimate®
$272/sqft
$-- HOA
What's special
Second fireplaceStriking stone fireplaceRear patioHot tubPrivate wooded lotInviting family roomDead-end street
- 24 days
- 3,141
- 261
Likely to sell faster than
Zillow last checked:
Listing updated:
Listed by:
Kathryn Amorello 774-230-5943,
Coldwell Banker Realty - Worcester 508-795-7500
Source: MLS PIN,MLS#: 73593403
Facts & features
Interior
Bedrooms & bathrooms
- Bedrooms: 3
- Bathrooms: 3
- Full bathrooms: 2
- 1/2 bathrooms: 1
Primary bedroom
- Features: Bathroom - Full, Walk-In Closet(s)
- Level: Second
Bedroom 2
- Level: First
Bedroom 3
- Level: First
Bathroom 1
- Level: Second
Bathroom 2
- Level: Second
Bathroom 3
- Level: First
Dining room
- Level: Second
Family room
- Level: First
Kitchen
- Level: Second
Living room
- Features: Beamed Ceilings
- Level: Second
- Area: 345
- Dimensions: 15 x 23
Heating
- Forced Air, Natural Gas
Cooling
- Central Air
Appliances
- Included: Gas Water Heater, Range, Dishwasher, Microwave, Refrigerator
- Laundry: First Floor
Features
- Flooring: Tile, Carpet
- Basement: Full
- Number of fireplaces: 2
- Fireplace features: Living Room
Interior area
- Total structure area: 2,080
- Total interior livable area: 2,080 sqft
- Finished area above ground: 2,080
Property
Parking
- Total spaces: 4
- Parking features: Attached
- Attached garage spaces: 2
- Uncovered spaces: 2
Features
- Patio & porch: Patio
- Exterior features: Patio, Hot Tub/Spa, Fenced Yard
- Has spa: Yes
- Spa features: Private
- Fencing: Fenced
Lot
- Size: 0.44 Acres
- Features: Corner Lot
Details
- Parcel number: M:0025 B:052A L:00004,1786947
- Zoning: RS-7
Construction
Type & style
- Home type: SingleFamily
- Architectural style: Ranch
- Property subtype: Single Family Residence
Materials
- Foundation: Concrete Perimeter
- Roof: Rubber
Condition
- Year built: 1971
Utilities & green energy
- Electric: Circuit Breakers, 200+ Amp Service
- Sewer: Public Sewer
- Water: Public
- Utilities for property: for Gas Range
Community & HOA
HOA
- Has HOA: No
Location
- Region: Worcester
Financial & listing details
- Price per square foot: $272/sqft
- Tax assessed value: $476,900
- Annual tax amount: $6,333
- Date on market: 10/21/2026
- Exclusions: Dining Light Fixture. Hot Tub Open To Negotiation.
- Road surface type: Paved
Estimated market value
$560,800
$533,000 - $589,000
$3,799/mo
Price history
| Date | Event | Price |
|---|---|---|
| 10/21/2026 | Listed for sale | $564,900+30.1%$272/sqft |
Source: MLS PIN #73593403 Report a problem | ||
| 6/3/2022 | Listing removed | -- |
Source: MLS PIN #72871063 Report a problem | ||
| 9/3/2021 | Sold | $434,299+9.2%$209/sqft |
Source: Public Record Report a problem | ||
| 7/28/2021 | Pending sale | $397,777$191/sqft |
Source:  RE/MAX International #72871079 Report a problem | ||
| 7/28/2021 | Contingent | $397,777$191/sqft |
Source: MLS PIN #72871079 Report a problem | ||
| 7/24/2021 | Listed for sale | $397,777+7.5%$191/sqft |
Source: MLS PIN #72871079 Report a problem | ||
| 7/24/2021 | Listing removed | $369,900+60.8%$178/sqft |
Source: MLS PIN #72871063 Report a problem | ||
| 6/18/2013 | Sold | $230,000-2.1%$111/sqft |
Source: Public Record Report a problem | ||
| 12/6/2012 | Listed for sale | $235,000+59.9%$113/sqft |
Source: RE/MAX Prestige #71515520 Report a problem | ||
| 1/24/1997 | Sold | $147,000+1370%$71/sqft |
Source: Public Record Report a problem | ||
| 4/12/1991 | Sold | $10,000-94%$5/sqft |
Source: Public Record Report a problem | ||
| 5/26/1988 | Sold | $165,500$80/sqft |
Source: Public Record Report a problem | ||
Public tax history
| Year | Property taxes | Tax assessment |
|---|---|---|
| 2025 | $6,147 +2.3% | $466,000 +6.6% |
| 2024 | $6,010 +2.9% | $437,100 +7.4% |
| 2023 | $5,838 +11.5% | $407,100 +18.3% |
| 2022 | $5,234 +1.3% | $344,100 +8.4% |
| 2021 | $5,166 +4.2% | $317,300 +8.8% |
| 2020 | $4,959 +0.4% | $291,700 +6.3% |
| 2019 | $4,939 +3% | $274,400 +8.2% |
| 2018 | $4,796 +31.9% | $253,600 +34% |
| 2017 | $3,636 -5.8% | $189,200 +1.1% |
| 2016 | $3,858 +2.7% | $187,200 |
| 2015 | $3,757 -10.3% | $187,200 -12.7% |
| 2014 | $4,189 +5.3% | $214,400 +0.1% |
| 2013 | $3,980 +5.3% | $214,200 -3.7% |
| 2012 | $3,778 -3.7% | $222,500 -14.1% |
| 2010 | $3,925 +8.6% | $259,100 -3.2% |
| 2009 | $3,615 -3.6% | $267,800 -10.5% |
| 2008 | $3,751 +10.1% | $299,100 +6.3% |
| 2007 | $3,406 +3.5% | $281,500 +7.2% |
| 2006 | $3,290 -1.3% | $262,600 +3.9% |
| 2005 | $3,332 +2.4% | $252,800 +14.5% |
| 2004 | $3,255 +1.2% | $220,700 +10.9% |
| 2003 | $3,216 +7.7% | $199,000 +19% |
| 2002 | $2,985 +8.6% | $167,200 +12.4% |
| 2000 | $2,748 +4.5% | $148,800 +5.7% |
| 1997 | $2,629 | $140,800 |
Find assessor info on the county website
Monthly payment
Est. payment
Payment breakdown
Explore the cost of this home by adjusting the details. Changes won't be saved.Climate risks
Neighborhood: 01609
Similar homes
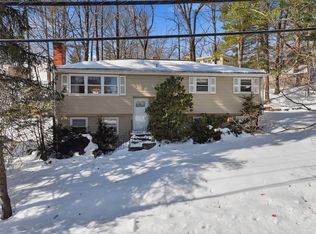
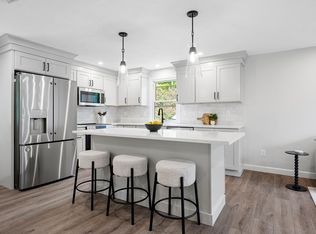
- $475,0003 bd2 ba1.4k sqft50 Barry Rd, Worcester, MA 01609For Sale
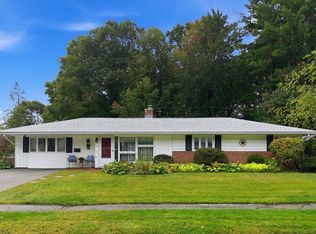 MLS ID #73587466, Richard Glasberg, Century 21 North East. MLS PIN
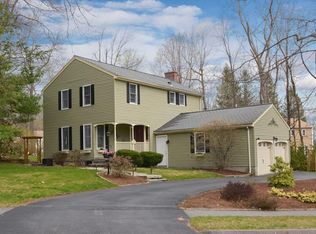
- $564,9004 bd3 ba2.2k sqft6 Dixfield Rd, Worcester, MA 01606For Sale
 MLS ID #73592829, Debra Smalanskas, Debra Smalanskas Realty. MLS PIN
- $574,9004 bd3 ba1.9k sqft2 Nipmuc Rd, Paxton, MA 01612For Sale
 MLS ID #73572701, Christine Tretheway, Coldwell Banker Realty - Worcester. MLS PIN
- $549,0004 bd3 ba2.3k sqft51 Randall St, Worcester, MA 01606For Sale
 MLS ID #73599753, Deanna Faucher, Lamacchia Realty, Inc.. MLS PIN
