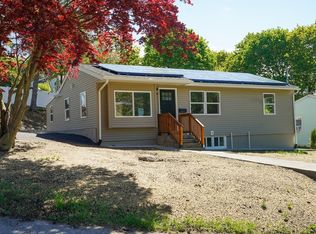
West side ready for quick close ! Completely re imagined with new chefs kitchen updated baths and designer finishes throughout
For sale
Price increase: $50 (8/21)
$519,950
5 Forest Hill Dr, Worcester, MA 01609
3beds
2,100sqft
Single Family Residence
Built in 1982
10,136 Square Feet Lot
$517,600 Zestimate®
$248/sqft
$-- HOA
What's special
Designer finishes throughoutUpdated bathsChefs kitchen
- 16 days
- 1,188
- 80
Zillow last checked:
Listing updated:
Listed by:
Pat Harrington 508-328-4717,
Harrington Real Estate Advisors 508-328-4717
Source: MLS PIN,MLS#: 73563579
Facts & features
Interior
Bedrooms & bathrooms
- Bedrooms: 3
- Bathrooms: 3
- Full bathrooms: 2
- 1/2 bathrooms: 1
Primary bathroom
- Features: Yes
Heating
- Central, Electric Baseboard, Heat Pump
Cooling
- Central Air
Appliances
- Included: Range, Dishwasher, Microwave, Refrigerator
Features
- Windows: Insulated Windows
- Basement: Full,Walk-Out Access
- Has fireplace: No
Interior area
- Total structure area: 2,100
- Total interior livable area: 2,100 sqft
- Finished area above ground: 1,100
- Finished area below ground: 1,000
Property
Parking
- Total spaces: 4
- Parking features: Paved Drive
- Uncovered spaces: 4
Features
- Patio & porch: Patio
- Exterior features: Patio
Lot
- Size: 10,136 Square Feet
Details
- Parcel number: 1786950
- Zoning: RS 7
Construction
Type & style
- Home type: SingleFamily
- Architectural style: Raised Ranch
- Property subtype: Single Family Residence
Materials
- Frame
- Foundation: Concrete Perimeter
- Roof: Shingle
Condition
- Year built: 1982
Utilities & green energy
- Sewer: Public Sewer
- Water: Public
Community & HOA
Community
- Features: Public Transportation, Shopping, Tennis Court(s), Park, Walk/Jog Trails, Public School, University
HOA
- Has HOA: No
Location
- Region: Worcester
Financial & listing details
- Price per square foot: $248/sqft
- Tax assessed value: $373,800
- Annual tax amount: $4,930
- Date on market: 8/13/2026
Estimated market value
$517,600
$492,000 - $543,000
$2,427/mo
Price history
| Date | Event | Price |
|---|---|---|
| 8/21/2026 | Price change | $519,950+0%$248/sqft |
Source: MLS PIN #73563579 Report a problem | ||
| 8/13/2026 | Listed for sale | $519,900+28.4%$248/sqft |
Source: MLS PIN #73563579 Report a problem | ||
| 12/29/2025 | Sold | $405,000-10%$193/sqft |
Source: MLS PIN #73422040 Report a problem | ||
| 8/26/2025 | Listed for sale | $449,900+251.5%$214/sqft |
Source: MLS PIN #73422040 Report a problem | ||
| 7/31/1991 | Sold | $128,000$61/sqft |
Source: Public Record Report a problem | ||
Public tax history
| Year | Property taxes | Tax assessment |
|---|---|---|
| 2025 | $4,930 +2.1% | $373,800 +6.5% |
| 2024 | $4,828 +3.4% | $351,100 +7.9% |
| 2023 | $4,668 +13.5% | $325,500 +20.4% |
| 2022 | $4,113 +5.1% | $270,400 +12.5% |
| 2021 | $3,912 +4.1% | $240,300 +8.7% |
| 2020 | $3,759 +0.4% | $221,100 +6.3% |
| 2019 | $3,744 -1.1% | $208,000 +3.9% |
| 2018 | $3,786 +3.7% | $200,200 +5.4% |
| 2017 | $3,650 -0.8% | $189,900 +6.3% |
| 2016 | $3,681 +2.7% | $178,600 |
| 2015 | $3,585 +2.7% | $178,600 |
| 2014 | $3,490 -5.7% | $178,600 -10.3% |
| 2013 | $3,701 +4.1% | $199,200 -4.8% |
| 2012 | $3,554 +14.2% | $209,300 +1.8% |
| 2010 | $3,113 -7% | $205,500 -17.2% |
| 2009 | $3,349 -1.9% | $248,100 -8.9% |
| 2008 | $3,413 +8.5% | $272,200 +4.7% |
| 2007 | $3,145 +2.9% | $259,900 +6.5% |
| 2006 | $3,057 +5.1% | $244,000 +10.6% |
| 2005 | $2,909 +1.6% | $220,700 +13.7% |
| 2004 | $2,863 +4% | $194,100 +13.9% |
| 2003 | $2,754 +3.9% | $170,400 +14.7% |
| 2002 | $2,651 +6.9% | $148,500 +10.7% |
| 2000 | $2,479 +7.2% | $134,200 +8.3% |
| 1997 | $2,313 | $123,900 |
Find assessor info on the county website
Monthly payment
Est. payment
Payment breakdown
Explore the cost of this home by adjusting the details. Changes won't be saved.Climate risks
Neighborhood: 01609
Similar homes
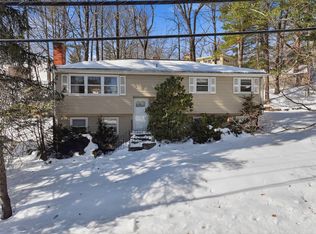
- $585,0004 bd2 ba2.4k sqft15 S Flagg St, Worcester, MA 01602For Sale
 MLS ID #73568908, David Fay, Redfin Corp.. MLS PIN
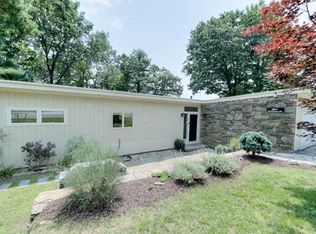
 - $499,9005 bd3 ba2.1k sqft31 Barnard Rd, Worcester, MA 01605For Sale
 MLS ID #73568165, Steven Pizzarella, RE/MAX Partners. MLS PIN
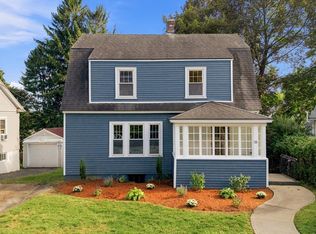
 - $524,9003 bd2 ba2k sqft31 Wildrose Ave, Worcester, MA 01602For Sale
 MLS ID #73545476, Richard J. Trifone, RE/MAX Vision. MLS PIN
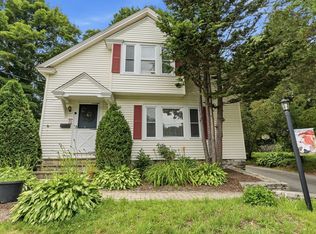
 - $539,9004 bd2 ba2.1k sqft8 Sussex Ln, Worcester, MA 01602For Sale
 MLS ID #73513883, Christine L. Najem, eXp Realty LLC. MLS PIN
