New England Colonial charm meets timeless Pottery Barn style in this beautifully maintained, move-in ready home. Tucked away on a private cul-de-sac in the heart of Rutland, it’s just a short walk to the town center and steps from your own access to the Central Mass Rail Trail. The remodeled kitchen opens to a Trex deck overlooking a peaceful backyard with beautiful landscaping, a patio, and built-in storage below the deck. Inside, you’ll find spacious bedrooms, closet organizers throughout, two fireplaces, including one in the primary bedroom, and a large walk-in closet with a cozy reading or office nook. The finished walk-out Lower Level with a full bath offers guest or in-law potential. Efficient mini-split heating and cooling, new garage doors, and meticulous care throughout make this home truly turnkey ~ Welcome Home
For sale
$624,900
13 Watson Ln, Rutland, MA 01543
3beds
1,709sqft
Single Family Residence
Built in 1992
0.81 Acres Lot
$620,700 Zestimate®
$366/sqft
$-- HOA
What's special
Two fireplacesRemodeled kitchenPrivate cul-de-sacNew garage doorsCloset organizers throughoutLarge walk-in closetBeautiful landscaping
- 61 days
- 1,209
- 73
Zillow last checked:
Listing updated:
Listed by:
Christy E. Gibbs 508-873-8356,
Gibbs Realty Inc. 508-886-6100
Source: MLS PIN,MLS#: 73551644
Facts & features
Interior
Bedrooms & bathrooms
- Bedrooms: 3
- Bathrooms: 3
- Full bathrooms: 2
- 1/2 bathrooms: 1
Primary bedroom
- Features: Ceiling Fan(s), Walk-In Closet(s), Flooring - Wall to Wall Carpet
- Level: Second
- Area: 306
- Dimensions: 18 x 17
Bedroom 2
- Features: Ceiling Fan(s), Closet, Flooring - Engineered Hardwood
- Level: Second
- Area: 165
- Dimensions: 15 x 11
Bedroom 3
- Features: Ceiling Fan(s), Closet, Flooring - Engineered Hardwood
- Level: Second
- Area: 121
- Dimensions: 11 x 11
Primary bathroom
- Features: Yes
Bathroom 1
- Features: Bathroom - Half, Flooring - Stone/Ceramic Tile, Countertops - Upgraded, Dryer Hookup - Electric, Washer Hookup
- Level: First
- Area: 30
- Dimensions: 6 x 5
Bathroom 2
- Features: Bathroom - Full, Bathroom - With Tub & Shower, Double Vanity, Remodeled
- Level: Second
- Area: 56
- Dimensions: 8 x 7
Bathroom 3
- Features: Bathroom - 3/4
- Level: Basement
- Area: 60
- Dimensions: 10 x 6
Dining room
- Features: Flooring - Wall to Wall Carpet
- Level: First
- Area: 132
- Dimensions: 12 x 11
Family room
- Features: Flooring - Engineered Hardwood
- Level: Basement
- Area: 273
- Dimensions: 21 x 13
Kitchen
- Features: Flooring - Hardwood, Dining Area, Countertops - Stone/Granite/Solid, Remodeled, Stainless Steel Appliances, Peninsula, Flooring - Engineered Hardwood
- Level: First
- Area: 286
- Dimensions: 26 x 11
Living room
- Features: Flooring - Wall to Wall Carpet
- Level: First
- Area: 198
- Dimensions: 18 x 11
Heating
- Baseboard, Oil
Cooling
- Ductless
Appliances
- Included: Range, Dishwasher, Microwave
- Laundry: Bathroom - Half, Main Level, First Floor, Electric Dryer Hookup, Washer Hookup
Features
- Mud Room
- Flooring: Tile, Carpet, Hardwood, Flooring - Stone/Ceramic Tile
- Basement: Full,Partially Finished,Walk-Out Access,Interior Entry,Radon Remediation System,Concrete
- Number of fireplaces: 2
- Fireplace features: Living Room, Master Bedroom
Interior area
- Total structure area: 1,709
- Total interior livable area: 1,709 sqft
- Finished area above ground: 1,709
- Finished area below ground: 575
Property
Parking
- Total spaces: 6
- Parking features: Attached, Garage Door Opener, Paved Drive, Off Street, Paved
- Attached garage spaces: 2
- Uncovered spaces: 4
Features
- Patio & porch: Deck - Composite
- Exterior features: Deck - Composite, Storage
Lot
- Size: 0.81 Acres
- Features: Cul-De-Sac
Details
- Foundation area: 768
- Parcel number: 3740373
- Zoning: R40
Construction
Type & style
- Home type: SingleFamily
- Architectural style: Colonial
- Property subtype: Single Family Residence
Materials
- Frame
- Foundation: Concrete Perimeter
- Roof: Shingle
Condition
- Year built: 1992
Utilities & green energy
- Electric: Circuit Breakers, 200+ Amp Service
- Sewer: Public Sewer
- Water: Public
- Utilities for property: for Electric Range, for Electric Oven, for Electric Dryer, Washer Hookup
Community & HOA
Community
- Features: Sidewalks
- Subdivision: Watson Estates
HOA
- Has HOA: No
Location
- Region: Rutland
Financial & listing details
- Price per square foot: $366/sqft
- Tax assessed value: $491,100
- Annual tax amount: $6,811
- Date on market: 7/17/2026
- Exclusions: See List Provided By Agent
- Road surface type: Paved
Estimated market value
$620,700
$590,000 - $652,000
$3,264/mo
Price history
| Date | Event | Price |
|---|---|---|
| 7/31/2026 | Listed for sale | $624,900$366/sqft |
Source: MLS PIN #73551644 Report a problem | ||
| 7/27/2026 | Contingent | $624,900$366/sqft |
Source: MLS PIN #73551644 Report a problem | ||
| 7/17/2026 | Listed for sale | $624,900+76%$366/sqft |
Source: MLS PIN #73551644 Report a problem | ||
| 2/7/2018 | Sold | $355,000+54.3%$208/sqft |
Source: Public Record Report a problem | ||
| 2/1/2013 | Sold | $230,000-9.8%$135/sqft |
Source: Public Record Report a problem | ||
| 6/28/2001 | Sold | $255,000+82.3%$149/sqft |
Source: Public Record Report a problem | ||
| 10/28/1992 | Sold | $139,900$82/sqft |
Source: Public Record Report a problem | ||
Public tax history
| Year | Property taxes | Tax assessment |
|---|---|---|
| 2025 | $6,922 +4.4% | $486,100 +8.8% |
| 2024 | $6,628 +14.4% | $446,900 +5.8% |
| 2023 | $5,794 +6.7% | $422,300 +22.8% |
| 2022 | $5,429 -0.2% | $343,800 +5.6% |
| 2021 | $5,439 +3% | $325,700 +8.6% |
| 2020 | $5,283 +4.9% | $300,000 +6.6% |
| 2019 | $5,036 +4.6% | $281,500 +6% |
| 2018 | $4,815 -1% | $265,600 |
| 2017 | $4,866 +5.2% | $265,600 -0.2% |
| 2016 | $4,624 | $266,200 |
Find assessor info on the county website
Monthly payment
Est. payment
Payment breakdown
Explore the cost of this home by adjusting the details. Changes won't be saved.Climate risks
Neighborhood: 01543
Nearby schools
Schools provided by the listing agent
- Elementary: Naquag And Glenwood
- Middle: Central Tree
- High: Wachusett
Source: MLS PIN. This data may not be complete. We recommend contacting the local school district to confirm school assignments for this home.
Similar homes
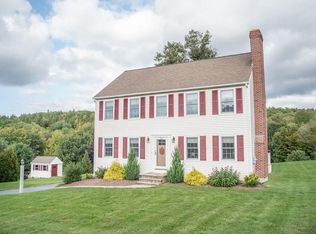
- $625,0003 bd3 ba2.1k sqft14 Nottingham Cir, Holden, MA 01520For Sale
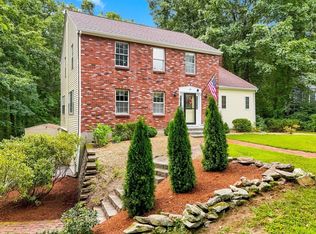 MLS ID #73566472, The Roach & Sherman Team, Compass. MLS PIN
 - $625,0003 bd2 ba1.9k sqft25 Coal Kiln Rd, Princeton, MA 01541For Sale
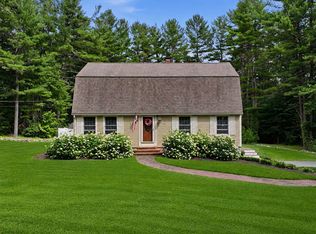 MLS ID #73546862, Rosaura Miranda, OWN IT. MLS PIN
 - $620,0003 bd2 ba1.8k sqft145 Boylston Cir, Shrewsbury, MA 01545For Sale
 MLS ID #73575033, Jay Mitchell, eXp Realty LLC - Corporate Office. MLS PIN
 - $639,9004 bd3 ba2.2k sqft1662 Wachusett St, Jefferson, MA 01522For Sale
 MLS ID #73546398, Paul O'Rourke, The O'Rourke Group Real Estate Professionals. MLS PIN
