SURPRISE! JUST WHEN YOU THOUGHT YOU WOULDN’T BE IN YOUR NEW HOME FOR THE HOLIDAYS, THIS STUNNER POPS UP! Perfectly set on 4 picturesque acres in the charming town of Barre, this exceptional 4BR, 2.5 Bath, custom Center Hall Cape offers a wonderful blend of quality craftsmanship & natural beauty. You are sure to fall in love with the thoughtful design and amazing attention to detail! This home showcases gorgeous wood-beamed ceilings throughout the kitchen, living & dining rooms, hardwood floors & solid wood doors. Dramatic, soaring ceilings enhance the family room, center hall stairway and second level, creating an impressive sense of openness & architectural significance. The beautiful kitchen features gorgeous granite countertops, premium SS appliances, gas cooking & a portable center island, which is open to a lovely living room with brick fireplace & hearth overlooking & opening up to the patio & back yard. This is so ideal for both everyday living & entertaining at any time of year. The spectacular, light-filled family room is a true centerpiece of the home, featuring walls of windows, cathedral ceilings, recessed lighting & stunning Mexican Sunrise Travertine tile flooring with radiant heat. The inviting master suite boasts a remodeled private bath, a vanity nook and a walk-in closet. Convenient second-floor laundry completes the upper level. The finished lower level provides versatile space for a home gym/exercise room, along with a walk-in closet, unfinished storage space and access to 2-car garage. Forced air gas heating (propane) and central A/C! Impressive & meticulous grounds to die for! Professionally landscaped with beautiful stone walkway, granite steps and an irrigation system, the outdoor spaces have been thoughtfully designed to complement the home’s natural surroundings. A custom stone patio with hot tub & fire pit provides a wonderful place to entertain… or just relax & enjoy the peaceful surroundings. A two-stall barn & spacious paddock create possibilities for equestrian enthusiasts or those dreaming of a gentleman’s farm. Charming whiskey shed & additional equipment shed. With over 4 acres of privacy, abundant wildlife, and scenic natural beauty, this property offers a truly special country setting! Just a stone’s throw to Stone Cow Brewery where you can enjoy the craft brewing while taking in a rotating lineup of live entertainment & seasonal farm activities every weekend! It doesn't get much better than this! Don't miss out!
For sale
$499,900
1197 Old Dana Rd, Barre, MA 01005
4beds
2,283sqft
Single Family Residence
Built in 1987
4.08 Acres Lot
$501,400 Zestimate®
$219/sqft
$-- HOA
What's special
Spectacular light-filled family roomHardwood floorsInviting master suiteCathedral ceilingsImpressive and meticulous groundsRecessed lightingPeaceful surroundings
- 1 day
- 474
- 94
Zillow last checked:
Listing updated:
Listed by:
Alison Zorovich 508-335-7775,
RE/MAX Vision 508-842-3000
Source: MLS PIN,MLS#: 73596375
Facts & features
Interior
Bedrooms & bathrooms
- Bedrooms: 4
- Bathrooms: 3
- Full bathrooms: 2
- 1/2 bathrooms: 1
Primary bedroom
- Features: Bathroom - Full, Cathedral Ceiling(s), Ceiling Fan(s), Walk-In Closet(s), Flooring - Wall to Wall Carpet, Lighting - Overhead
- Level: Second
- Area: 234.6
- Dimensions: 13.8 x 17
Bedroom 2
- Features: Closet, Flooring - Hardwood, Remodeled, Lighting - Sconce, Half Vaulted Ceiling(s)
- Level: Second
- Area: 180.9
- Dimensions: 13.4 x 13.5
Bedroom 3
- Features: Skylight, Closet, Flooring - Hardwood, Remodeled, Lighting - Overhead, Half Vaulted Ceiling(s)
- Level: Second
- Area: 131.32
- Dimensions: 13.4 x 9.8
Bedroom 4
- Features: Beamed Ceilings, Closet, Flooring - Hardwood, Lighting - Overhead
- Level: First
- Area: 170.3
- Dimensions: 13.1 x 13
Primary bathroom
- Features: Yes
Bathroom 1
- Features: Bathroom - Full, Bathroom - With Shower Stall, Skylight, Flooring - Stone/Ceramic Tile, Countertops - Stone/Granite/Solid, Lighting - Sconce
- Level: Second
- Area: 49.47
- Dimensions: 9.7 x 5.1
Bathroom 2
- Features: Bathroom - Full, Bathroom - Tiled With Shower Stall, Skylight, Countertops - Stone/Granite/Solid, Remodeled, Washer Hookup, Lighting - Sconce, Lighting - Overhead
- Level: Second
- Area: 90.72
- Dimensions: 11.2 x 8.1
Bathroom 3
- Features: Bathroom - Half, Closet - Linen, Flooring - Stone/Ceramic Tile, Remodeled, Wainscoting, Lighting - Sconce, Pedestal Sink, Decorative Molding
- Level: First
- Area: 25.48
- Dimensions: 6.2 x 4.11
Dining room
- Features: Beamed Ceilings, Flooring - Hardwood, Exterior Access, Open Floorplan, Remodeled, Lighting - Sconce, Lighting - Overhead, Decorative Molding
- Level: First
- Area: 187.6
- Dimensions: 13.4 x 14
Family room
- Features: Wood / Coal / Pellet Stove, Cathedral Ceiling(s), Ceiling Fan(s), Flooring - Stone/Ceramic Tile, Window(s) - Picture, Open Floorplan, Recessed Lighting, Remodeled, Lighting - Overhead
- Level: First
- Area: 276
- Dimensions: 23 x 12
Kitchen
- Features: Beamed Ceilings, Flooring - Hardwood, Countertops - Stone/Granite/Solid, Kitchen Island, Cabinets - Upgraded, Exterior Access, Open Floorplan, Remodeled, Stainless Steel Appliances, Lighting - Overhead
- Level: First
- Area: 132
- Dimensions: 11 x 12
Living room
- Features: Ceiling Fan(s), Beamed Ceilings, Flooring - Hardwood, Exterior Access, Open Floorplan, Lighting - Overhead
- Level: First
- Area: 262.43
- Dimensions: 16.1 x 16.3
Heating
- Forced Air, Radiant, Propane, Hydro Air, Wood Stove
Cooling
- Central Air, Air Source Heat Pumps (ASHP)
Appliances
- Included: Water Heater, Range, Dishwasher, Microwave, Refrigerator, Washer, Dryer, Range Hood, Plumbed For Ice Maker
- Laundry: Bathroom - Full, Electric Dryer Hookup, Gas Dryer Hookup, Washer Hookup, Second Floor
Features
- Walk-In Closet(s), Wainscoting, Lighting - Overhead, Cathedral Ceiling(s), Open Floorplan, Vestibule, Exercise Room, Center Hall, Finish - Earthen Plaster
- Flooring: Tile, Carpet, Hardwood, Stone / Slate, Flooring - Stone/Ceramic Tile, Flooring - Wall to Wall Carpet, Flooring - Hardwood
- Doors: Insulated Doors, Storm Door(s)
- Windows: Insulated Windows, Screens
- Basement: Full,Partially Finished,Interior Entry,Garage Access
- Number of fireplaces: 1
- Fireplace features: Living Room
Interior area
- Total structure area: 2,283
- Total interior livable area: 2,283 sqft
- Finished area above ground: 2,010
- Finished area below ground: 273
Property
Parking
- Total spaces: 10
- Parking features: Under, Garage Door Opener, Heated Garage, Paved Drive, Driveway, Paved
- Attached garage spaces: 2
- Uncovered spaces: 8
Accessibility
- Accessibility features: No
Features
- Patio & porch: Patio
- Exterior features: Patio, Rain Gutters, Hot Tub/Spa, Storage, Barn/Stable, Paddock, Professional Landscaping, Sprinkler System, Decorative Lighting, Screens, Garden, Stone Wall
- Has spa: Yes
- Spa features: Private
- Frontage length: 370.00
Lot
- Size: 4.08 Acres
- Features: Wooded, Underground Storage Tank
Details
- Additional structures: Barn/Stable
- Parcel number: 3642309
- Zoning: R80
- Horse amenities: Paddocks
Construction
Type & style
- Home type: SingleFamily
- Architectural style: Cape
- Property subtype: Single Family Residence
Materials
- Frame
- Foundation: Concrete Perimeter
- Roof: Asphalt/Composition Shingles
Condition
- Remodeled
- Year built: 1987
Utilities & green energy
- Electric: Circuit Breakers, 200+ Amp Service, Generator Connection
- Sewer: Private Sewer
- Water: Private
- Utilities for property: for Gas Range, for Gas Oven, for Gas Dryer, for Electric Dryer, Washer Hookup, Icemaker Connection, Generator Connection
Green energy
- Energy efficient items: Thermostat
Community & HOA
Community
- Features: Park, Stable(s), Medical Facility, Conservation Area, Public School
HOA
- Has HOA: No
Location
- Region: Barre
Financial & listing details
- Price per square foot: $219/sqft
- Tax assessed value: $492,800
- Annual tax amount: $6,579
- Date on market: 10/29/2026
- Listing terms: Contract
- Exclusions: Shelving In Garage; Gun Safe, Refrig, Freezer, Sauna In Basement; Tv's On 1st/2nd Floors.
- Road surface type: Paved
Estimated market value
$501,400
$476,000 - $526,000
$3,049/mo
Price history
| Date | Event | Price |
|---|---|---|
| 10/29/2026 | Listed for sale | $499,900+5.2%$219/sqft |
Source: MLS PIN #73596375 Report a problem | ||
| 5/5/2022 | Sold | $475,000+5.6%$208/sqft |
Source: MLS PIN #72954734 Report a problem | ||
| 3/21/2022 | Contingent | $449,900$197/sqft |
Source: MLS PIN #72954734 Report a problem | ||
| 3/18/2022 | Listed for sale | $449,900+199.9%$197/sqft |
Source: MLS PIN #72954734 Report a problem | ||
| 5/31/1996 | Sold | $150,000+2.4%$66/sqft |
Source: Public Record Report a problem | ||
| 5/23/1991 | Sold | $146,500$64/sqft |
Source: Public Record Report a problem | ||
Public tax history
| Year | Property taxes | Tax assessment |
|---|---|---|
| 2025 | $6,359 +1.8% | $467,900 +4.7% |
| 2024 | $6,246 +15.5% | $446,800 +31% |
| 2023 | $5,408 +4.9% | $341,000 +11.4% |
| 2022 | $5,153 +6.6% | $306,000 +14% |
| 2021 | $4,833 +2.2% | $268,500 +1.5% |
| 2020 | $4,728 +1.8% | $264,600 +3.2% |
| 2019 | $4,646 +6.6% | $256,400 +10.6% |
| 2018 | $4,358 +5.2% | $231,800 +4.6% |
| 2017 | $4,144 +13.2% | $221,600 +7.8% |
| 2016 | $3,660 -3.8% | $205,600 +0.8% |
| 2015 | $3,803 +17.3% | $204,000 +1% |
| 2014 | $3,243 -3.1% | $201,900 -7.5% |
| 2013 | $3,347 +4.4% | $218,200 -1.8% |
| 2012 | $3,206 +4.8% | $222,300 -1.7% |
| 2011 | $3,060 +4.2% | $226,200 -4.9% |
| 2010 | $2,937 +4.9% | $237,800 -9.3% |
| 2009 | $2,800 +0% | $262,200 -2.4% |
| 2008 | $2,799 +4.6% | $268,600 +3.4% |
| 2007 | $2,676 -8.5% | $259,800 -0.7% |
| 2006 | $2,924 +1.3% | $261,500 +6.2% |
| 2005 | $2,887 +11.8% | $246,300 +15.4% |
| 2004 | $2,583 -2.7% | $213,500 +32% |
| 2003 | $2,655 +17.9% | $161,700 |
| 2001 | $2,251 +0.6% | $161,700 +25.1% |
| 2000 | $2,237 | $129,300 |
Find assessor info on the county website
Monthly payment
Est. payment
Payment breakdown
Explore the cost of this home by adjusting the details. Changes won't be saved.Climate risks
Neighborhood: 01005
Nearby schools
Schools provided by the listing agent
- Elementary: Ruggles Lane
- Middle: Quabbin Regional
- High: Quabbin Regional
Source: MLS PIN. This data may not be complete. We recommend contacting the local school district to confirm school assignments for this home.
Similar homes
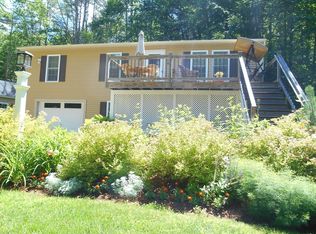
- $498,0003 bd2 ba1.9k sqft63 Gardner Rd, Hubbardston, MA 01452For Sale
 MLS ID #73596321, Sarah E. Vincent, Keller Williams Realty North Central. MLS PIN
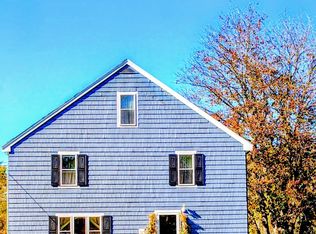
- $439,0003 bd2 ba1.6k sqft74 Elm St N, Barre, MA 01005For Sale
 MLS ID #73588264, Justin Neylon, William Neylon Real Est.. MLS PIN
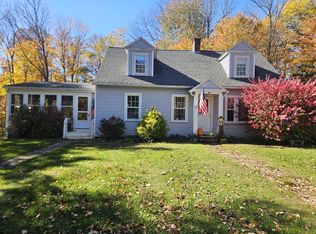
- $649,9994 bd3 ba3.3k sqft447 Loring Rd, Barre, MA 01005For Sale
 MLS ID #73546800, Brittany Theroux, Lock and Key Realty Inc.. MLS PIN
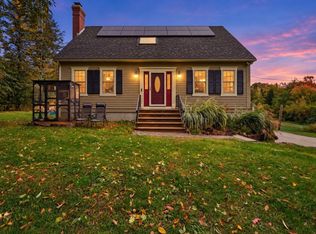
- $464,9003 bd2 ba1.7k sqft235 Pierce Rd, West Brookfield, MA 01585For Sale
 MLS ID #73586188, Paolucci Team, Post Road Realty. MLS PIN
