Set back on 2.5 private acres, this one-of-a-kind, passive-solar log home with sun-filled living spaces, natural wood character, and an energy-conscious design offers the warmth and character buyers rarely find, paired with the updates and functional space they want. Sunlight fills the inviting main level, where exposed timber beams, wood ceilings, rich tile flooring, and a beautiful Harman 25th Anniversary pellet stove create a true retreat-like feel. The standout kitchen is made for gathering: granite countertops, a farmhouse sink, tile backsplash, stainless appliances, a gas range, double wall ovens, custom range hood, generous cabinetry, and an oversized island with seating. The adjoining dining and living spaces flow naturally to a bright four-season porch, offering additional flexible space to relax, entertain, or enjoy the private wooded setting in every season. A first-floor laundry area, half bath, and large storage closet add everyday convenience. Upstairs, you'll find an open balcony, three bedrooms which feature Pergo flooring, while the full bath completes the second level. Comfort is supported by hot-water baseboard heat, two mini-splits that provide both heating and cooling, and a Rheem electric water heater. The furnace is approximately 15 years old. Outside, enjoy the composite deck, above-ground pool, established plantings, lawn, and peaceful wooded privacy. A chicken coop and steel-frame, fabric-covered storage shelter provide room for hobbies, equipment, or seasonal storage and will remain. Major improvements include a roof replacement in November 2025 and windows updated within the past four years. The home is served by a private well; water testing has been completed, and Title V was completed last year. Owned solar panels, currently removed, will transfer with the property for a buyer's future installation, subject to buyer due diligence and applicable approvals of course. Refrigerator, gas range, double wall ovens, microwave, and range hood will convey; washer and dryer are negotiable. Another great point about this home is that it is a passive solar log home. Don't miss your opportunity to tour this special home with privacy, personality, and room to enjoy the good life.
For sale
Price cut: $40K (9/8)
$549,000
152 Ellis Rd, Westminster, MA 01473
3beds
2,000sqft
Single Family Residence
Built in 1982
2.5 Acres Lot
$545,600 Zestimate®
$275/sqft
$-- HOA
What's special
Composite deckAbove-ground poolChicken coopExposed timber beamsWarmth and characterOne-of-a-kind log-sided homeGranite countertops
- 35 days
- 1,237
- 95
Zillow last checked:
Listing updated:
Listed by:
Jesse Gadarowski 413-207-1802,
Prospective Realty INC 978-668-5396,
Jesse Gadarowski 413-207-1802
Source: MLS PIN,MLS#: 73561719
Facts & features
Interior
Bedrooms & bathrooms
- Bedrooms: 3
- Bathrooms: 2
- Full bathrooms: 1
- 1/2 bathrooms: 1
Heating
- Baseboard, Oil, Passive Solar, Pellet Stove, Ductless
Cooling
- Ductless
Appliances
- Included: Electric Water Heater, Oven, Dishwasher, Microwave, Range, Refrigerator, Freezer
Features
- Flooring: Tile
- Basement: Partial
- Has fireplace: No
Interior area
- Total structure area: 2,000
- Total interior livable area: 2,000 sqft
- Finished area above ground: 2,000
Property
Parking
- Total spaces: 4
- Parking features: Off Street
- Uncovered spaces: 4
Features
- Patio & porch: Porch - Enclosed, Deck - Composite
- Exterior features: Porch - Enclosed, Deck - Composite, Pool - Above Ground, Storage
- Has private pool: Yes
- Pool features: Above Ground
Lot
- Size: 2.5 Acres
- Features: Wooded
Details
- Parcel number: M:0127 B:0000 L:0002,3648809
- Zoning: R2
Construction
Type & style
- Home type: SingleFamily
- Architectural style: Colonial
- Property subtype: Single Family Residence
Materials
- Foundation: Concrete Perimeter
- Roof: Shingle
Condition
- Year built: 1982
Utilities & green energy
- Electric: Circuit Breakers
- Sewer: Private Sewer
- Water: Private
- Utilities for property: for Gas Range
Community & HOA
Community
- Features: Public Transportation, Walk/Jog Trails, Golf, Conservation Area, Highway Access, House of Worship, Public School
HOA
- Has HOA: No
Location
- Region: Westminster
Financial & listing details
- Price per square foot: $275/sqft
- Tax assessed value: $463,700
- Annual tax amount: $5,439
- Date on market: 8/12/2026
Estimated market value
$545,600
$518,000 - $573,000
$2,928/mo
Price history
| Date | Event | Price |
|---|---|---|
| 9/8/2026 | Price change | $549,000-6.8%$275/sqft |
Source: MLS PIN #73561719 Report a problem | ||
| 8/11/2026 | Listed for sale | $589,000$295/sqft |
Source: MLS PIN #73561719 Report a problem | ||
Public tax history
| Year | Property taxes | Tax assessment |
|---|---|---|
| 2025 | $5,194 +4.6% | $422,300 +4.3% |
| 2024 | $4,964 +3.2% | $404,900 +10% |
| 2023 | $4,809 -0.8% | $368,200 +20% |
| 2022 | $4,847 -0.3% | $306,800 +5.8% |
| 2021 | $4,860 +1.2% | $290,000 +6% |
| 2020 | $4,803 +1.6% | $273,700 +5.6% |
| 2019 | $4,729 +7.9% | $259,100 +9.7% |
| 2018 | $4,382 +3.7% | $236,200 +1.6% |
| 2017 | $4,227 +4.9% | $232,400 +8.3% |
| 2016 | $4,030 +0.1% | $214,600 +1% |
| 2015 | $4,025 -0.1% | $212,400 |
| 2014 | $4,031 +3.4% | $212,400 |
| 2013 | $3,900 +6.8% | $212,400 +0.3% |
| 2012 | $3,651 +8% | $211,800 -5.2% |
| 2011 | $3,381 +1.3% | $223,300 -3.5% |
| 2010 | $3,338 -3.9% | $231,500 -13.4% |
| 2009 | $3,474 +4.6% | $267,200 -3.9% |
| 2008 | $3,321 +1.8% | $278,100 |
| 2007 | $3,262 +5.9% | $278,100 +5.8% |
| 2006 | $3,081 +5.1% | $262,900 +14.4% |
| 2005 | $2,931 +13.9% | $229,900 +7.4% |
| 2004 | $2,573 -2.7% | $214,100 +35.5% |
| 2003 | $2,645 -1.6% | $158,000 |
| 2002 | $2,688 -4.4% | $158,000 -1.3% |
| 2000 | $2,813 | $160,000 |
Find assessor info on the county website
Monthly payment
Est. payment
Payment breakdown
Explore the cost of this home by adjusting the details. Changes won't be saved.Climate risks
Neighborhood: 01473
Nearby schools
Schools provided by the listing agent
- Elementary: Westminster Elementary
- Middle: Overlook Middle School
- High: Oakmont Regional
Source: MLS PIN. This data may not be complete. We recommend contacting the local school district to confirm school assignments for this home.
Similar homes
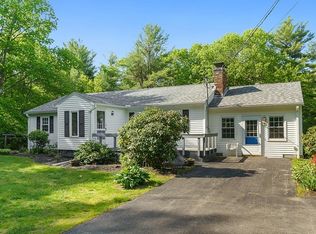
- $549,9003 bd2 ba2.1k sqft163 Rowley Hill Rd, Sterling, MA 01564For Sale
 MLS ID #73577190, Karen Packard, Karen Packard Real Estate Inc.. MLS PIN
 - $574,9995 bd4 ba2.3k sqft59 Prospect St, Gardner, MA 01440For Sale
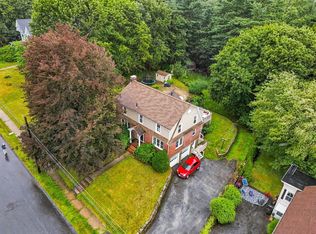 MLS ID #73560109, Candor Investment Group, eXp Realty LLC. MLS PIN
 - $550,0004 bd2 ba2k sqft5 Abenaki St, Hubbardston, MA 01452For Sale
 MLS ID #73567862, Giovanna Graves, Central Mass Real Estate. MLS PIN
 - $674,9003 bd3 ba2.2k sqft128 Bragg Hill Rd, Westminster, MA 01473For Sale
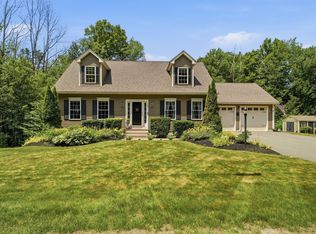 MLS ID #73549324, Bryan Perreira, LAER Realty Partners. MLS PIN
