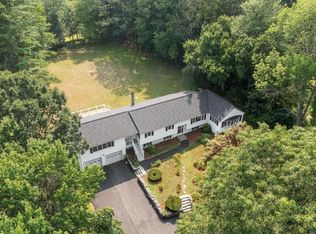
BACK ON MARKET DUE TO BUYER’S INABILITY TO PERFORM — NO FAULT OF THE PROPERTY! Welcome to 128 Bragg Hill Road, Westminster! Built in 2015 and beautifully maintained, this stunning Cape-style home is as close to new as you'll find. Offering 3 bedrooms and 2.5 baths, the home features a beautifully updated kitchen, tastefully renovated bathrooms, and a bright, inviting layout designed for comfortable living. Enjoy your morning coffee or unwind in the screened-in porch overlooking a private, peaceful backyard surrounded by nature. The finished walkout basement provides flexible space for a family room, home office, gym, or playroom. Outside, you'll appreciate the meticulously landscaped grounds, attached 2-car garage, and exceptional curb appeal. Combining modern updates, privacy, and move-in-ready condition, this home truly has it all! Do not miss out on this amazing home!
For sale
Price cut: $1K (9/22)
$673,900
128 Bragg Hill Rd, Westminster, MA 01473
3beds
2,286sqft
Single Family Residence
Built in 2015
2.65 Acres Lot
$672,900 Zestimate®
$295/sqft
$-- HOA
What's special
Exceptional curb appealScreened-in porchFinished walkout basementMeticulously landscaped groundsTastefully renovated bathroomsBeautifully updated kitchenBright inviting layout
- 63 days
- 748
- 36
Zillow last checked:
Listing updated:
Listed by:
Bryan Perreira 978-337-0682,
LAER Realty Partners 978-251-8221,
Diana Paquette 978-500-0247
Source: MLS PIN,MLS#: 73549324
Facts & features
Interior
Bedrooms & bathrooms
- Bedrooms: 3
- Bathrooms: 3
- Full bathrooms: 2
- 1/2 bathrooms: 1
Primary bedroom
- Features: Ceiling Fan(s), Flooring - Hardwood
- Level: First
- Area: 180
- Dimensions: 15 x 12
Bedroom 2
- Features: Flooring - Wall to Wall Carpet
- Level: Second
- Area: 300
- Dimensions: 20 x 15
Bedroom 3
- Features: Flooring - Wall to Wall Carpet
- Level: Second
- Area: 280
- Dimensions: 20 x 14
Bathroom 1
- Features: Bathroom - Full, Bathroom - Double Vanity/Sink, Bathroom - With Shower Stall, Walk-In Closet(s), Flooring - Stone/Ceramic Tile
- Level: First
- Area: 72
- Dimensions: 9 x 8
Bathroom 2
- Features: Bathroom - Half, Flooring - Stone/Ceramic Tile, Dryer Hookup - Electric, Washer Hookup
- Level: First
- Area: 30
- Dimensions: 6 x 5
Bathroom 3
- Features: Bathroom - Full, Bathroom - With Tub & Shower, Flooring - Stone/Ceramic Tile
- Level: Second
- Area: 64
- Dimensions: 8 x 8
Dining room
- Features: Flooring - Hardwood
- Level: First
- Area: 156
- Dimensions: 13 x 12
Family room
- Features: Flooring - Laminate
- Level: Basement
- Area: 494
- Dimensions: 19 x 26
Kitchen
- Features: Flooring - Hardwood, Dining Area, Countertops - Stone/Granite/Solid, Kitchen Island, Recessed Lighting
- Level: First
- Area: 208
- Dimensions: 16 x 13
Living room
- Features: Flooring - Hardwood
- Level: First
- Area: 312
- Dimensions: 24 x 13
Heating
- Forced Air, Propane, Pellet Stove
Cooling
- Central Air
Appliances
- Included: Water Heater, Tankless Water Heater, Range, Dishwasher, Microwave, Refrigerator, Washer, Water Treatment, Wine Refrigerator
- Laundry: Flooring - Stone/Ceramic Tile, First Floor, Electric Dryer Hookup, Washer Hookup
Features
- Sun Room
- Flooring: Wood, Tile, Carpet
- Windows: Insulated Windows
- Basement: Full,Partially Finished,Walk-Out Access
- Number of fireplaces: 1
- Fireplace features: Living Room
Interior area
- Total structure area: 2,286
- Total interior livable area: 2,286 sqft
- Finished area above ground: 1,792
- Finished area below ground: 494
Property
Parking
- Total spaces: 7
- Parking features: Attached, Garage Door Opener, Storage, Garage Faces Side, Paved Drive, Off Street, Paved
- Attached garage spaces: 2
- Uncovered spaces: 5
Features
- Patio & porch: Deck - Wood, Patio, Covered
- Exterior features: Deck - Wood, Patio, Covered Patio/Deck, Storage, Professional Landscaping, Sprinkler System
Lot
- Size: 2.65 Acres
- Features: Wooded
Details
- Parcel number: M:25 B: L:5,3647317
- Zoning: res
Construction
Type & style
- Home type: SingleFamily
- Architectural style: Cape
- Property subtype: Single Family Residence
Materials
- Frame
- Foundation: Concrete Perimeter
- Roof: Shingle
Condition
- Year built: 2015
Utilities & green energy
- Electric: Circuit Breakers, 200+ Amp Service
- Sewer: Private Sewer
- Water: Private
- Utilities for property: for Gas Range, for Electric Dryer, Washer Hookup
Green energy
- Energy efficient items: Thermostat
Community & HOA
HOA
- Has HOA: No
Location
- Region: Westminster
Financial & listing details
- Price per square foot: $295/sqft
- Tax assessed value: $553,500
- Annual tax amount: $6,808
- Date on market: 7/27/2026
- Road surface type: Paved
Estimated market value
$672,900
$639,000 - $707,000
$3,279/mo
Price history
| Date | Event | Price |
|---|---|---|
| 9/22/2026 | Price change | $673,900-0.1%$295/sqft |
Source: MLS PIN #73549324 Report a problem | ||
| 8/25/2026 | Listed for sale | $674,900$295/sqft |
Source: MLS PIN #73549324 Report a problem | ||
| 8/22/2026 | Pending sale | $674,900$295/sqft |
Source: MLS PIN #73549324 Report a problem | ||
| 8/14/2026 | Listed for sale | $674,900$295/sqft |
Source: MLS PIN #73549324 Report a problem | ||
| 8/4/2026 | Pending sale | $674,900$295/sqft |
Source: MLS PIN #73549324 Report a problem | ||
| 7/21/2026 | Contingent | $674,900$295/sqft |
Source: MLS PIN #73549324 Report a problem | ||
| 7/14/2026 | Listed for sale | $674,900+11.6%$295/sqft |
Source: MLS PIN #73549324 Report a problem | ||
| 5/22/2023 | Sold | $605,000+2.2%$265/sqft |
Source: MLS PIN #73093753 Report a problem | ||
| 3/31/2023 | Listed for sale | $592,000+69.1%$259/sqft |
Source: MLS PIN #73093753 Report a problem | ||
| 2/18/2016 | Sold | $350,039+4.8%$153/sqft |
Source: Agent Provided Report a problem | ||
| 10/8/2015 | Pending sale | $334,000$146/sqft |
Source: Karen Carnivale Real Esta #71861036 Report a problem | ||
| 6/20/2015 | Listed for sale | $334,000+827.8%$146/sqft |
Source: Karen Carnivale Real Esta #71861036 Report a problem | ||
| 10/24/2014 | Sold | $36,000$16/sqft |
Source: Public Record Report a problem | ||
Public tax history
| Year | Property taxes | Tax assessment |
|---|---|---|
| 2025 | $6,808 +4% | $553,500 +3.7% |
| 2024 | $6,544 +5% | $533,800 +11.9% |
| 2023 | $6,231 -2% | $477,100 +18.5% |
| 2022 | $6,360 +0.1% | $402,500 +6.2% |
| 2021 | $6,354 +2.2% | $379,100 +7% |
| 2020 | $6,220 +0.1% | $354,400 +4.1% |
| 2019 | $6,214 +4.1% | $340,500 +5.8% |
| 2018 | $5,971 +20.6% | $321,900 +18.2% |
| 2017 | $4,953 +331.8% | $272,300 +345.7% |
| 2016 | $1,147 -0.9% | $61,100 |
| 2015 | $1,158 -0.2% | $61,100 |
| 2014 | $1,160 +3.4% | $61,100 |
| 2013 | $1,122 +2.7% | $61,100 -3.6% |
| 2012 | $1,093 -9.1% | $63,400 -20.2% |
| 2011 | $1,202 -0.7% | $79,400 -5.5% |
| 2010 | $1,211 -18.3% | $84,000 -26.4% |
| 2009 | $1,483 +8.9% | $114,100 |
| 2008 | $1,362 +1.8% | $114,100 |
| 2007 | $1,338 +18.3% | $114,100 +18.2% |
| 2006 | $1,131 +33.4% | $96,500 +45.1% |
| 2005 | $848 +6.1% | $66,500 |
| 2004 | $799 +3.5% | $66,500 +44.3% |
| 2003 | $772 -1.5% | $46,100 |
| 2002 | $784 -3.2% | $46,100 |
| 2000 | $810 | $46,100 |
Find assessor info on the county website
Monthly payment
Est. payment
Payment breakdown
Explore the cost of this home by adjusting the details. Changes won't be saved.Climate risks
Neighborhood: 01473
Similar homes
- $715,0003 bd2 ba2.2k sqft95 Worcester Rd, Westminster, MA 01473For Sale
 MLS ID #73551723, Michelle Peterson, Elm Grove Realty, LLC. MLS PIN
 - $689,0003 bd3 ba1.9k sqft228 Worcester Rd Unit B, Westminster, MA 01473For Sale
 MLS ID #73566320, Olivia Paras, LAER Realty Partners. MLS PIN
 - $675,0003 bd3 ba2.3k sqft71 Nicolle Ter, Gardner, MA 01440For Sale
 MLS ID #73575593, Lydia Desgroseilliers, Heritage Park Realty INC. MLS PIN
 - $575,0003 bd3 ba2.4k sqft682 Ashburnham Hill Rd, Fitchburg, MA 01420For Sale
 MLS ID #73534595, Laurie Howe Bourgeois, Coldwell Banker Realty - Leominster. MLS PIN
