Resort-style living in sought-after North Leominster! Lovingly maintained by the same family for 55 years, this sprawling 2,594 SF multi-level home sits on nearly a full acre of beautifully landscaped grounds featuring an inground pool, expansive patio, and specimen Japanese maples. Inside, the flexible floor plan offers 3 bedrooms, 3 full baths, and multiple gathering spaces: a fireplaced dining room with stone surround, a dramatic beamed family room with bar, and a cozy stone-fireplace living room. The showstopper is the enormous four-season sunroom with bar- walls of glass, hot tub included - overlooking the private backyard oasis. Updated stainless appliances, refreshed full bath, wood stove for efficient winter heat, and a commuter's dream location minutes to Rt 2, I-190, and the MBTA rail. Bring your cosmetic updates and make this exceptional property shine - homes with this land, this yard, and these bones rarely come available on Sunrise Ave. Open House is this coming Sunday 7/26 between 11am-1pm.
For sale
Price cut: $30K (7/23)
$664,900
96 Sunrise Ave, Leominster, MA 01453
3beds
2,594sqft
:
Get pre-qualified$4,407/mo
Single Family Residence
Built in 1971
0.89 Acres Lot
$655,400 Zestimate®
$256/sqft
$-- HOA
What's special
Inground poolPrivate backyard oasisExpansive patioHot tub includedUpdated stainless appliancesWalls of glassMultiple gathering spaces
- 18 days |
- 2,548 |
- 84 |
Likely to sell faster than
Zillow last checked:
Listing updated:
Listed by:
Peter Hawthorne 978-751-1257,
Keller Williams Realty North Central 978-840-9000,
Peter Hawthorne 978-751-1257
Source: MLS PIN,MLS#: 73547159
Facts & features
Interior
Bedrooms & bathrooms
- Bedrooms: 3
- Bathrooms: 3
- Full bathrooms: 3
Heating
- Baseboard, Oil, Wood
Cooling
- Window Unit(s)
Appliances
- Included: Water Heater, Oven, Dishwasher, Range, Refrigerator, Washer, Dryer
Features
- Flooring: Plywood, Concrete
- Basement: Partial,Partially Finished,Garage Access
- Number of fireplaces: 3
Interior area
- Total structure area: 2,594
- Total interior livable area: 2,594 sqft
- Finished area above ground: 2,594
Property
Parking
- Total spaces: 8
- Parking features: Under, Off Street, Paved
- Attached garage spaces: 2
- Uncovered spaces: 6
Features
- Levels: Multi/Split
- Patio & porch: Porch - Enclosed, Patio
- Exterior features: Porch - Enclosed, Patio, Pool - Inground, Hot Tub/Spa
- Has private pool: Yes
- Pool features: In Ground
- Has spa: Yes
- Spa features: Private
Lot
- Size: 0.89 Acres
- Features: Corner Lot
Details
- Parcel number: M:0527 B:023C L:0000,1588493
- Zoning: RA
Construction
Type & style
- Home type: SingleFamily
- Property subtype: Single Family Residence
Materials
- Frame
- Foundation: Concrete Perimeter, Slab
- Roof: Shingle
Condition
- Year built: 1971
Utilities & green energy
- Electric: Circuit Breakers, 200+ Amp Service
- Sewer: Private Sewer
- Water: Public
- Utilities for property: for Electric Range, for Electric Oven
Community & HOA
Community
- Features: Walk/Jog Trails, Conservation Area
HOA
- Has HOA: No
Location
- Region: Leominster
Financial & listing details
- Price per square foot: $256/sqft
- Tax assessed value: $620,600
- Annual tax amount: $8,477
- Date on market: 7/9/2026
- Exclusions: Dining Room Chandelier.
Estimated market value
$655,400
$623,000 - $688,000
$3,755/mo
Price history
| Date | Event | Price |
|---|---|---|
| 7/23/2026 | Price change | $664,900-4.3%$256/sqft |
Source: MLS PIN #73547159 Report a problem | ||
| 7/9/2026 | Listed for sale | $694,900+1289.8%$268/sqft |
Source: MLS PIN #73547159 Report a problem | ||
| 10/16/1995 | Sold | $50,000$19/sqft |
Source: Public Record Report a problem | ||
Public tax history
| Year | Property taxes | Tax assessment |
|---|---|---|
| 2025 | $8,157 +2.5% | $581,400 +6% |
| 2024 | $7,956 +3.5% | $548,300 +10.9% |
| 2023 | $7,686 +4.1% | $494,600 +10.9% |
| 2022 | $7,382 +0.2% | $445,800 +9.7% |
| 2021 | $7,370 +7.6% | $406,500 +6.7% |
| 2020 | $6,847 -0.4% | $380,800 +2.7% |
| 2019 | $6,876 +2.9% | $370,900 +7.4% |
| 2018 | $6,679 +1.3% | $345,500 +3.4% |
| 2017 | $6,594 +4.3% | $334,200 +3.5% |
| 2016 | $6,320 -1.9% | $322,800 -2.6% |
| 2015 | $6,442 +16.2% | $331,400 +12.9% |
| 2014 | $5,544 +2.3% | $293,500 -2.8% |
| 2013 | $5,420 +3.5% | $301,800 -3.6% |
| 2012 | $5,237 +5.4% | $313,200 -2.9% |
| 2011 | $4,970 +13.2% | $322,500 +1.5% |
| 2010 | $4,391 -0.5% | $317,700 -13.4% |
| 2009 | $4,414 +5.2% | $366,900 -1.6% |
| 2008 | $4,196 +3.4% | $373,000 |
| 2007 | $4,058 +2.3% | $373,000 +1.4% |
| 2006 | $3,967 +3.6% | $367,700 +12.9% |
| 2005 | $3,830 +0.6% | $325,700 +8.2% |
| 2004 | $3,809 +11.1% | $300,900 +14.1% |
| 2003 | $3,428 +8.7% | $263,700 +17.8% |
| 2002 | $3,153 +4.3% | $223,900 +28.5% |
| 1995 | $3,024 | $174,200 |
Find assessor info on the county website
Monthly payment
Est. payment
Payment breakdown
Explore the cost of this home by adjusting the details. Changes won't be saved.Climate risks
Neighborhood: 01453
Nearby schools
GreatSchools rating
- 6/10Johnny Appleseed Elementary SchoolGrades: K-5Distance: 1.2 mi
- 6/10Sky View Middle SchoolGrades: 6-8Distance: 0.6 mi
- 5/10Leominster Senior High SchoolGrades: 9-12Distance: 2.6 mi
- $736,4003 bd2 ba2.5k sqft76 Sunrise Ave, Leominster, MA 01453Off Market
- $151,300-- bd-- ba-- sqft76 Sunrise Ave #2, Leominster, MA 01453Off Market
- $624,7003 bd2 ba2k sqft99 Sunrise Ave, Leominster, MA 01453Off Market
- $818,2003 bd4 ba3k sqft56 Sunrise Ave, Leominster, MA 01453Off Market
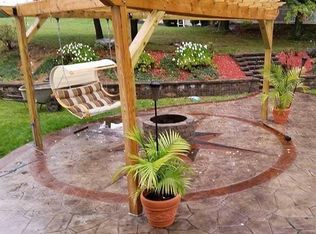
- $637,9003 bd2 ba3k sqft105 Sunrise Ave, Leominster, MA 01453Off Market
- $26,800-- bd-- ba-- sqftSunrise Ave, Leominster, MA 01453Off Market
- $31,800-- bd-- ba-- sqftSunrise Ave, Leominster, MA 01453Off Market
- $764,8004 bd4 ba3.2k sqft87 Sunrise Ave, Leominster, MA 01453Off Market
A local agent can set up tours, give advice and negotiate with sellers.
A local lender can help you make sure your offer is ready when you are.
Similar homes
- $695,0003 bd3 ba3.2k sqft2 Autumn Hl, Leominster, MA 01453For Sale
 MLS ID #73546520, Tish Dray, Keller Williams Realty Boston Northwest. MLS PIN
 - $649,0003 bd2 ba2.2k sqft170 Jamestown Rd, Leominster, MA 01453For Sale
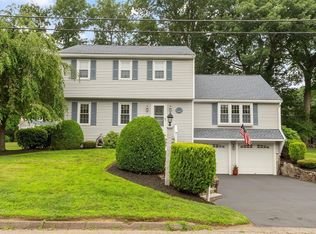 MLS ID #73552986, Robert Denault, Century 21 North East. MLS PIN
 - $749,9005 bd3 ba3.4k sqft29 Morningside St, Leominster, MA 01453For Sale
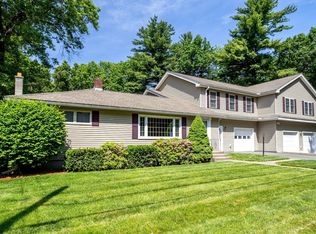 MLS ID #73540407, Jean-Marie Minton, Keller Williams Realty Evolution. MLS PIN
 - $569,9004 bd2 ba2.1k sqft6 Norfolk Dr, Leominster, MA 01453For Sale
 MLS ID #73537136, Justin Brown, Three Hills Real Estate Service, LLC. MLS PIN
 - $674,9003 bd3 ba3.2k sqft38 Brown Ave, Lunenburg, MA 01462For SaleMLS ID #73537984, Nicholas Bianchini, Keller Williams Realty North Central. MLS PIN
- $589,0005 bd2 ba2.4k sqft81 Causeway Ter, Leominster, MA 01453For SaleMLS ID #73526966, Brenda Albert, LAER Realty Partners. MLS PIN
- $725,0004 bd4 ba2.7k sqft241 Reservoir Rd, Lunenburg, MA 01462For SaleMLS ID #73551593, Kate Jackson, Coldwell Banker Realty - Leominster. MLS PIN
- $699,9003 bd4 ba2.5k sqft27 Oak Ave, Lunenburg, MA 01462For SaleMLS ID #73543047, The Goneau Group, Keller Williams Realty North Central. MLS PIN
- $819,9004 bd3 ba3.8k sqft25 Thomas Pl, Leominster, MA 01453For SaleMLS ID #73530272, Haschig Homes Group, William Raveis R.E. & Home Services. MLS PIN
- $949,9003 bd4 ba3k sqft45 Constitution Dr, Leominster, MA 01453For SaleMLS ID #73539969, Stephen Fraticelli, Karen Packard Real Estate Inc.. MLS PIN
- $609,0003 bd3 ba2.5k sqft5 Redwood St, Townsend, MA 01469For SaleMLS ID #73553338, The Tabassi Team, RE/MAX Partners Relocation. MLS PIN
- $699,9004 bd3 ba2.1k sqft24 Piccadilly Cir, Jefferson, MA 01522For SaleMLS ID #73553865, Lauren Hiller, RE/MAX Prof Associates. MLS PIN
- $679,4603 bd3 ba2.7k sqft41 Penobscott Ave, Hubbardston, MA 01452For SaleMLS ID #73548520, James Shadd, Prospective Realty INC. MLS PIN
- $625,0003 bd3 ba2.3k sqft16 Elliott Rd, Sterling, MA 01564For SaleMLS ID #73529725, Sophia Gibbs, Gibbs Realty Inc.. MLS PIN
- $676,0003 bd2 ba1.9k sqft25 Coal Kiln Rd, Princeton, MA 01541For SaleMLS ID #73546862, Rosaura Miranda, OWN IT. MLS PIN
- $619,9004 bd2 ba2.1k sqft607-607 Flat Hill Rd #609, Lunenburg, MA 01462For SaleMLS ID #73545621, Steven Pizzarella, RE/MAX Partners. MLS PIN
- $649,9004 bd3 ba2.2k sqft1662 Wachusett St, Jefferson, MA 01522For SaleMLS ID #73546398, Paul O'Rourke, The O'Rourke Group Real Estate Professionals. MLS PIN
- $579,9004 bd2 ba2.5k sqft361 Mulpus Rd, Lunenburg, MA 01462For SaleMLS ID #73545267, Matthew Straight, Coldwell Banker Realty - Leominster. MLS PIN
- $665,0003 bd3 ba2.2k sqft2 Madisyn Ave, Rutland, MA 01543For SaleMLS ID #73543945, Steve Sterczala, The O'Rourke Group Real Estate Professionals. MLS PIN
- $649,9004 bd3 ba2.6k sqft515 Prospect St, West Boylston, MA 01583For SaleMLS ID #73540247, Nicole Glover, Coldwell Banker Realty - Leominster. MLS PIN
