Rare opportunity in Leominster! Connected by a covered breezeway, this unique property combines two homes into one exceptional offering with a total of 3,488 square feet of living space on a beautifully landscaped, partially wooded half-acre lot. The original 2-bedroom ranch, built in 1956, offers convenient single-level living, 1 full bath, and an attached one-car garage. The newer 3-bedroom home, custom built in 2005 by the current owner, a licensed electrician, features 1.5 baths and showcases the quality workmanship of a craftsman whose attention to detail is evident throughout. Ideal for multigenerational living, extended family, guests, or flexible work-from-home arrangements. A standout feature is the heated four-car garage complete with workshop space and air compressor, perfect for hobbyists, contractors, or car enthusiasts. Properties offering this combination of versatility, craftsmanship, and garage space are rarely available in any market. Easy access to commuter line.
Pending
$749,900
29 Morningside St, Leominster, MA 01453
5beds
3,488sqft
Single Family Residence
Built in 2005
0.54 Acres Lot
$727,500 Zestimate®
$215/sqft
$-- HOA
What's special
Convenient single-level livingAttached one-car garageQuality workmanship
- 99 days
- 106
- 0
Zillow last checked:
Listing updated:
Listed by:
Jean-Marie Minton 617-751-0312,
Keller Williams Realty Evolution 978-927-8700
Source: MLS PIN,MLS#: 73540407
Facts & features
Interior
Bedrooms & bathrooms
- Bedrooms: 5
- Bathrooms: 3
- Full bathrooms: 2
- 1/2 bathrooms: 1
- Main level bedrooms: 1
Primary bedroom
- Features: Ceiling Fan(s), Closet, Flooring - Hardwood
- Level: Main,First
- Area: 169
- Dimensions: 13 x 13
Bedroom 2
- Features: Ceiling Fan(s), Closet, Flooring - Hardwood
- Level: First
- Area: 126
- Dimensions: 14 x 9
Bedroom 3
- Features: Bathroom - Double Vanity/Sink, Ceiling Fan(s), Walk-In Closet(s), Flooring - Wall to Wall Carpet
- Level: Second
- Area: 234
- Dimensions: 18 x 13
Bedroom 4
- Features: Ceiling Fan(s), Walk-In Closet(s), Flooring - Wall to Wall Carpet
- Level: Second
- Area: 182
- Dimensions: 14 x 13
Bathroom 1
- Features: Bathroom - Full, Bathroom - Tiled With Tub, Closet - Linen, Flooring - Stone/Ceramic Tile, Handicap Equipped
- Level: First
- Area: 66
- Dimensions: 6 x 11
Bathroom 2
- Features: Bathroom - Half, Flooring - Stone/Ceramic Tile
- Level: First
- Area: 40
- Dimensions: 8 x 5
Bathroom 3
- Features: Bathroom - Full, Bathroom - Double Vanity/Sink, Bathroom - With Tub & Shower, Closet - Linen, Jacuzzi / Whirlpool Soaking Tub, Double Vanity, Recessed Lighting, Soaking Tub
- Level: Second
- Area: 143
- Dimensions: 13 x 11
Dining room
- Level: First
Kitchen
- Features: Flooring - Stone/Ceramic Tile, Kitchen Island
- Level: Main,First
- Area: 154
- Dimensions: 14 x 11
Living room
- Features: Ceiling Fan(s), Flooring - Hardwood
- Level: First
- Area: 312
- Dimensions: 24 x 13
Heating
- Central, Baseboard, Oil, Pellet Stove
Cooling
- Central Air
Appliances
- Included: Water Heater, Range, Oven, Dishwasher, Disposal, Refrigerator, Washer, Dryer, Vacuum System
- Laundry: Flooring - Stone/Ceramic Tile, Electric Dryer Hookup, Walk-in Storage, Washer Hookup, First Floor
Features
- Bathroom - Double Vanity/Sink, Bathroom - Tiled With Tub & Shower, Ceiling Fan(s), Walk-In Closet(s), Closet, Vaulted Ceiling(s), Dining Area, Kitchen Island, Country Kitchen, Open Floorplan, Slider, Lighting - Overhead, Recessed Lighting, Kitchen, Great Room, Den, Bonus Room, Entry Hall, Central Vacuum
- Flooring: Hardwood, Flooring - Wall to Wall Carpet, Flooring - Hardwood, Flooring - Stone/Ceramic Tile, Concrete
- Basement: Full,Walk-Out Access,Interior Entry,Garage Access,Concrete,Unfinished
- Number of fireplaces: 1
Interior area
- Total structure area: 3,488
- Total interior livable area: 3,488 sqft
- Finished area above ground: 3,488
Property
Parking
- Total spaces: 11
- Parking features: Attached, Garage Door Opener, Heated Garage, Workshop in Garage, Garage Faces Side, Oversized, Off Street, Tandem, Paved
- Attached garage spaces: 5
- Uncovered spaces: 6
Features
- Levels: Multi/Split
- Patio & porch: Deck
- Exterior features: Balcony / Deck, Deck
- Spa features: Bath
Lot
- Size: 0.54 Acres
- Features: Wooded, Cleared, Gentle Sloping
Details
- Parcel number: M:0578 B:0048 L:0000,1590235
- Zoning: RA
- Other equipment: Intercom
Construction
Type & style
- Home type: SingleFamily
- Architectural style: Split Entry
- Property subtype: Single Family Residence
Materials
- Frame
- Foundation: Concrete Perimeter
- Roof: Shingle
Condition
- Year built: 2005
Utilities & green energy
- Electric: 220 Volts, 200+ Amp Service
- Sewer: Public Sewer
- Water: Public
- Utilities for property: for Electric Range
Community & HOA
HOA
- Has HOA: No
Location
- Region: Leominster
Financial & listing details
- Price per square foot: $215/sqft
- Tax assessed value: $676,500
- Annual tax amount: $9,241
- Date on market: 7/15/2026
Estimated market value
$727,500
$691,000 - $764,000
$4,096/mo
Price history
| Date | Event | Price |
|---|---|---|
| 9/23/2026 | Pending sale | $749,900$215/sqft |
Source: MLS PIN #73540407 Report a problem | ||
| 9/9/2026 | Contingent | $749,900$215/sqft |
Source: MLS PIN #73540407 Report a problem | ||
| 7/9/2026 | Listed for sale | $749,900$215/sqft |
Source: MLS PIN #73540407 Report a problem | ||
Public tax history
| Year | Property taxes | Tax assessment |
|---|---|---|
| 2025 | $8,802 +1.3% | $627,400 +4.8% |
| 2024 | $8,687 +5.8% | $598,700 +13.3% |
| 2023 | $8,210 +4.9% | $528,300 +11.8% |
| 2022 | $7,826 -3.4% | $472,600 +5.8% |
| 2021 | $8,102 +1.8% | $446,900 +1% |
| 2020 | $7,958 +3.4% | $442,600 +6.6% |
| 2019 | $7,696 +1.3% | $415,100 +5.6% |
| 2018 | $7,597 +3.4% | $393,000 +5.5% |
| 2017 | $7,347 +2.9% | $372,400 +2.2% |
| 2016 | $7,137 +10.3% | $364,500 +9.5% |
| 2015 | $6,472 +4.3% | $332,900 +1.3% |
| 2014 | $6,207 +3.9% | $328,600 -1.2% |
| 2013 | $5,973 +2.5% | $332,600 -4.6% |
| 2012 | $5,829 +6% | $348,600 -2.4% |
| 2011 | $5,501 +5.3% | $357,000 -5.5% |
| 2010 | $5,223 +13.7% | $377,900 -1% |
| 2009 | $4,592 -6.7% | $381,700 -12.7% |
| 2008 | $4,920 +3.6% | $437,300 +0.2% |
| 2007 | $4,749 +88.3% | $436,500 +86.8% |
| 2006 | $2,522 +0.4% | $233,700 +9.4% |
| 2005 | $2,513 +10.9% | $213,700 +19.3% |
| 2004 | $2,267 +6.3% | $179,100 +9.1% |
| 2003 | $2,133 +10% | $164,100 +19.2% |
| 2002 | $1,939 +27.9% | $137,700 +57.7% |
| 1995 | $1,516 | $87,300 |
Find assessor info on the county website
Monthly payment
Est. payment
Payment breakdown
Explore the cost of this home by adjusting the details. Changes won't be saved.Climate risks
Neighborhood: 01453

Similar homes
- $787,7004 bd3 ba3.8k sqft25 Thomas Pl, Leominster, MA 01453For Sale
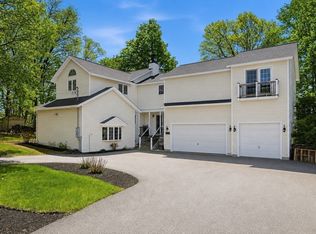 MLS ID #73530272, Haschig Homes Group, William Raveis R.E. & Home Services. MLS PIN
 - $694,9994 bd3 ba3.2k sqft63 Jamestown Rd, Leominster, MA 01453For Sale
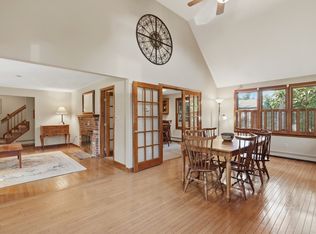 MLS ID #73562548, Leslie Storrs Tondreau, Lamacchia Realty, Inc.. MLS PIN
 - $824,9004 bd3 ba3.7k sqft429 Wanoosnoc Rd, Fitchburg, MA 01420For Sale
 MLS ID #73588366, Leslie Storrs Tondreau, Lamacchia Realty, Inc.. MLS PIN
 - $764,9005 bd3 ba2.9k sqft287 Northfield Rd, Lunenburg, MA 01462For Sale
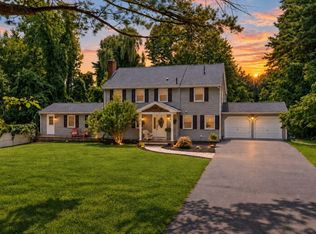 MLS ID #73563527, Lynn Walsh, Coldwell Banker Realty - Leominster. MLS PIN
