Nestled in the highly desirable Pine Arden neighborhood, this beautifully expanded Cape blends timeless charm with quality craftsmanship and thoughtful recent updates. The heart of the home is the stunning kitchen, featuring custom glazed cabinetry, a center island with a quartz countertop, tiled backsplash, gas range, and new stainless steel refrigerator and dishwasher (2026). The adjoining great room is filled with natural light and showcases soaring cathedral ceilings and a dramatic floor-to-ceiling stone gas fireplace. A spacious living room with a pellet stove (2025) and a separate dining/sitting area provide multiple inviting spaces to relax or entertain. Hardwood floors throughout the first floor were uncovered after the removal of wall-to-wall carpeting and professionally cleaned and polished (2024). The main level also offers two bedrooms, a full bath with a tiled shower and frameless glass enclosure, and a convenient first-floor laundry room completed in 2025. Upstairs, the renovated primary suite (2026) features new carpeting, a walk-in closet, and an updated en-suite bath. An additional second-floor bedroom with skylights, custom built-ins, and access to a third full bath provides flexible living space for family, guests, or a home office. Electric bathroom heaters, in addition to the home's forced hot-air system, provide supplemental comfort and will remain with the property.The finished walkout lower level expands the living space with a spacious game or media room featuring a 3rd fireplace, along with a workshop and an attached two-car garage.Recent improvements continue outdoors, where professionally landscaped grounds feature custom stone walls, an oversized stone patio, a new 22' x 22' upper deck (2025), new fencing (2024), an above-ground pool (2025) with a new pool platform (2026), an outdoor rinse station (2026), and a storage shed (2024). Hardwired generator hookups with proper venting were installed in the shed (2025), offering added convenience during power outages (generator excluded). Second-floor insulation was upgraded in 2026 to enhance year-round comfort and efficiency. A video security camera system will convey with the property. Abutting MDC land, this exceptional home offers added privacy and direct access to nature while remaining within walking distance of local schools. Meticulously maintained & thoughtfully updated,this is a rare opportunity to own an exceptional home in one of the area's most sought-after developments.
For sale
$869,900
33 Pine Arden Dr, West Boylston, MA 01583
4beds
3,351sqft
Single Family Residence
Built in 1960
0.65 Acres Lot
$856,500 Zestimate®
$260/sqft
$-- HOA
What's special
New pool platformAbove-ground poolAttached two-car garageProfessionally landscaped groundsCustom stone wallsStorage shedOversized stone patio
- 3 days |
- 376 |
- 19 |
Zillow last checked:
Listing updated:
Listed by:
Krystal Holt 978-790-2588,
The Pros Real Estate Services 508-232-7926
Source: MLS PIN,MLS#: 73560352
Facts & features
Interior
Bedrooms & bathrooms
- Bedrooms: 4
- Bathrooms: 3
- Full bathrooms: 3
Primary bedroom
- Features: Bathroom - Full, Walk-In Closet(s), Flooring - Hardwood
- Level: Second
- Area: 322
- Dimensions: 14 x 23
Bedroom 2
- Features: Closet, Flooring - Hardwood
- Level: First
- Area: 110
- Dimensions: 10 x 11
Bedroom 3
- Features: Closet, Flooring - Hardwood
- Level: First
- Area: 208
- Dimensions: 13 x 16
Bedroom 5
- Features: Skylight, Flooring - Wall to Wall Carpet
- Level: Second
- Area: 256
- Dimensions: 16 x 16
Primary bathroom
- Features: Yes
Bathroom 1
- Features: Bathroom - Full
- Level: First
Bathroom 2
- Features: Bathroom - Full
- Level: Second
Bathroom 3
- Features: Bathroom - Full
- Level: Second
Dining room
- Features: Flooring - Hardwood
- Level: First
- Area: 156
- Dimensions: 13 x 12
Family room
- Features: Cathedral Ceiling(s), Flooring - Hardwood, Deck - Exterior
- Level: First
- Area: 357
- Dimensions: 21 x 17
Kitchen
- Features: Flooring - Hardwood, Dining Area, Countertops - Stone/Granite/Solid, Kitchen Island, Stainless Steel Appliances, Gas Stove
- Level: First
- Area: 182
- Dimensions: 14 x 13
Living room
- Features: Flooring - Hardwood, Window(s) - Picture, Open Floorplan
- Level: First
- Area: 351
- Dimensions: 27 x 13
Heating
- Forced Air, Oil, Fireplace(s)
Cooling
- Central Air, Whole House Fan
Appliances
- Included: Electric Water Heater, Water Heater, Range, Dishwasher, Microwave, Refrigerator
- Laundry: First Floor, Electric Dryer Hookup, Washer Hookup
Features
- Game Room
- Flooring: Tile, Carpet, Hardwood
- Doors: Insulated Doors
- Windows: Insulated Windows
- Basement: Partially Finished,Walk-Out Access,Interior Entry,Garage Access,Concrete
- Number of fireplaces: 3
- Fireplace features: Family Room, Living Room
Interior area
- Total structure area: 3,351
- Total interior livable area: 3,351 sqft
- Finished area above ground: 3,351
- Finished area below ground: 390
Property
Parking
- Total spaces: 6
- Parking features: Under, Garage Door Opener, Workshop in Garage, Garage Faces Side, Paved Drive, Off Street, Paved
- Attached garage spaces: 2
- Uncovered spaces: 4
Features
- Patio & porch: Deck, Patio
- Exterior features: Deck, Patio, Rain Gutters, Professional Landscaping, Stone Wall
Lot
- Size: 0.65 Acres
- Features: Corner Lot, Wooded, Gentle Sloping
Details
- Parcel number: M:0137 B:0014 L:0000,1741590
- Zoning: R
Construction
Type & style
- Home type: SingleFamily
- Architectural style: Cape
- Property subtype: Single Family Residence
Materials
- Frame
- Foundation: Concrete Perimeter
- Roof: Shingle
Condition
- Year built: 1960
Utilities & green energy
- Electric: Circuit Breakers, 200+ Amp Service
- Sewer: Public Sewer
- Water: Public
- Utilities for property: for Gas Range, for Electric Dryer, Washer Hookup
Community & HOA
Community
- Features: Shopping, Tennis Court(s), Park, Walk/Jog Trails, Golf, Bike Path, Conservation Area, Highway Access, Public School
HOA
- Has HOA: No
Location
- Region: West Boylston
Financial & listing details
- Price per square foot: $260/sqft
- Tax assessed value: $736,100
- Annual tax amount: $10,210
- Date on market: 8/13/2026
- Exclusions: Sellers Personal Belongings
- Road surface type: Paved
Estimated market value
$856,500
$814,000 - $899,000
$4,558/mo
Price history
| Date | Event | Price |
|---|---|---|
| 8/12/2026 | Listed for sale | $869,900+12.2%$260/sqft |
Source: MLS PIN #73560352 Report a problem | ||
| 12/11/2024 | Sold | $775,000$231/sqft |
Source: MLS PIN #73304946 Report a problem | ||
| 11/5/2024 | Contingent | $775,000$231/sqft |
Source: MLS PIN #73304946 Report a problem | ||
| 10/22/2024 | Listed for sale | $775,000$231/sqft |
Source: MLS PIN #73304946 Report a problem | ||
Public tax history
| Year | Property taxes | Tax assessment |
|---|---|---|
| 2025 | $10,210 +3.7% | $736,100 +10.6% |
| 2024 | $9,841 -0.8% | $665,800 +4.6% |
| 2023 | $9,921 +12% | $636,800 +27.1% |
| 2022 | $8,858 +1% | $501,000 +5.4% |
| 2021 | $8,774 +1.5% | $475,300 +2.1% |
| 2020 | $8,647 +7.8% | $465,400 +9.4% |
| 2019 | $8,023 +3.3% | $425,600 +2.6% |
| 2018 | $7,763 +6.5% | $414,700 +7% |
| 2017 | $7,289 +4.8% | $387,700 +2.8% |
| 2016 | $6,957 +5.5% | $377,100 +4.9% |
| 2015 | $6,595 +14.4% | $359,600 +10.2% |
| 2014 | $5,764 -5.6% | $326,400 -6.7% |
| 2013 | $6,104 +1.8% | $349,800 -1.9% |
| 2012 | $5,996 +1.8% | $356,700 -0.8% |
| 2011 | $5,889 +0.5% | $359,500 -6.9% |
| 2010 | $5,857 +6.2% | $386,100 -2.8% |
| 2009 | $5,513 +4.9% | $397,200 -0.9% |
| 2008 | $5,257 +2.3% | $400,700 -2% |
| 2007 | $5,137 +2.3% | $408,700 -1.3% |
| 2006 | $5,022 +0.1% | $414,000 +11.8% |
| 2005 | $5,018 +3.1% | $370,300 +10.7% |
| 2004 | $4,867 +2.4% | $334,500 +7.6% |
| 2003 | $4,754 +6% | $310,900 +12.4% |
| 2002 | $4,483 +12.4% | $276,700 +24.9% |
| 2000 | $3,989 +16.1% | $221,600 +2.9% |
| 1996 | $3,436 | $215,300 |
Find assessor info on the county website
Monthly payment
Est. payment
Payment breakdown
Explore the cost of this home by adjusting the details. Changes won't be saved.Climate risks
Neighborhood: 01583
Nearby schools
GreatSchools rating
- 7/10Major Edwards Elementary SchoolGrades: PK-5Distance: 0.5 mi
- 7/10West Boylston Junior/Senior High SchoolGrades: 6-12Distance: 0.3 mi
- $838,6005 bd3 ba2.9k sqft21 Pine Arden Dr, West Boylston, MA 01583Off Market
- $750,5003 bd2 ba2.4k sqft35 Pine Arden Dr, West Boylston, MA 01583Off Market
- $718,5004 bd2 ba2.6k sqft39 Pine Arden Dr, West Boylston, MA 01583Off Market
- $703,6004 bd3 ba2.2k sqft15 Pine Arden Dr, West Boylston, MA 01583Off Market
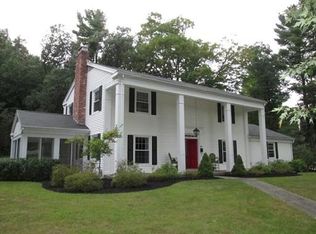
- $722,6004 bd3 ba2.6k sqft47 Pine Arden Dr, West Boylston, MA 01583Off Market
- $798,6005 bd2 ba3.4k sqft28 Pine Arden Dr, West Boylston, MA 01583Off Market
- $752,7004 bd3 ba2.6k sqft9 Pine Arden Dr, West Boylston, MA 01583Off Market
- $729,9004 bd3 ba2.8k sqft3 Pine Arden Dr, West Boylston, MA 01583Off Market
A local agent can set up tours, give advice and negotiate with sellers.
Similar homes
- $765,0004 bd5 ba3.3k sqft6 Church St, West Boylston, MA 01583For Sale
 MLS ID #73503814, Susan Meola, Susan Meola, Properties. MLS PIN
 - $799,9005 bd4 ba2.6k sqft45 Stoneleigh Rd, Worcester, MA 01606For Sale
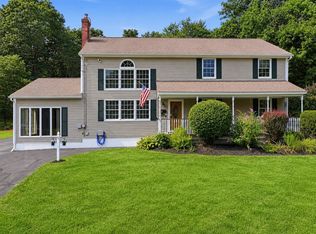 MLS ID #73562704, Tony Economou, RE/MAX Vision. MLS PIN
 - $899,7003 bd3 ba2.6k sqft31 Green St, Northborough, MA 01532For Sale
 MLS ID #73560541, Jesse Pianka, Media Realty Group Inc.. MLS PIN
 - $800,0004 bd2 ba2.2k sqft1 Longmeadow Rd, Westborough, MA 01581For Sale
 MLS ID #73562690, Michael Mathieu, Mathieu Newton Sotheby's International Realty. MLS PIN
 - $919,9004 bd3 ba3.4k sqft180 South St, Berlin, MA 01503For SaleMLS ID #73558477, AJ Bruce, Lamacchia Realty, Inc.. MLS PIN
- $849,9004 bd5 ba3.8k sqft105 Mixter Rd, Holden, MA 01520For SaleMLS ID #73493371, Glenn Damato, Media Realty Group Inc.. MLS PIN
- $874,9003 bd3 ba2.7k sqft188 South St, Berlin, MA 01503For SaleMLS ID #73556556, Adam Sinewitz, 29 Realty Group, Inc.. MLS PIN
- $814,9004 bd4 ba3.7k sqft92 Brook St, Hudson, MA 01749For SaleMLS ID #73553144, Claudene Gatewood, Century 21 The Real Estate Group. MLS PIN
- $999,0004 bd4 ba2.7k sqft42 Ball St, Northborough, MA 01532For SaleMLS ID #73539973, Michael Durkin, LAER Realty Partners. MLS PIN
- $775,0004 bd3 ba3.1k sqft7 Chevy Chase Rd, Worcester, MA 01606For SaleMLS ID #73542189, David Stead, RE/MAX Partners. MLS PIN
- $689,0004 bd3 ba2.1k sqft160 Twinbrooke Dr, Holden, MA 01520For SaleMLS ID #73541743, Kathleen McSweeney, Lamacchia Realty, Inc.. MLS PIN
- $979,9005 bd4 ba2.7k sqft73 Sudbury Rd, Ashland, MA 01721For SaleMLS ID #73563321, Michael J. Quinn, Realty Associates. MLS PIN
- $849,0004 bd3 ba2.6k sqft293 Davis St, Northborough, MA 01532For SaleMLS ID #73541983, Ryan Seward, Coldwell Banker Realty - Waltham. MLS PIN
- $875,0004 bd3 ba2.9k sqft301 Winch St, Framingham, MA 01701For SaleMLS ID #73553565, Adriana Scholz, Lamacchia Realty, Inc.. MLS PIN
- $835,0003 bd2 ba3.8k sqft445 Green St, Northborough, MA 01532For SaleMLS ID #73510006, Kathleen Ann Bryan, Park Place Realty Enterprises. MLS PIN
- $649,9004 bd3 ba2.2k sqft1662 Wachusett St, Jefferson, MA 01522For SaleMLS ID #73546398, Paul O'Rourke, The O'Rourke Group Real Estate Professionals. MLS PIN
- $799,0003 bd3 ba3.4k sqft270 Ball Hill Rd, Princeton, MA 01541For SaleMLS ID #73554345, Tracey Fiorelli, Janice Mitchell R.E., Inc. MLS PIN
- $775,0005 bd5 ba3k sqft103 Brooks Station Rd, Princeton, MA 01541For SaleMLS ID #73513355, James Kalogeropoulos, RE/MAX Partners. MLS PIN
- $589,0003 bd3 ba2.2k sqft24 Jasmine Dr Unit 24, West Boylston, MA 01583For SaleMLS ID #73561407, Angela Brucato, Afonso Real Estate. MLS PIN
- $675,0004 bd3 ba2.7k sqft15 Thompson Rd, Hubbardston, MA 01452For SaleMLS ID #73562250, Donna Warfield, RE/MAX Vision. MLS PIN
