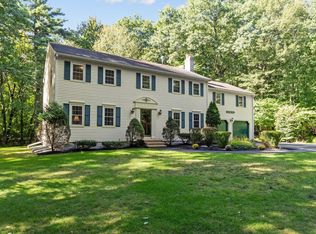
Well-maintained 4-bedroom, 2.5-bath Colonial set on a private 1.76-acre wooded lot in Holden. The first floor features a spacious mudroom, kitchen, dining room, living room, half bath with laundry, and a large family room with an adjacent full bath, offering excellent potential for an in-law area or private guest space. The second floor includes four bedrooms and a full bath. The kitchen features maple cabinetry, Corian countertops, wide-plank hardwood floors, recessed lighting, a gas/propane range, and a Sub-Zero refrigerator. Additional amenities include central air, irrigation, and wiring for a portable generator. Enjoy the covered porch overlooking the large, level backyard. Plenty of off-street parking, a two-car garage, and convenient access to Route 190 and Wachusett Mountain. Open House Sunday 8/30 from 11:30am-1:00pm
Pending
Price cut: $10K (8/26)
$639,900
1662 Wachusett St, Jefferson, MA 01522
4beds
2,207sqft
Single Family Residence
Built in 1974
1.76 Acres Lot
$629,000 Zestimate®
$290/sqft
$-- HOA
What's special
Central airTwo-car garageDining roomLarge family roomWide-plank hardwood floorsSpacious mudroomRecessed lighting
- 95 days
- 379
- 12
Zillow last checked:
Listing updated:
Listed by:
Paul O'Rourke 774-312-6615,
The O'Rourke Group Real Estate Professionals 774-312-6615
Source: MLS PIN,MLS#: 73546398
Facts & features
Interior
Bedrooms & bathrooms
- Bedrooms: 4
- Bathrooms: 3
- Full bathrooms: 2
- 1/2 bathrooms: 1
Primary bedroom
- Features: Flooring - Wall to Wall Carpet
- Level: Second
- Area: 192
- Dimensions: 16 x 12
Bedroom 2
- Features: Flooring - Wall to Wall Carpet
- Level: Second
- Area: 144
- Dimensions: 12 x 12
Bedroom 3
- Features: Flooring - Wall to Wall Carpet
- Level: Second
- Area: 96
- Dimensions: 8 x 12
Bedroom 4
- Features: Flooring - Wall to Wall Carpet
- Level: Second
- Area: 132
- Dimensions: 11 x 12
Bathroom 1
- Features: Bathroom - With Shower Stall, Flooring - Stone/Ceramic Tile
- Level: First
- Area: 56
- Dimensions: 8 x 7
Bathroom 2
- Features: Bathroom - Half, Flooring - Stone/Ceramic Tile, Dryer Hookup - Electric, Washer Hookup
- Level: First
- Area: 35
- Dimensions: 5 x 7
Bathroom 3
- Features: Bathroom - Full, Bathroom - With Tub & Shower, Flooring - Stone/Ceramic Tile
- Level: Second
- Area: 56
- Dimensions: 7 x 8
Dining room
- Features: Flooring - Hardwood, Chair Rail
- Level: First
- Area: 180
- Dimensions: 15 x 12
Family room
- Features: Wood / Coal / Pellet Stove, Cathedral Ceiling(s), Flooring - Hardwood
- Level: First
- Area: 195
- Dimensions: 15 x 13
Kitchen
- Features: Bathroom - Half, Flooring - Hardwood
- Level: First
- Area: 196
- Dimensions: 14 x 14
Living room
- Features: Flooring - Hardwood, Recessed Lighting
- Level: First
- Area: 264
- Dimensions: 11 x 24
Heating
- Baseboard, Oil
Cooling
- Central Air
Appliances
- Included: Water Heater, Range, Dishwasher, Microwave, Refrigerator
Features
- Flooring: Carpet, Hardwood
- Basement: Full
- Number of fireplaces: 1
Interior area
- Total structure area: 2,207
- Total interior livable area: 2,207 sqft
- Finished area above ground: 2,207
Video & virtual tour
Property
Parking
- Total spaces: 8
- Parking features: Attached, Off Street
- Attached garage spaces: 2
- Uncovered spaces: 6
Features
- Patio & porch: Deck
- Exterior features: Deck
Lot
- Size: 1.76 Acres
- Features: Wooded, Cleared, Level
Details
- Parcel number: M:0031 B:0045 L:0000,3318389
- Zoning: R40
Construction
Type & style
- Home type: SingleFamily
- Architectural style: Colonial
- Property subtype: Single Family Residence
Materials
- Frame
- Foundation: Concrete Perimeter
- Roof: Shingle
Condition
- Year built: 1974
Utilities & green energy
- Electric: Circuit Breakers, 200+ Amp Service
- Sewer: Private Sewer
- Water: Private
- Utilities for property: for Gas Range
Community & HOA
Community
- Features: Park, Walk/Jog Trails, Stable(s), Medical Facility, Bike Path, Conservation Area
HOA
- Has HOA: No
Location
- Region: Jefferson
Financial & listing details
- Price per square foot: $290/sqft
- Tax assessed value: $532,300
- Annual tax amount: $7,175
- Date on market: 7/8/2026
- Exclusions: Washer/Dryer
Estimated market value
$629,000
$598,000 - $660,000
$3,505/mo
Price history
| Date | Event | Price |
|---|---|---|
| 9/30/2026 | Pending sale | $639,900$290/sqft |
Source: MLS PIN #73546398 Report a problem | ||
| 9/16/2026 | Contingent | $639,900$290/sqft |
Source: MLS PIN #73546398 Report a problem | ||
| 8/26/2026 | Price change | $639,900-1.5%$290/sqft |
Source: MLS PIN #73546398 Report a problem | ||
| 7/8/2026 | Listed for sale | $649,900+111.3%$294/sqft |
Source: MLS PIN #73546398 Report a problem | ||
| 10/4/2010 | Sold | $307,500-12.1%$139/sqft |
Source: Public Record Report a problem | ||
| 1/18/2010 | Listing removed | $349,900$159/sqft |
Source: Coldwell Banker Residential Brokerage - Worcester Park Ave #70962615 Report a problem | ||
| 10/19/2009 | Listed for sale | $349,900-10.3%$159/sqft |
Source: Coldwell Banker Residential Brokerage - Worcester Park Ave #70962615 Report a problem | ||
| 2/3/2009 | Listing removed | $389,900$177/sqft |
Source: Homes & Land #70777605 Report a problem | ||
| 7/9/2008 | Listed for sale | $389,900$177/sqft |
Source: Homes & Land #70777605 Report a problem | ||
Public tax history
| Year | Property taxes | Tax assessment |
|---|---|---|
| 2025 | $6,999 +4.6% | $505,000 +6.8% |
| 2024 | $6,690 +5.7% | $472,800 +12% |
| 2023 | $6,329 +5.9% | $422,200 +17% |
| 2022 | $5,975 -1.6% | $360,800 +3.4% |
| 2021 | $6,071 +3.1% | $348,900 +0.7% |
| 2020 | $5,889 +2.2% | $346,400 +4.9% |
| 2019 | $5,760 +4% | $330,100 +4.9% |
| 2018 | $5,540 +3% | $314,600 +2.9% |
| 2017 | $5,379 +7.7% | $305,800 +5.6% |
| 2016 | $4,994 | $289,500 |
Find assessor info on the county website
Monthly payment
Est. payment
Payment breakdown
Explore the cost of this home by adjusting the details. Changes won't be saved.Climate risks
Neighborhood: 01522
Similar homes
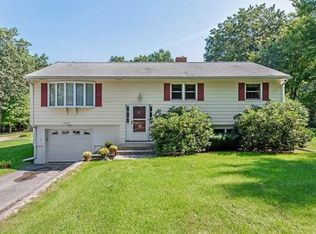
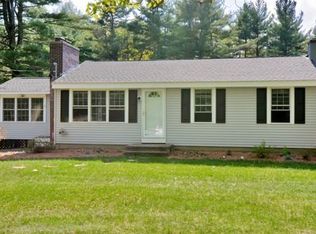
- $625,0003 bd3 ba2.1k sqft14 Nottingham Cir, Holden, MA 01520For Sale
 MLS ID #73566472, The Roach & Sherman Team, Compass. MLS PIN
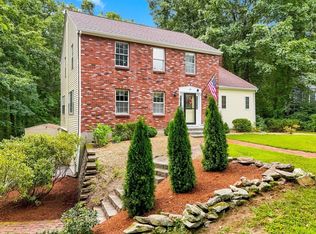
 - $650,0004 bd3 ba2.1k sqft160 Twinbrooke Dr, Holden, MA 01520For Sale
 MLS ID #73541743, Kathleen McSweeney, Lamacchia Realty, Inc.. MLS PIN
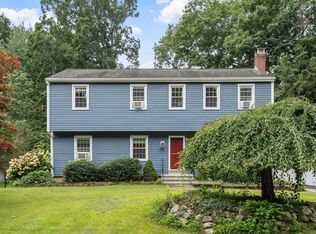
 - $609,9004 bd3 ba2.2k sqft55 Dorothy Ave, Holden, MA 01520For Sale
 MLS ID #73569617, Lauren Demerjian, OPEN DOOR Real Estate. MLS PIN
 - $674,9004 bd3 ba2.7k sqft138 Hobbs Rd, Princeton, MA 01541For Sale
 MLS ID #73577200, Karen Packard, Karen Packard Real Estate Inc.. MLS PIN
