Step into the character and craftsmanship of this distinctive antique Worcester home, thoughtfully updated while preserving the architectural details that make it special. The renovated kitchen features granite countertops and premium Thermador appliances installed in 2023, including the range and dishwasher, creating a space that blends historic charm with modern function. A substantial wood-burning stove insert, also added in 2023, enhances the fireplace and brings both warmth and character to the main living space.The home offers generous room sizes, hardwood flooring, distinctive period details, and a flexible floor plan with finished space extending to the attic. A full bath is complemented by additional quarter baths on both the first floor and attic level, with plumbing already in place upstairs. Major recent improvements include a new roof and fresh interior/exterior paint completed in 2023 using Benjamin Moore finishes.Set on a beautiful residential street among other architecturally significant homes, the property offers the scale, history and presence that make Worcester’s antique homes so compelling, with important modern investments already completed. A rare opportunity for a buyer who appreciates authentic character but doesn’t want to start from scratch on major updates.
For sale
$699,000
25 Kenwood Ave, Worcester, MA 01605
4beds
2,627sqft
Single Family Residence
Built in 1900
0.39 Acres Lot
$-- Zestimate®
$266/sqft
$-- HOA
What's special
Substantial wood-burning stove insertEnhances the fireplaceDistinctive period detailsRenovated kitchenNew roofGenerous room sizesGranite countertops
- 10 days
- 624
- 30
Zillow last checked:
Listing updated:
Listed by:
Andrea Beth Castinetti 508-277-0063,
Castinetti Realty Group 508-719-8804,
Siobhan Costello Weber 508-725-1457
Source: MLS PIN,MLS#: 73570389
Facts & features
Interior
Bedrooms & bathrooms
- Bedrooms: 4
- Bathrooms: 1
- Full bathrooms: 1
Primary bedroom
- Features: Closet, Flooring - Hardwood, Decorative Molding
- Level: Second
- Area: 157.28
- Dimensions: 12.42 x 12.67
Bedroom 2
- Features: Closet, Flooring - Hardwood, Decorative Molding
- Level: Second
- Area: 150.46
- Dimensions: 13.08 x 11.5
Bedroom 3
- Features: Closet, Flooring - Hardwood, Decorative Molding
- Level: Second
- Area: 146.1
- Dimensions: 13.08 x 11.17
Bedroom 4
- Features: Closet, Flooring - Hardwood, Decorative Molding
- Level: Second
- Area: 120.04
- Dimensions: 10.75 x 11.17
Bedroom 5
- Features: Flooring - Hardwood, Lighting - Overhead
- Level: Third
- Area: 171.06
- Dimensions: 12.75 x 13.42
Primary bathroom
- Features: No
Bathroom 1
- Features: Bathroom - Tiled With Tub & Shower, Flooring - Stone/Ceramic Tile, Lighting - Overhead
- Level: Second
- Area: 63.83
- Dimensions: 8.42 x 7.58
Dining room
- Features: Closet/Cabinets - Custom Built, Flooring - Hardwood, Lighting - Overhead, Decorative Molding
- Level: Main,First
- Area: 196.08
- Dimensions: 13 x 15.08
Kitchen
- Features: Flooring - Hardwood, Kitchen Island, Breakfast Bar / Nook, Stainless Steel Appliances, Lighting - Overhead, Decorative Molding
- Level: Main,First
- Area: 94.06
- Dimensions: 10.75 x 8.75
Living room
- Features: Flooring - Hardwood, French Doors, Lighting - Sconce, Decorative Molding
- Level: Main,First
- Area: 398.94
- Dimensions: 14.33 x 27.83
Heating
- Steam, Natural Gas
Cooling
- None
Appliances
- Included: Electric Water Heater, Range, Dishwasher, Refrigerator
- Laundry: Main Level, Electric Dryer Hookup, Washer Hookup, First Floor
Features
- Lighting - Overhead, Closet, Closet/Cabinets - Custom Built, Open Floorplan, Ceiling - Half-Vaulted, Decorative Molding, Bonus Room, Entry Hall, 1/4 Bath, Walk-up Attic
- Flooring: Tile, Hardwood, Flooring - Hardwood, Flooring - Stone/Ceramic Tile
- Doors: French Doors, Insulated Doors
- Windows: Screens
- Basement: Full,Interior Entry,Concrete,Unfinished
- Number of fireplaces: 1
- Fireplace features: Living Room
Interior area
- Total structure area: 2,627
- Total interior livable area: 2,627 sqft
- Finished area above ground: 2,627
Property
Parking
- Total spaces: 6
- Parking features: Paved Drive, Off Street, Paved
- Uncovered spaces: 6
Features
- Patio & porch: Porch - Enclosed, Patio
- Exterior features: Porch - Enclosed, Patio, Pool - Inground, Rain Gutters, Screens, Fenced Yard
- Has private pool: Yes
- Pool features: In Ground
- Fencing: Fenced/Enclosed,Fenced
Lot
- Size: 0.39 Acres
- Features: Cleared, Level
Details
- Parcel number: M:22 B:024 L:00010,1783444
- Zoning: RS-7
Construction
Type & style
- Home type: SingleFamily
- Architectural style: Antique
- Property subtype: Single Family Residence
Materials
- Frame
- Foundation: Stone
- Roof: Shingle
Condition
- Year built: 1900
Utilities & green energy
- Electric: Circuit Breakers
- Sewer: Public Sewer
- Water: Public
- Utilities for property: for Electric Range, for Electric Dryer, Washer Hookup
Green energy
- Energy efficient items: Thermostat
Community & HOA
Community
- Features: Public Transportation, Shopping, Pool, Park, Walk/Jog Trails, Golf, Medical Facility, Laundromat, Bike Path, Conservation Area, Highway Access, House of Worship, Private School, Public School, T-Station, University
HOA
- Has HOA: No
Location
- Region: Worcester
Financial & listing details
- Price per square foot: $266/sqft
- Tax assessed value: $550,800
- Annual tax amount: $7,265
- Date on market: 9/1/2026
- Road surface type: Paved
Estimated market value
Not available
Estimated sales range
Not available
$4,594/mo
Price history
| Date | Event | Price |
|---|---|---|
| 9/1/2026 | Listed for sale | $699,000-5.4%$266/sqft |
Source: MLS PIN #73570389 Report a problem | ||
| 8/20/2026 | Listing removed | $739,000$281/sqft |
Source: MLS PIN #73554564 Report a problem | ||
| 7/27/2026 | Listed for sale | $739,000$281/sqft |
Source: MLS PIN #73554564 Report a problem | ||
| 7/24/2026 | Pending sale | $739,000$281/sqft |
Source: MLS PIN #73554564 Report a problem | ||
| 7/24/2026 | Listed for sale | $739,000$281/sqft |
Source: MLS PIN #73554564 Report a problem | ||
| 7/24/2026 | Listing removed | $739,000$281/sqft |
Source: MLS PIN #73486435 Report a problem | ||
| 7/23/2026 | Contingent | $739,000$281/sqft |
Source: MLS PIN #73486435 Report a problem | ||
| 7/23/2026 | Listed for sale | $739,000$281/sqft |
Source: MLS PIN #73486435 Report a problem | ||
| 6/3/2026 | Pending sale | $739,000$281/sqft |
Source: MLS PIN #73486435 Report a problem | ||
| 5/20/2026 | Contingent | $739,000$281/sqft |
Source: MLS PIN #73486435 Report a problem | ||
| 4/28/2026 | Price change | $739,000-2.6%$281/sqft |
Source: MLS PIN #73486435 Report a problem | ||
| 3/16/2026 | Listed for sale | $759,000+123.2%$289/sqft |
Source: MLS PIN #73486435 Report a problem | ||
| 11/14/2018 | Sold | $340,000-2.9%$129/sqft |
Source: Public Record Report a problem | ||
| 8/28/2018 | Listed for sale | $350,000+7.7%$133/sqft |
Source: Sure Realty #72385363 Report a problem | ||
| 5/30/2017 | Sold | $325,000-4.4%$124/sqft |
Source: Public Record Report a problem | ||
| 4/26/2017 | Pending sale | $340,000$129/sqft |
Source: Coldwell Banker Residential Brokerage - Worcester #72133961 Report a problem | ||
| 3/22/2017 | Listed for sale | $340,000+70%$129/sqft |
Source: Coldwell Banker Residential Brokerage - Worcester - Park Ave. #72133961 Report a problem | ||
| 11/2/1998 | Sold | $200,000$76/sqft |
Source: Public Record Report a problem | ||
Public tax history
| Year | Property taxes | Tax assessment |
|---|---|---|
| 2025 | $7,265 +5% | $550,800 +9.5% |
| 2024 | $6,916 +3.1% | $503,000 +7.5% |
| 2023 | $6,710 +6.9% | $467,900 +13.4% |
| 2022 | $6,274 -1.4% | $412,500 +5.5% |
| 2021 | $6,365 +5.4% | $391,000 +10.1% |
| 2020 | $6,037 -0.4% | $355,100 +5.4% |
| 2019 | $6,062 -0.2% | $336,800 +4.9% |
| 2018 | $6,074 +11.7% | $321,200 +13.5% |
| 2017 | $5,439 -0.7% | $283,000 +6.5% |
| 2016 | $5,478 +2.7% | $265,800 |
| 2015 | $5,335 +2.7% | $265,800 |
| 2014 | $5,194 +3% | $265,800 -2.1% |
| 2013 | $5,044 +5.4% | $271,500 -3.7% |
| 2012 | $4,785 -15.2% | $281,800 -24.3% |
| 2010 | $5,642 +2.5% | $372,400 -8.7% |
| 2009 | $5,504 +12.8% | $407,700 +4.8% |
| 2008 | $4,879 +8.4% | $389,100 +4.7% |
| 2007 | $4,499 +5% | $371,800 +8.8% |
| 2006 | $4,283 +8.1% | $341,800 +13.7% |
| 2005 | $3,962 +1.3% | $300,600 +13.3% |
| 2004 | $3,913 +2.1% | $265,300 +11.9% |
| 2003 | $3,832 -3.4% | $237,100 +6.7% |
| 2002 | $3,968 +13.3% | $222,300 +17.2% |
| 2000 | $3,502 +34.6% | $189,600 +36.1% |
| 1997 | $2,601 | $139,300 |
Find assessor info on the county website
Monthly payment
Est. payment
Payment breakdown
Explore the cost of this home by adjusting the details. Changes won't be saved.Climate risks
Neighborhood: 01605
Similar homes
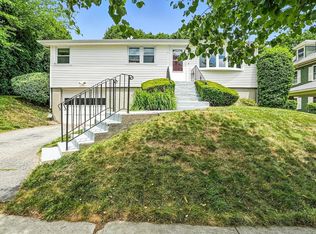
- $475,0004 bd2 ba1.9k sqft33 Clearview Ave, Worcester, MA 01605For Sale
 MLS ID #73567988, Kevin Chase, Keller Williams Boston MetroWest. MLS PIN
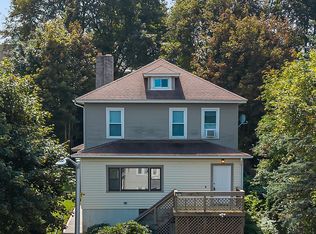
 - $664,9994 bd3 ba2.1k sqft6 Old Brook Dr, Worcester, MA 01609For Sale
 MLS ID #73562895, Deke Mardirossian, ERA Key Realty Services- Auburn. MLS PIN
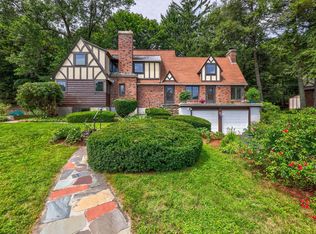
 - $649,9004 bd3 ba2.3k sqft28 Maplewood Rd, Worcester, MA 01602For Sale
 MLS ID #73563104, Cynthia Klocek, Coldwell Banker Realty - Worcester. MLS PIN
 - $715,9004 bd3 ba2.2k sqft36 Shirley Rd, Shrewsbury, MA 01545For Sale
 MLS ID #73553292, Noor Al-Tahafee, A & E Realty Company, Inc.. MLS PIN
