Come see this lovely colonial in pristine condition. Enjoy many evenings in your front to back fireplaced living room great for social gatherings or just relaxing after a long day! . Large eat in kitchen open to dining area creates a nice flow to accommodate all your family's needs. Mellow hardwood floors, recently painted,, Four spacious bedrooms, Primary bedroom with Walkin closet, Large deck looking over your private landscaped yard,Great opportunity in desirable Northboro. Convenient West Street Location, easy access to Wegmans, UMass, rte. 290 and I 90, Northboro has 12 miles of woodland trails.
For sale
$649,900
171 West St, Northborough, MA 01532
4beds
1,650sqft
Single Family Residence
Built in 1967
0.55 Acres Lot
$640,700 Zestimate®
$394/sqft
$-- HOA
What's special
Private landscaped yardMellow hardwood floorsFour spacious bedrooms
- 10 days
- 562
- 20
Zillow last checked:
Listing updated:
Listed by:
Michael Durkin 508-612-2638,
LAER Realty Partners 508-936-1062
Source: MLS PIN,MLS#: 73589208
Facts & features
Interior
Bedrooms & bathrooms
- Bedrooms: 4
- Bathrooms: 2
- Full bathrooms: 1
- 1/2 bathrooms: 1
Primary bedroom
- Features: Closet, Flooring - Hardwood
- Level: Second
- Area: 169.36
- Dimensions: 14.6 x 11.6
Bedroom 2
- Features: Closet, Flooring - Hardwood
- Level: Second
- Area: 120.75
- Dimensions: 11.5 x 10.5
Bedroom 3
- Features: Closet, Flooring - Hardwood
- Level: Second
- Area: 95.06
- Dimensions: 9.7 x 9.8
Bedroom 4
- Features: Closet, Flooring - Hardwood
- Level: Second
- Area: 112.22
- Dimensions: 10.11 x 11.1
Bathroom 1
- Features: Bathroom - Half, Flooring - Stone/Ceramic Tile
- Level: First
Bathroom 2
- Features: Closet, Flooring - Stone/Ceramic Tile
- Level: Second
Dining room
- Features: Flooring - Hardwood
- Level: First
- Area: 142.68
- Dimensions: 12.3 x 11.6
Kitchen
- Features: Flooring - Stone/Ceramic Tile, Exterior Access
- Level: First
- Area: 136.53
- Dimensions: 12.3 x 11.1
Living room
- Features: Flooring - Hardwood
- Level: First
- Area: 264.5
- Dimensions: 11.5 x 23
Heating
- Baseboard, Oil
Cooling
- Window Unit(s)
Appliances
- Included: Electric Water Heater, Range, Dishwasher, Refrigerator
- Laundry: In Basement, Electric Dryer Hookup, Washer Hookup
Features
- Flooring: Wood, Hardwood
- Windows: Insulated Windows
- Has basement: No
- Number of fireplaces: 1
- Fireplace features: Living Room
Interior area
- Total structure area: 1,650
- Total interior livable area: 1,650 sqft
- Finished area above ground: 1,650
Video & virtual tour
Property
Parking
- Total spaces: 4
- Parking features: Attached, Under, Garage Door Opener, Paved Drive, Off Street, Driveway, Paved
- Attached garage spaces: 1
- Uncovered spaces: 3
Features
- Patio & porch: Deck
- Exterior features: Deck
Lot
- Size: 0.55 Acres
- Features: Wooded, Level, Other
Details
- Foundation area: 768
- Parcel number: M:0060 B:0017 L:0000.0,1631653
- Zoning: RB
Construction
Type & style
- Home type: SingleFamily
- Architectural style: Colonial,Other (See Remarks)
- Property subtype: Single Family Residence
Materials
- Frame
- Foundation: Concrete Perimeter
- Roof: Shingle
Condition
- Year built: 1967
Utilities & green energy
- Electric: Fuses, 100 Amp Service
- Sewer: Private Sewer
- Water: Private
- Utilities for property: for Electric Range, for Electric Dryer, Washer Hookup
Community & HOA
Community
- Features: Public Transportation, Shopping, Pool, Tennis Court(s), Park, Walk/Jog Trails, Golf, Medical Facility, Laundromat, Bike Path, Conservation Area, Highway Access, House of Worship, Private School, Public School, T-Station, Other
HOA
- Has HOA: No
Location
- Region: Northborough
Financial & listing details
- Price per square foot: $394/sqft
- Tax assessed value: $521,800
- Annual tax amount: $7,733
- Date on market: 10/10/2026
- Listing terms: Contract
- Exclusions: All Personal Belongings.
Estimated market value
$640,700
$609,000 - $673,000
$3,396/mo
Price history
| Date | Event | Price |
|---|---|---|
| 10/10/2026 | Listed for sale | $649,900+68.8%$394/sqft |
Source: MLS PIN #73589208 Report a problem | ||
| 12/20/2005 | Sold | $385,000$233/sqft |
Source: Public Record Report a problem | ||
Public tax history
| Year | Property taxes | Tax assessment |
|---|---|---|
| 2025 | $7,501 +12.2% | $526,400 +12.5% |
| 2024 | $6,683 +4.7% | $468,000 +8.5% |
| 2023 | $6,380 +1.5% | $431,400 +13.1% |
| 2022 | $6,288 +4.3% | $381,300 +8.3% |
| 2021 | $6,028 +3% | $352,100 +3.8% |
| 2020 | $5,851 +3.2% | $339,200 +2.6% |
| 2019 | $5,670 +3% | $330,600 +4.4% |
| 2018 | $5,507 +1.5% | $316,700 +1.5% |
| 2017 | $5,427 +2.4% | $312,100 +1.1% |
| 2016 | $5,299 +0.9% | $308,600 -1.7% |
| 2015 | $5,252 +0% | $313,900 -0.8% |
| 2014 | $5,251 -0.9% | $316,500 -3.7% |
| 2013 | $5,297 +2.1% | $328,800 -1.8% |
| 2012 | $5,186 +2.5% | $334,800 |
| 2011 | $5,059 -0.6% | $334,800 -5.4% |
| 2010 | $5,088 +4.9% | $353,800 +0.4% |
| 2009 | $4,849 +3.6% | $352,400 |
| 2008 | $4,680 +3.5% | $352,400 -3.4% |
| 2007 | $4,520 +6% | $364,800 +5% |
| 2006 | $4,264 +1.9% | $347,500 +10.6% |
| 2005 | $4,185 -1.4% | $314,200 +2.1% |
| 2004 | $4,243 +13.1% | $307,700 +29.9% |
| 2003 | $3,750 +5.9% | $236,900 +1.8% |
| 2001 | $3,542 +11.9% | $232,600 +19.1% |
| 1999 | $3,166 +6.2% | $195,300 +8.3% |
| 1996 | $2,980 | $180,400 |
Find assessor info on the county website
Monthly payment
Est. payment
Payment breakdown
Explore the cost of this home by adjusting the details. Changes won't be saved.Climate risks
Neighborhood: 01532
Nearby schools
Schools provided by the listing agent
- Middle: Melican
- High: Algonquin Regional
Source: MLS PIN. This data may not be complete. We recommend contacting the local school district to confirm school assignments for this home.

Similar homes
- $699,9003 bd3 ba1.7k sqft9 Cherlyn Dr, Northborough, MA 01532For Sale
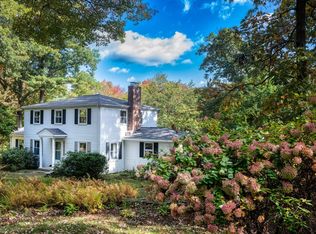 MLS ID #73590378, Steven D'Angelo, eXp Realty LLC. MLS PIN
- $629,9003 bd2 ba1.7k sqft5 Memorial Dr, Northborough, MA 01532For Sale
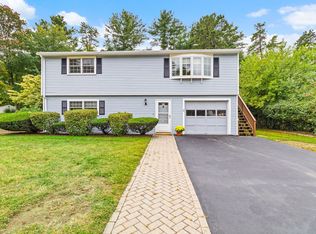 MLS ID #73585355, Donna Coffin, ERA Key Realty Services - Distinctive Group. MLS PIN
- $699,9004 bd2 ba1.7k sqft320 Newton St, Northborough, MA 01532For Sale
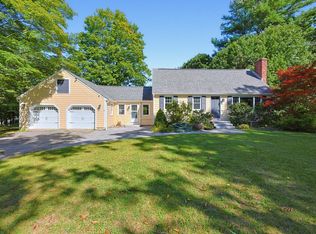 MLS ID #73577612, Marilyn Green, RE/MAX Signature Properties. MLS PIN
- $774,0004 bd3 ba1.5k sqft78 Maple St, Northborough, MA 01532For Sale
 MLS ID #73588920, Nina Sable, William Raveis R.E. & Home Services. MLS PIN
