Discover a truly inviting opportunity at 25 E Main St, Northborough, MA. This traditional multi-family property, presenting a ready-to-move-in condition that promises immediate comfort and convenience for its new owners. With 2 well-proportioned bedrooms on each floor, this home provides ample personal space, ensuring privacy and versatility for various living arrangements. Walkup attic for extra storage, or potential future expansion, the thoughtful layout of this residence allows for distinct living areas, offering flexibility for extended family or potential rental income. The substantial 15,002 square foot lot provides considerable outdoor space, presenting opportunities for gardening, recreation, or simply enjoying the outdoors. This property represents a unique offering in Northborough, promising a harmonious blend of classic charm and modern living. Recently converted to Natural gas. Separate heat and electric. Close to town center Northboro resturants, Assabet Park splash pad. Property will be sold vacant.
For sale
Price cut: $29.9K (9/23)
$569,999
25 E Main St, Northborough, MA 01532
4beds
1,920sqft
2 Family - 2 Units Up/Down
Built in 1941
-- sqft lot
$561,700 Zestimate®
$297/sqft
$-- HOA
What's special
Ready-to-move-in condition
- 48 days
- 788
- 38
Zillow last checked:
Listing updated:
Listed by:
Pamela Kennedy Lyons 774-287-2940,
LAER Realty Partners 508-936-1062
Source: MLS PIN,MLS#: 73570244
Facts & features
Interior
Bedrooms & bathrooms
- Bedrooms: 4
- Bathrooms: 2
- Full bathrooms: 2
Heating
- Natural Gas
Appliances
- Included: Range, Refrigerator
Features
- Ceiling Fan(s), Walk-Up Attic, Living Room, Dining Room, Kitchen
- Flooring: Carpet, Hardwood
- Basement: Full
- Has fireplace: No
Interior area
- Total structure area: 1,920
- Total interior livable area: 1,920 sqft
- Finished area above ground: 1,920
Property
Parking
- Total spaces: 4
- Parking features: Off Street
- Uncovered spaces: 4
Features
- Patio & porch: Porch
Lot
- Size: 0.34 Acres
- Features: Corner Lot
Details
- Parcel number: M:0053 B:0104 L:0000.0,1630961
- Zoning: RC
Construction
Type & style
- Home type: MultiFamily
- Property subtype: 2 Family - 2 Units Up/Down
Materials
- Frame
- Foundation: Concrete Perimeter
- Roof: Shingle
Condition
- Year built: 1941
Utilities & green energy
- Electric: 200+ Amp Service
- Sewer: Private Sewer
- Water: Public
Community & HOA
Community
- Features: Shopping, Tennis Court(s), Park, Walk/Jog Trails, Golf, Medical Facility, Laundromat, Bike Path, Highway Access, House of Worship, Public School
Location
- Region: Northborough
Financial & listing details
- Price per square foot: $297/sqft
- Tax assessed value: $462,600
- Annual tax amount: $6,856
- Date on market: 9/1/2026
- Exclusions: Sellers Personal Property
- Total actual rent: 0
Estimated market value
$561,700
$534,000 - $590,000
$2,640/mo
Price history
| Date | Event | Price |
|---|---|---|
| 9/23/2026 | Price change | $569,999-5%$297/sqft |
Source: MLS PIN #73570244 Report a problem | ||
| 8/31/2026 | Listed for sale | $599,900$312/sqft |
Source: MLS PIN #73570244 Report a problem | ||
Public tax history
| Year | Property taxes | Tax assessment |
|---|---|---|
| 2025 | $6,263 +19.1% | $439,500 +19.3% |
| 2024 | $5,259 -0.4% | $368,300 +3.2% |
| 2023 | $5,280 -3.4% | $357,000 +7.7% |
| 2022 | $5,466 +4.8% | $331,500 +8.8% |
| 2021 | $5,215 +3.4% | $304,600 +4.2% |
| 2020 | $5,044 -1% | $292,400 -1.5% |
| 2019 | $5,094 +1.5% | $297,000 +2.9% |
| 2018 | $5,019 +6.1% | $288,600 +6.1% |
| 2017 | $4,732 +2.6% | $272,100 +1.3% |
| 2016 | $4,614 +6.4% | $268,700 +3.7% |
| 2015 | $4,335 +3% | $259,100 +2.2% |
| 2014 | $4,207 -0.2% | $253,600 -3.1% |
| 2013 | $4,214 +3.2% | $261,600 -0.8% |
| 2012 | $4,083 +2.5% | $263,600 |
| 2011 | $3,983 +0.8% | $263,600 -4% |
| 2010 | $3,950 +5.2% | $274,700 +0.7% |
| 2009 | $3,755 +3.6% | $272,900 |
| 2008 | $3,624 +6.5% | $272,900 -0.7% |
| 2007 | $3,404 +6.2% | $274,700 +5.2% |
| 2006 | $3,204 -0.3% | $261,100 +8.2% |
| 2005 | $3,214 | $241,300 +3.5% |
| 2004 | $3,214 +21.5% | $233,100 +39.5% |
| 2003 | $2,645 +11.7% | $167,100 +7.5% |
| 2001 | $2,367 +13.6% | $155,400 +20.9% |
| 1999 | $2,083 +6.3% | $128,500 +8.3% |
| 1996 | $1,959 | $118,600 |
Find assessor info on the county website
Monthly payment
Est. payment
Payment breakdown
Explore the cost of this home by adjusting the details. Changes won't be saved.Climate risks
Neighborhood: 01532
Nearby schools
Schools provided by the listing agent
- Elementary: Peaslee
- Middle: Melican
- High: Algonguin
Source: MLS PIN. This data may not be complete. We recommend contacting the local school district to confirm school assignments for this home.


Similar homes
- $600,0004 bd3 ba2.4k sqft155 Hosmer St, Hudson, MA 01749For Sale
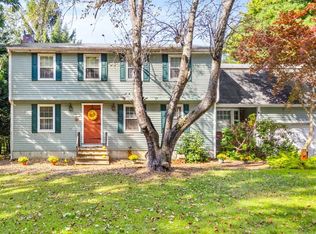 MLS ID #73587746, Tami Dome, Keller Williams Pinnacle MetroWest. MLS PIN
 - $575,0003 bd1 ba1.3k sqft39 Curley Dr, Hudson, MA 01749For Sale
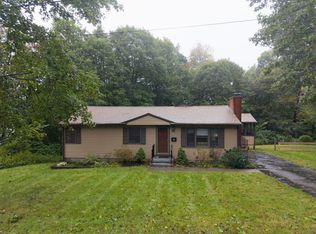 MLS ID #73583803, Kristina Rosati, Walsh and Associates Real Estate. MLS PIN
 - $599,9003 bd2 ba2k sqft33 Rolling Ln, Hudson, MA 01749For Sale
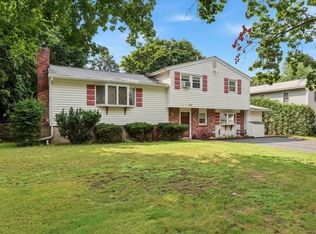 MLS ID #73559823, Michael Chaves, Lamacchia Realty, Inc.. MLS PIN
 - $599,9993 bd2 ba2.2k sqft25 Granite Cir, Millville, MA 01529For Sale
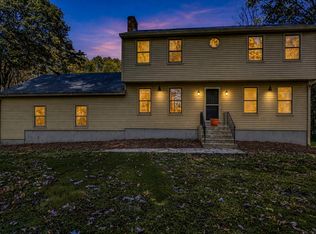 MLS ID #73592068, Jackolyn Vieira, Afonso Real Estate. MLS PIN
