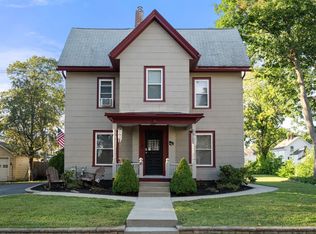
Tucked at the end of a quiet street, this spacious two-family home offers an appealing combination of privacy, versatility, and investment potential. Set on a generous lot, the property is well suited for an owner-occupant or investor seeking a well-maintained multifamily with substantial living space and numerous updates. The first-floor unit features a bright, comfortable layout with an eat-in kitchen, sun-filled living spaces, a welcoming sunroom, and a primary bedroom with a charming decorative fireplace. In-unit laundry hookups add everyday convenience. The second-floor unit offers an expansive floor plan with a convenient mudroom, generously sized bedrooms, and an updated eat-in kitchen featuring newer appliances. Step outside to enjoy the large private deck, or head upstairs to discover walk-up attic storage and a finished, heated bonus room that provides additional flexible living or recreational space. Major updates offer added peace of mind, including a newer roof, a boiler and hot water heater installed in 2015, and a full exterior re-stain completed in 2014. With its flexible two-family layout, substantial outdoor space, additional finished and storage areas, and desirable location, this property presents an excellent opportunity for an owner-occupant, investor, or buyer looking to expand their multifamily portfolio.
For sale
$774,900
32 Kirby St, Marlborough, MA 01752
4beds
2,501sqft
2 Family - 2 Units Up/Down
Built in 1900
-- sqft lot
$754,900 Zestimate®
$310/sqft
$-- HOA
What's special
Newer roofLarge private deckEat-in kitchenWalk-up attic storageWelcoming sunroomSun-filled living spacesConvenient mudroom
- 21 days
- 294
- 10
Zillow last checked:
Listing updated:
Listed by:
Waypoint Realty Group 339-234-0747,
Coldwell Banker Realty - Boston 617-242-0025
Source: MLS PIN,MLS#: 73574539
Facts & features
Interior
Bedrooms & bathrooms
- Bedrooms: 4
- Bathrooms: 2
- Full bathrooms: 2
Heating
- Natural Gas, Radiant
Cooling
- Window Unit(s)
Appliances
- Included: Range, Dishwasher, Disposal, Refrigerator, Range Hood
- Laundry: Washer Hookup
Features
- Pantry, Storage, Bathroom With Tub & Shower, Internet Available - Broadband, Internet Available - DSL, Internet Available - Fiber-Optic, Internet Available - Satellite, Walk-Up Attic, Internet Available - Unknown, Living Room, Kitchen, Sunroom, Dining Room
- Flooring: Wood, Tile, Carpet, Hardwood, Other
- Windows: Picture Window, Box/Bay/Bow Window(s), Screens
- Basement: Full,Partial,Interior Entry,Dirt Floor,Unfinished
- Number of fireplaces: 2
Interior area
- Total structure area: 2,501
- Total interior livable area: 2,501 sqft
- Finished area above ground: 2,501
Property
Parking
- Total spaces: 5
- Parking features: Paved Drive, Off Street, Driveway, Paved, Other
- Garage spaces: 1
- Uncovered spaces: 4
Features
- Patio & porch: Porch, Enclosed, Screened, Deck, Deck - Composite
- Exterior features: Balcony/Deck, Rain Gutters, Professional Landscaping, Decorative Lighting, Garden
Lot
- Size: 0.32 Acres
- Features: Corner Lot, Wooded, Additional Land Avail., Cleared, Gentle Sloping, Level
Details
- Parcel number: M:056 B:030 L:000,611401
- Zoning: RB
Construction
Type & style
- Home type: MultiFamily
- Property subtype: 2 Family - 2 Units Up/Down
Materials
- Frame, See Remarks
- Foundation: Stone, Other
- Roof: Shingle,Rubber,Other
Condition
- Year built: 1900
Utilities & green energy
- Electric: 100 Amp Service
- Sewer: Public Sewer
- Water: Public
- Utilities for property: for Electric Range, for Electric Oven, Washer Hookup
Community & HOA
Community
- Features: Public Transportation, Shopping, Tennis Court(s), Park, Walk/Jog Trails, Medical Facility, Laundromat, Bike Path, Conservation Area, Highway Access, House of Worship, Private School, Public School
Location
- Region: Marlborough
Financial & listing details
- Price per square foot: $310/sqft
- Tax assessed value: $703,800
- Annual tax amount: $6,939
- Date on market: 9/25/2026
- Total actual rent: 5000
- Road surface type: Paved
Estimated market value
$754,900
$717,000 - $793,000
$3,218/mo
Price history
| Date | Event | Price |
|---|---|---|
| 9/9/2026 | Listed for sale | $774,900-0.5%$310/sqft |
Source: MLS PIN #73574539 Report a problem | ||
| 6/18/2026 | Listing removed | $779,000$311/sqft |
Source: MLS PIN #73459947 Report a problem | ||
| 6/3/2026 | Price change | $779,000-1.3%$311/sqft |
Source: MLS PIN #73459947 Report a problem | ||
| 5/7/2026 | Listed for sale | $789,000$315/sqft |
Source: MLS PIN #73459947 Report a problem | ||
| 4/27/2026 | Contingent | $789,000$315/sqft |
Source: MLS PIN #73459947 Report a problem | ||
| 4/9/2026 | Listed for sale | $789,000$315/sqft |
Source: MLS PIN #73459947 Report a problem | ||
| 2/13/2026 | Listing removed | $789,000$315/sqft |
Source: MLS PIN #73459947 Report a problem | ||
| 12/4/2025 | Listed for sale | $789,000+83.8%$315/sqft |
Source: MLS PIN #73459947 Report a problem | ||
| 5/2/2018 | Sold | $429,250-0.2%$172/sqft |
Source: Public Record Report a problem | ||
| 3/14/2018 | Pending sale | $429,900$172/sqft |
Source: RE/MAX Signature Properties #72290948 Report a problem | ||
| 3/8/2018 | Listed for sale | $429,900+13.1%$172/sqft |
Source: RE/MAX Signature Properties #72290948 Report a problem | ||
| 11/10/2015 | Listing removed | $1,275$1/sqft |
Source: Owner Report a problem | ||
| 10/31/2015 | Listed for rent | $1,275$1/sqft |
Source: Owner Report a problem | ||
| 12/30/2005 | Sold | $380,000$152/sqft |
Source: Public Record Report a problem | ||
Public tax history
| Year | Property taxes | Tax assessment |
|---|---|---|
| 2025 | $6,939 +4.1% | $703,800 +8.2% |
| 2024 | $6,663 -6% | $650,700 +5.9% |
| 2023 | $7,092 +3.4% | $614,600 +17.6% |
| 2022 | $6,859 +10.9% | $522,800 +16.7% |
| 2021 | $6,184 +4.2% | $448,100 +7.1% |
| 2020 | $5,934 +18.5% | $418,500 +17.6% |
| 2019 | $5,008 +24.9% | $355,900 +29.9% |
| 2018 | $4,009 +9.2% | $274,000 +14.3% |
| 2017 | $3,672 +0.9% | $239,700 +1.1% |
| 2016 | $3,639 +1.5% | $237,200 +4.3% |
| 2015 | $3,585 +2% | $227,500 +4.3% |
| 2014 | $3,514 -0.7% | $218,100 -7.5% |
| 2013 | $3,539 +3.2% | $235,900 +1.9% |
| 2012 | $3,428 +2.9% | $231,600 -3.1% |
| 2011 | $3,333 +16.4% | $239,100 +12% |
| 2010 | $2,863 -37.1% | $213,500 -40.1% |
| 2009 | $4,550 +5.5% | $356,600 +5.2% |
| 2008 | $4,312 -4% | $339,000 -4.6% |
| 2007 | $4,493 +5.8% | $355,200 +2.7% |
| 2006 | $4,246 -3.1% | $345,800 +8.8% |
| 2005 | $4,381 +15.6% | $317,900 +8.2% |
| 2004 | $3,789 +10.3% | $293,700 +12.1% |
| 2003 | $3,434 +44.8% | $261,900 +64.6% |
| 2001 | $2,371 +4.4% | $159,100 +14.3% |
| 2000 | $2,270 +5.9% | $139,200 +10% |
| 1998 | $2,143 | $126,600 |
Find assessor info on the county website
Monthly payment
Est. payment
Payment breakdown
Explore the cost of this home by adjusting the details. Changes won't be saved.Climate risks
Neighborhood: Old Mitchell School


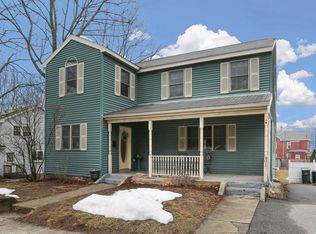
Similar homes
- $699,9995 bd2 ba3.1k sqft117 Cook Ln, Marlborough, MA 01752For Sale
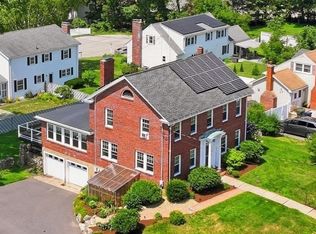 MLS ID #73562785, Nicole Esposito, Keller Williams Boston MetroWest. MLS PIN
 - $689,9004 bd2 ba1.4k sqft120 Edinboro St, Marlborough, MA 01752For Sale
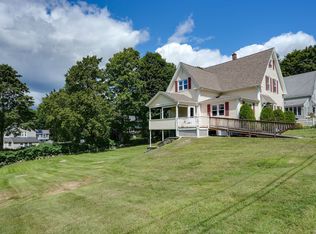 MLS ID #73568470, Stefanie Ferrecchia, Dora Naves & Associates. MLS PIN
 - $679,9003 bd3 ba1.8k sqft50 Lakeshore Dr, Marlborough, MA 01752For Sale
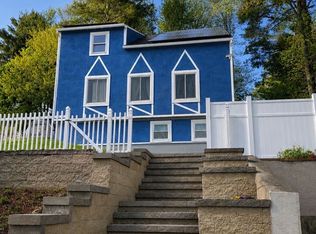 MLS ID #73526284, Alexsandr Groza, Zoom Realty, Inc.. MLS PIN
 - $679,9004 bd2 ba1.8k sqft43 Pleasant St, Hudson, MA 01749For Sale
 MLS ID #73577462, Zaira Rego McIlvene, Gibson Sotheby's International Realty. MLS PIN
