Beautifully maintained two-family home situated on a desirable, level lot, offering an excellent combination of comfort, outdoor space, and investment potential. The property features great curb appeal with a welcoming front porch, spacious yard, mature fruit trees, backyard patio with fire pit, paved driveway, and detached one-car garage—providing plenty of space for entertaining, gardening, or relaxing outdoors. Inside, both units feature bright and inviting living spaces with generous natural light and functional layouts. The first-floor unit offers two bedrooms, one full bath, a bright kitchen, enclosed three season porch and comfortable living room with recessed lighting and a ceiling fan. Direct basement access provides additional storage space and laundry. The second unit features two bedrooms, one full bath, kitchen w/granite counter tops, mudroom/pantry, bright living room with recessed lighting and office space. Whether you're an owner-occupant looking to offset your mortgage, an investor seeking a well-cared-for income property, or a multigenerational household in need of flexible living arrangements, this two-family home presents an excellent opportunity. Conveniently located near shopping, cafes, restaurants, parks, trails, schools, and major commuter routes, this property offers the perfect blend of comfort, convenience, and long-term potential. A wonderful opportunity to own a versatile and well-cared-for two-family home in a desirable location.
For sale
$715,700
43 Pleasant St, Hudson, MA 01749
4beds
1,892sqft
2 Family - 2 Units Up/Down
Built in 1830
-- sqft lot
$706,200 Zestimate®
$378/sqft
$-- HOA
What's special
Detached one-car garageDesirable level lotPaved drivewayWelcoming front porchMature fruit treesEnclosed three season porchSpacious yard
- 6 days
- 154
- 11
Zillow last checked:
Listing updated:
Listed by:
Zaira Rego McIlvene 978-502-9509,
Gibson Sotheby's International Realty 781-237-8181
Source: MLS PIN,MLS#: 73577462
Facts & features
Interior
Bedrooms & bathrooms
- Bedrooms: 4
- Bathrooms: 2
- Full bathrooms: 2
Heating
- Natural Gas
Cooling
- Window Unit(s)
Appliances
- Included: Range, Dishwasher, Microwave, Refrigerator
- Laundry: Washer Hookup, Dryer Hookup, Electric Dryer Hookup
Features
- Ceiling Fan(s), Bathroom With Tub & Shower, Living Room, Kitchen, Sunroom, Mudroom, Office/Den
- Flooring: Tile, Carpet, Laminate, Stone/Ceramic Tile
- Windows: Screens
- Basement: Full,Interior Entry,Concrete,Unfinished
- Has fireplace: No
Interior area
- Total structure area: 1,892
- Total interior livable area: 1,892 sqft
- Finished area above ground: 1,892
Property
Parking
- Total spaces: 5
- Parking features: Paved Drive, Off Street, Paved
- Garage spaces: 1
- Uncovered spaces: 4
Features
- Patio & porch: Porch, Patio
- Exterior features: Rain Gutters, Fruit Trees
- Fencing: Fenced/Enclosed
Lot
- Size: 0.28 Acres
- Features: Level
Details
- Parcel number: M:0019 B:0000 L:0312,540040
- Zoning: SB
Construction
Type & style
- Home type: MultiFamily
- Property subtype: 2 Family - 2 Units Up/Down
Materials
- Frame
- Foundation: Stone
- Roof: Shingle
Condition
- Year built: 1830
Utilities & green energy
- Sewer: Public Sewer
- Water: Public
- Utilities for property: for Gas Range, for Gas Oven, for Electric Dryer, Washer Hookup
Community & HOA
Community
- Features: Shopping, Tennis Court(s), Park, Walk/Jog Trails, Golf, Medical Facility, Laundromat, Bike Path, Highway Access, House of Worship, Public School, Sidewalks
Location
- Region: Hudson
Financial & listing details
- Price per square foot: $378/sqft
- Tax assessed value: $456,300
- Annual tax amount: $6,333
- Date on market: 9/25/2026
- Exclusions: 2nd Floor Washer & Dryer, Tv Wall Bracket And All Tenants Personal Belongings
- Total actual rent: 4400
- Road surface type: Paved
Estimated market value
$706,200
$671,000 - $742,000
$3,247/mo
Price history
| Date | Event | Price |
|---|---|---|
| 9/15/2026 | Listed for sale | $715,700+14.5%$378/sqft |
Source: MLS PIN #73577462 Report a problem | ||
| 12/29/2023 | Listing removed | $625,000$330/sqft |
Source: MLS PIN #73177968 Report a problem | ||
| 11/7/2023 | Listed for sale | $625,000+108.4%$330/sqft |
Source: MLS PIN #73177968 Report a problem | ||
| 9/1/2015 | Sold | $299,900$159/sqft |
Source: Public Record Report a problem | ||
| 7/26/2015 | Price change | $299,900-6.3%$159/sqft |
Source: ERA Key Realty Services #71841070 Report a problem | ||
| 7/25/2015 | Price change | $320,000+6.7%$169/sqft |
Source: ERA Key Realty Services #71841070 Report a problem | ||
| 6/25/2015 | Pending sale | $299,900$159/sqft |
Source: ERA Key Realty Services #71841070 Report a problem | ||
| 6/20/2015 | Price change | $299,900-6.3%$159/sqft |
Source: ERA Key Realty Services #71841070 Report a problem | ||
| 5/21/2015 | Listed for sale | $320,000+11.1%$169/sqft |
Source: ERA Key Realty Services - Distinctive Group #71841070 Report a problem | ||
| 7/28/2004 | Sold | $288,000$152/sqft |
Source: Public Record Report a problem | ||
Public tax history
| Year | Property taxes | Tax assessment |
|---|---|---|
| 2025 | $6,333 +7.8% | $456,300 +8.7% |
| 2024 | $5,877 -2.7% | $419,800 +1.5% |
| 2023 | $6,040 +13.9% | $413,700 +23.7% |
| 2022 | $5,305 +5.6% | $334,500 +10.4% |
| 2021 | $5,025 +5.7% | $302,900 +5.9% |
| 2020 | $4,752 -1.1% | $286,100 +1.4% |
| 2019 | $4,806 +1.9% | $282,200 +4.7% |
| 2018 | $4,716 +10.3% | $269,500 +10.4% |
| 2017 | $4,274 +15.6% | $244,200 +14.2% |
| 2016 | $3,697 +0.2% | $213,800 +0% |
| 2015 | $3,691 +5.5% | $213,700 +6.4% |
| 2014 | $3,500 -2% | $200,900 -7.9% |
| 2013 | $3,572 +3.6% | $218,100 -1.9% |
| 2012 | $3,448 +3.5% | $222,300 -5.5% |
| 2011 | $3,332 +2.4% | $235,300 -5.9% |
| 2010 | $3,255 -2.2% | $250,000 -14.8% |
| 2009 | $3,327 +3.1% | $293,400 -5.6% |
| 2008 | $3,226 +8.1% | $310,800 -0.9% |
| 2007 | $2,985 -0.4% | $313,600 +6.3% |
| 2006 | $2,997 +8.7% | $295,000 +10.6% |
| 2005 | $2,758 +9% | $266,700 +3.7% |
| 2004 | $2,530 +18% | $257,100 +28.5% |
| 2003 | $2,144 +3% | $200,000 +10.6% |
| 2002 | $2,082 +18% | $180,900 +38.2% |
| 2000 | $1,765 -7.2% | $130,900 +13.5% |
| 1995 | $1,902 | $115,330 |
Find assessor info on the county website
Monthly payment
Est. payment
Payment breakdown
Explore the cost of this home by adjusting the details. Changes won't be saved.Climate risks
Neighborhood: 01749
Nearby schools
Schools provided by the listing agent
- Elementary: Farley
- Middle: Quinn
- High: Hudson High
Source: MLS PIN. This data may not be complete. We recommend contacting the local school district to confirm school assignments for this home.
Similar homes
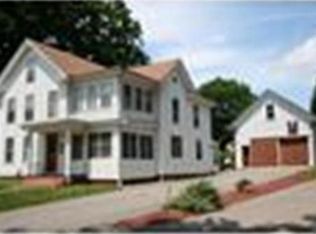
- $729,0004 bd2 ba2.1k sqft4 Stratton Rd, Hudson, MA 01749For Sale
 MLS ID #73578515, James Carlson, Settlers Realty Group, LLC. MLS PIN
 - $774,9004 bd2 ba2.5k sqft32 Kirby St, Marlborough, MA 01752For Sale
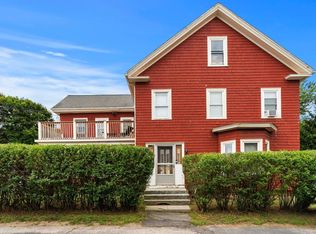 MLS ID #73574539, Waypoint Realty Group, Coldwell Banker Realty - Boston. MLS PIN
 - $629,9003 bd2 ba1.5k sqft13 Curley Dr, Hudson, MA 01749For Sale
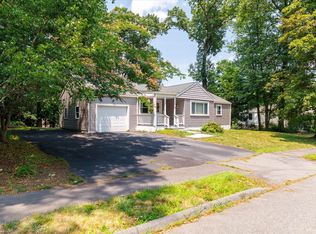 MLS ID #73553604, Justin Panarelli, Panarelli Properties, Inc.. MLS PIN
 - $729,9004 bd2 ba1.9k sqft146 Helen Dr, Marlborough, MA 01752For Sale
 MLS ID #73578001, Property Cousins, Serhant. MLS PIN
