BEAUTIFULLY UPDATED and move-in ready, 146 Helen Drive offers the space, style, and flexibility today’s buyers are looking for. The bright, open-concept main level features three bedrooms and a beautifully updated full bath, while the sprawling finished lower level adds tremendous living space, a second full bath, and an additional room ideal for a home office or guest space. Nearly everything has been refreshed, including the addition of central A/C, creating a home that feels fresh and modern throughout. Outside, enjoy a large private yard, expansive deck perfect for entertaining, oversized shed, and garage.Set in Marlborough’s Farm Road area, the home offers convenient access to shopping, dining, recreation and major commuter routes, including I-495, I-290 and Route 20. Enjoy nearby outdoor destinations including Ghiloni Park, Lake Williams Boardwalk and the Assabet River Rail Trail Marlborough Trailhead Parking, along with shopping and entertainment at Solomon Pond Mall and Apex Entertainment Marlborough. Extensively updated, wonderfully versatile and ideally positioned to enjoy all that Marlborough has to offer.
For sale
Price cut: $15K (10/22)
$714,900
146 Helen Dr, Marlborough, MA 01752
4beds
1,928sqft
Single Family Residence
Built in 1960
0.79 Acres Lot
$700,900 Zestimate®
$371/sqft
$-- HOA
What's special
Bright open-concept main levelOversized shedSprawling finished lower levelThree bedroomsLarge private yard
- 61 days
- 1,238
- 94
Zillow last checked:
Listing updated:
Listed by:
Property Cousins 833-776-7289,
Serhant 617-250-0559
Source: MLS PIN,MLS#: 73578001
Facts & features
Interior
Bedrooms & bathrooms
- Bedrooms: 4
- Bathrooms: 2
- Full bathrooms: 2
Primary bedroom
- Features: Flooring - Hardwood
- Level: First
Bedroom 2
- Features: Flooring - Hardwood
- Level: First
Bedroom 3
- Features: Flooring - Hardwood
- Level: First
Bedroom 4
- Features: Flooring - Vinyl
- Level: Basement
Bathroom 1
- Features: Bathroom - Tiled With Tub & Shower
- Level: First
Bathroom 2
- Features: Bathroom - With Shower Stall
- Level: Basement
Dining room
- Features: Flooring - Hardwood, Open Floorplan
- Level: First
Family room
- Features: Flooring - Vinyl, Open Floorplan, Remodeled
- Level: Basement
Kitchen
- Features: Flooring - Hardwood, Kitchen Island, Open Floorplan, Recessed Lighting, Remodeled, Lighting - Pendant
- Level: First
Living room
- Features: Flooring - Hardwood, Open Floorplan, Recessed Lighting
- Level: First
Heating
- Baseboard, Natural Gas
Cooling
- Central Air
Appliances
- Included: Gas Water Heater, Range, Dishwasher, Microwave, Refrigerator, Washer, Dryer, Plumbed For Ice Maker
- Laundry: Exterior Access, In Basement, Electric Dryer Hookup, Washer Hookup
Features
- Flooring: Tile, Hardwood
- Windows: Insulated Windows
- Basement: Full,Partially Finished
- Number of fireplaces: 1
Interior area
- Total structure area: 1,928
- Total interior livable area: 1,928 sqft
- Finished area above ground: 1,200
- Finished area below ground: 728
Property
Parking
- Total spaces: 5
- Parking features: Attached, Off Street
- Attached garage spaces: 2
- Uncovered spaces: 3
Features
- Patio & porch: Deck - Wood
- Exterior features: Deck - Wood
Lot
- Size: 0.79 Acres
- Features: Wooded, Gentle Sloping
Details
- Parcel number: M:073 B:010 L:000,615592
- Zoning: A-1
Construction
Type & style
- Home type: SingleFamily
- Architectural style: Ranch
- Property subtype: Single Family Residence
Materials
- Frame
- Foundation: Concrete Perimeter
- Roof: Shingle
Condition
- Year built: 1960
Utilities & green energy
- Electric: 220 Volts
- Sewer: Public Sewer
- Water: Public
- Utilities for property: for Gas Range, for Electric Range, for Electric Dryer, Washer Hookup, Icemaker Connection
Community & HOA
Community
- Features: Public Transportation, Shopping, Park, Walk/Jog Trails, Golf, Medical Facility, Bike Path, Highway Access, Public School
- Subdivision: Farm Road
HOA
- Has HOA: No
Location
- Region: Marlborough
Financial & listing details
- Price per square foot: $371/sqft
- Tax assessed value: $520,800
- Annual tax amount: $5,135
- Date on market: 9/16/2026
Estimated market value
$700,900
$666,000 - $736,000
$3,237/mo
Price history
| Date | Event | Price |
|---|---|---|
| 10/22/2026 | Price change | $714,900-2.1%$371/sqft |
Source: MLS PIN #73578001 Report a problem | ||
| 9/16/2026 | Listed for sale | $729,900+94.6%$379/sqft |
Source: MLS PIN #73578001 Report a problem | ||
| 3/17/2026 | Sold | $375,000+146.7%$195/sqft |
Source: Public Record Report a problem | ||
| 11/28/1988 | Sold | $152,000$79/sqft |
Source: Public Record Report a problem | ||
Public tax history
| Year | Property taxes | Tax assessment |
|---|---|---|
| 2025 | $5,135 -1.1% | $520,800 +2.7% |
| 2024 | $5,194 -2.3% | $507,200 +10.1% |
| 2023 | $5,316 +1.8% | $460,700 +15.7% |
| 2022 | $5,223 -2.1% | $398,100 +3% |
| 2021 | $5,335 +6.5% | $386,600 +9.4% |
| 2020 | $5,010 +4.9% | $353,300 +4% |
| 2019 | $4,778 +5.5% | $339,600 +9.7% |
| 2018 | $4,531 +3.1% | $309,700 +8% |
| 2017 | $4,394 +2.7% | $286,800 +2.8% |
| 2016 | $4,278 -0.8% | $278,900 +1.9% |
| 2015 | $4,314 +3.6% | $273,700 +5.8% |
| 2014 | $4,166 +1.2% | $258,600 -5.7% |
| 2013 | $4,115 -1.1% | $274,300 -2.4% |
| 2012 | $4,159 +6.2% | $281,000 |
| 2011 | $3,917 -4.3% | $281,000 -8% |
| 2010 | $4,094 -2.1% | $305,300 -6.8% |
| 2009 | $4,181 +2.5% | $327,700 +2.2% |
| 2008 | $4,078 -2.6% | $320,600 -3.1% |
| 2007 | $4,185 +6% | $330,800 +2.9% |
| 2006 | $3,949 -1.6% | $321,600 +10.4% |
| 2005 | $4,015 +20.2% | $291,400 +12.6% |
| 2004 | $3,339 +2.6% | $258,800 +4.3% |
| 2003 | $3,253 +17.9% | $248,100 +34% |
| 2001 | $2,759 +7.3% | $185,200 +17.4% |
| 2000 | $2,572 +8.5% | $157,700 +12.6% |
| 1998 | $2,370 | $140,000 |
Find assessor info on the county website
Monthly payment
Est. payment
Payment breakdown
Explore the cost of this home by adjusting the details. Changes won't be saved.Climate risks
Neighborhood: Farm Road
Nearby schools
Schools provided by the listing agent
- Elementary: Francis J Kane
- Middle: Charles W Whitcomb
- High: Marlborough
Source: MLS PIN. This data may not be complete. We recommend contacting the local school district to confirm school assignments for this home.

Similar homes
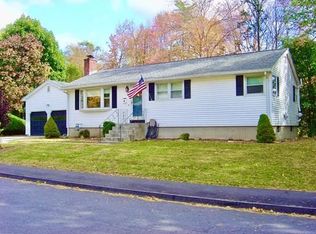
- $699,9004 bd2 ba1.7k sqft417 Bigelow St, Marlborough, MA 01752For Sale
 MLS ID #73593818, Stefanie Ferrecchia, Dora Naves & Associates. MLS PIN
- $549,5004 bd2 ba1.5k sqft132 Prospect St, Marlborough, MA 01752For Sale
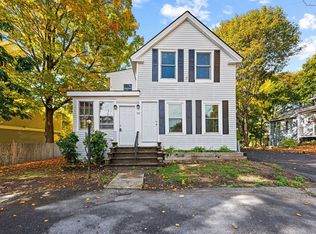 MLS ID #73591275, Kapil Batra, Berkshire Hathaway HomeServices Commonwealth Real Estate. MLS PIN
- $719,9004 bd2 ba1.8k sqft7 Hamilton St, Framingham, MA 01701For Sale
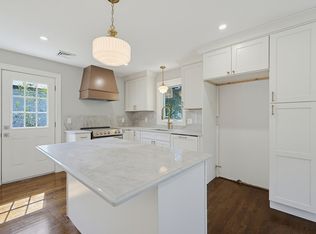 MLS ID #73579455, Luciano Giorgio, 29 Realty Group, Inc.. MLS PIN
- $749,0003 bd2 ba2.2k sqft217 Hudson Rd, Stow, MA 01775For Sale
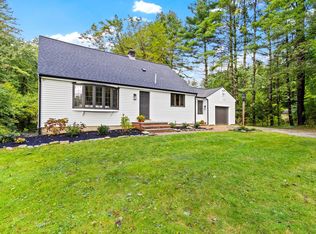 MLS ID #73586033, Jennifer Gero, Keller Williams Realty Boston Northwest. MLS PIN
