** Open House Postponed to Saturday 10/3 at 12:00pm-2:30pm ** Welcome home to 163 Boden Lane, a beautiful Pelham Cape nestled in one of Natick’s most desirable neighborhoods. Walk to the West Natick Commuter Rail and enjoy the shops and restaurants, just minutes away from your door step. This open, sun filled layout with a beautifully updated kitchen and bathroom, stainless steel appliances, and modern touches throughout will make you feel right at home. Step outside to enjoy your deck and flat backyard, a perfect spot for family gatherings and summer entertainment. Move in ready and waiting for its next chapter!
For sale
Price cut: $15K (9/14)
$784,999
163 Boden Ln, Natick, MA 01760
4beds
1,487sqft
Single Family Residence
Built in 1950
0.27 Acres Lot
$778,700 Zestimate®
$528/sqft
$-- HOA
What's special
Modern touches throughoutFlat backyardOpen sun filled layoutStainless steel appliancesBeautifully updated kitchen
- 114 days
- 1,127
- 100
Zillow last checked:
Listing updated:
Listed by:
Monica Ros 978-944-9307,
Real Broker MA, LLC 855-450-0442
Source: MLS PIN,MLS#: 73527542
Facts & features
Interior
Bedrooms & bathrooms
- Bedrooms: 4
- Bathrooms: 2
- Full bathrooms: 2
Primary bedroom
- Features: Flooring - Wood
- Level: First
- Area: 176.6
- Dimensions: 12.25 x 14.42
Bedroom 2
- Features: Flooring - Wood
- Level: First
- Area: 120.46
- Dimensions: 12.25 x 9.83
Bedroom 3
- Features: Flooring - Wood
- Level: Second
- Area: 160.27
- Dimensions: 12.25 x 13.08
Bedroom 4
- Features: Flooring - Wood, Recessed Lighting
- Level: Second
- Area: 193.75
- Dimensions: 15.5 x 12.5
Bathroom 1
- Features: Bathroom - Full, Remodeled
- Level: First
- Area: 37.86
- Dimensions: 4.83 x 7.83
Bathroom 2
- Features: Bathroom - 3/4
- Level: Second
- Area: 60.56
- Dimensions: 9.08 x 6.67
Dining room
- Features: Flooring - Wood, Open Floorplan
- Level: First
- Area: 120.83
- Dimensions: 10.58 x 11.42
Family room
- Features: Flooring - Wood, Exterior Access, Open Floorplan
- Level: First
- Area: 250.65
- Dimensions: 18.92 x 13.25
Kitchen
- Features: Flooring - Wood, Stainless Steel Appliances
- Level: First
- Area: 156.98
- Dimensions: 13.75 x 11.42
Living room
- Features: Flooring - Wood, Exterior Access, Open Floorplan
- Level: First
- Area: 140.23
- Dimensions: 10.58 x 13.25
Heating
- Forced Air, Natural Gas
Cooling
- Ductless
Appliances
- Included: Gas Water Heater, Range, Dishwasher, Refrigerator, Washer, Dryer, Range Hood
Features
- Flooring: Bamboo
- Has basement: No
- Number of fireplaces: 1
- Fireplace features: Family Room
Interior area
- Total structure area: 1,487
- Total interior livable area: 1,487 sqft
- Finished area above ground: 1,487
- Finished area below ground: 0
Property
Parking
- Total spaces: 2
- Parking features: Paved Drive, Paved
- Uncovered spaces: 2
Features
- Patio & porch: Deck - Wood
- Exterior features: Deck - Wood
Lot
- Size: 0.27 Acres
Details
- Parcel number: M:00000039 P:00000108,669996
- Zoning: RSA
Construction
Type & style
- Home type: SingleFamily
- Architectural style: Cape
- Property subtype: Single Family Residence
Materials
- Foundation: Slab
Condition
- Year built: 1950
Utilities & green energy
- Sewer: Public Sewer
- Water: Public
Community & HOA
HOA
- Has HOA: No
Location
- Region: Natick
Financial & listing details
- Price per square foot: $528/sqft
- Tax assessed value: $721,100
- Annual tax amount: $8,624
- Date on market: 6/20/2026
- Exclusions: Living Room Light Fixtures Excluded; Standard Fixtures To Be Installed Before Closing.
Estimated market value
$778,700
$740,000 - $818,000
$5,904/mo
Price history
| Date | Event | Price |
|---|---|---|
| 9/14/2026 | Price change | $784,999-1.9%$528/sqft |
Source: MLS PIN #73527542 Report a problem | ||
| 8/17/2026 | Price change | $799,999-3.6%$538/sqft |
Source: MLS PIN #73527542 Report a problem | ||
| 7/20/2026 | Listed for sale | $829,999$558/sqft |
Source: MLS PIN #73527542 Report a problem | ||
| 7/15/2026 | Contingent | $829,999$558/sqft |
Source: MLS PIN #73527542 Report a problem | ||
| 6/16/2026 | Listed for sale | $829,999+23%$558/sqft |
Source: MLS PIN #73527542 Report a problem | ||
| 1/31/2023 | Listing removed | -- |
Source:  RE/MAX International Report a problem RE/MAX International Report a problem | ||
| 1/13/2023 | Pending sale | $675,000$454/sqft |
Source: RE/MAX International #73065576 Report a problem | ||
| 1/11/2023 | Listing removed | -- |
Source: RE/MAX International Report a problem | ||
| 12/26/2022 | Pending sale | $675,000$454/sqft |
Source: RE/MAX International #73065576 Report a problem | ||
| 12/17/2022 | Listed for sale | $675,000+53.4%$454/sqft |
Source: RE/MAX International #73065576 Report a problem | ||
| 6/23/2016 | Sold | $440,000+15.8%$296/sqft |
Source: Public Record Report a problem | ||
| 12/20/2013 | Sold | $380,000+3%$256/sqft |
Source: Public Record Report a problem | ||
| 11/30/2004 | Sold | $369,000+626.4%$248/sqft |
Source: Public Record Report a problem | ||
| 9/13/1995 | Sold | $50,800$34/sqft |
Source: Public Record Report a problem | ||
Public tax history
| Year | Property taxes | Tax assessment |
|---|---|---|
| 2025 | $8,624 +4% | $721,100 +6.6% |
| 2024 | $8,295 +2.5% | $676,600 +5.7% |
| 2023 | $8,092 +3% | $640,200 +8.7% |
| 2022 | $7,853 +17.6% | $588,700 +20% |
| 2021 | $6,676 +3.2% | $490,500 +3.2% |
| 2020 | $6,470 +7.1% | $475,400 |
| 2019 | $6,042 +5.1% | $475,400 +7.9% |
| 2018 | $5,747 +9.5% | $440,400 +13.2% |
| 2017 | $5,249 +5.4% | $389,100 +6.1% |
| 2016 | $4,979 +1.2% | $366,900 +3.1% |
| 2015 | $4,920 +15.3% | $356,000 +18.3% |
| 2014 | $4,267 +0.1% | $300,900 +1.2% |
| 2013 | $4,262 +4.8% | $297,200 +1.7% |
| 2012 | $4,066 +6% | $292,300 -4% |
| 2011 | $3,835 +6.5% | $304,400 -1.3% |
| 2010 | $3,600 -7.7% | $308,500 -12.3% |
| 2009 | $3,899 +4.5% | $351,600 -5.6% |
| 2008 | $3,730 +2.9% | $372,600 -1.5% |
| 2007 | $3,624 | $378,300 |
Find assessor info on the county website
Monthly payment
Est. payment
Payment breakdown
Explore the cost of this home by adjusting the details. Changes won't be saved.Climate risks
Neighborhood: 01760
Nearby schools
Schools provided by the listing agent
- Elementary: Brown Elementary School
- Middle: Kennedy Middle School
- High: Natick High School
Source: MLS PIN. This data may not be complete. We recommend contacting the local school district to confirm school assignments for this home.
Similar homes
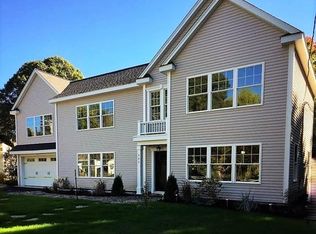
- $649,0003 bd1 ba1.4k sqft5 Burning Tree Ter, Natick, MA 01760For Sale
 MLS ID #73563708, Tracey Graceffa, A. C. B. Realty Inc.. MLS PIN
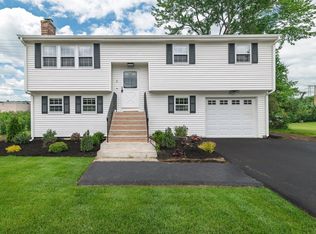
 - $719,0002 bd2 ba1.2k sqft1 Fern St, Natick, MA 01760For Sale
 MLS ID #73577264, Niveen Youssef, Keller Williams Realty. MLS PIN
 - $759,0004 bd2 ba2.1k sqft27 Randy Rd, Framingham, MA 01701For Sale
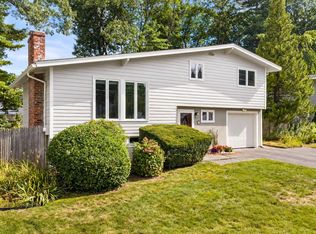 MLS ID #73565988, Maria Babakhanova, Redfin Corp.. MLS PIN
 - $799,7004 bd3 ba2.1k sqft9 Pavia Pl, Framingham, MA 01702For Sale
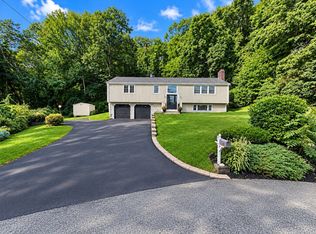 MLS ID #73568858, THE LASH GROUP, Keller Williams Boston MetroWest. MLS PIN
