This single-family ranch style home offers easy one level living in a convenient south Sudbury neighborhood. Originally constructed in 1950, the home has undergone a complete remodel, featuring thoughtfully designed living spaces with modern amenities. The heart of the home is an open-plan kitchen equipped with stainless steel appliances, double ovens, beautiful quartz counters, a central island with seating, a cooktop and vent hood. The kitchen seamlessly connects to the main family room with built-in cabinetry and a beverage cooler as well as a tranquil screened porch overlooking an expansive rear yard and patio perfect for grilling, dining alfresco, gardening and play. The lower level of this home offers another 960 sf of space with great future finish potential, utilities and extra storage, while an attached garage includes secure parking, a workspace and direct entry to the home. Set on a generous 20,038-square-foot lot, this property is the perfect "Move-in-ready" opportunity with land, privacy and a walkable neighborhood. Make this your home for the holidays!
Under contract
$699,000
25 Howell Rd, Sudbury, MA 01776
3beds
960sqft
Single Family Residence
Built in 1950
0.46 Acres Lot
$681,300 Zestimate®
$728/sqft
$-- HOA
What's special
Modern amenitiesTranquil screened porchEasy one level livingCentral island with seatingStainless steel appliancesThoughtfully designed living spacesDouble ovens
- 7 days
- 299
- 16
Zillow last checked:
Listing updated:
Listed by:
Denise Garzone 508-450-4240,
William Raveis R.E. & Home Services 978-443-0334
Source: MLS PIN,MLS#: 73596852
Facts & features
Interior
Bedrooms & bathrooms
- Bedrooms: 3
- Bathrooms: 1
- Full bathrooms: 1
Primary bedroom
- Features: Closet, Flooring - Vinyl, Remodeled
- Level: First
- Area: 144
- Dimensions: 12 x 12
Bedroom 2
- Features: Closet, Flooring - Vinyl, Recessed Lighting, Remodeled
- Level: First
- Area: 122.4
- Dimensions: 12 x 10.2
Bedroom 3
- Features: Closet, Flooring - Vinyl, Recessed Lighting, Remodeled
- Level: First
- Area: 112.52
- Dimensions: 11.6 x 9.7
Primary bathroom
- Features: No
Bathroom 1
- Features: Bathroom - Full, Bathroom - Tiled With Tub & Shower, Flooring - Vinyl, Remodeled
- Level: First
Dining room
- Features: Flooring - Wood, Slider
- Level: First
Family room
- Features: Flooring - Vinyl, Exterior Access, Open Floorplan, Recessed Lighting, Remodeled, Crown Molding
- Level: Main,First
- Area: 150
- Dimensions: 15 x 10
Kitchen
- Features: Closet/Cabinets - Custom Built, Flooring - Vinyl, Dining Area, Countertops - Stone/Granite/Solid, Kitchen Island, Breakfast Bar / Nook, Exterior Access, Open Floorplan, Recessed Lighting, Remodeled, Stainless Steel Appliances, Lighting - Pendant, Crown Molding
- Level: Main,First
- Area: 236
- Dimensions: 20 x 11.8
Heating
- Baseboard, Oil
Cooling
- Wall Unit(s)
Appliances
- Included: Water Heater, Range, Oven, Dishwasher, Range Hood
- Laundry: In Basement, Electric Dryer Hookup, Washer Hookup
Features
- Sun Room
- Flooring: Tile, Flooring - Wood
- Doors: Insulated Doors
- Windows: Insulated Windows
- Basement: Full,Interior Entry,Garage Access,Concrete,Unfinished
- Has fireplace: No
Interior area
- Total structure area: 960
- Total interior livable area: 960 sqft
- Finished area above ground: 960
- Finished area below ground: 960
Property
Parking
- Total spaces: 7
- Parking features: Attached, Paved Drive, Off Street, Driveway, Paved
- Attached garage spaces: 1
- Uncovered spaces: 6
Features
- Patio & porch: Screened
- Exterior features: Porch - Screened
- Fencing: Fenced/Enclosed
Lot
- Size: 0.46 Acres
- Features: Cleared, Level
Details
- Parcel number: 784128
- Zoning: RESA
Construction
Type & style
- Home type: SingleFamily
- Architectural style: Ranch
- Property subtype: Single Family Residence
Materials
- Frame
- Foundation: Block
- Roof: Shingle
Condition
- Updated/Remodeled
- Year built: 1950
Utilities & green energy
- Electric: Circuit Breakers, 100 Amp Service
- Sewer: Private Sewer
- Water: Public
- Utilities for property: for Electric Range, for Electric Dryer, Washer Hookup
Green energy
- Energy efficient items: Thermostat
Community & HOA
Community
- Features: Shopping, Tennis Court(s), Park, Walk/Jog Trails, Stable(s), Golf, Medical Facility, Bike Path, Conservation Area, Highway Access, House of Worship, Private School, Public School, University
HOA
- Has HOA: No
Location
- Region: Sudbury
Financial & listing details
- Price per square foot: $728/sqft
- Tax assessed value: $581,700
- Annual tax amount: $8,301
- Date on market: 10/30/2026
- Exclusions: Kitchen And Basement Refrigerators, Washing Machine And Dryer, Tvs (Mounting Brackets Will Convey)
Estimated market value
$681,300
$634,000 - $743,000
$3,290/mo
Price history
| Date | Event | Price |
|---|---|---|
| 11/2/2026 | Contingent | $699,000$728/sqft |
Source: MLS PIN #73596852 Report a problem | ||
| 10/30/2026 | Listed for sale | $699,000-0.1%$728/sqft |
Source: MLS PIN #73596852 Report a problem | ||
| 10/29/2026 | Listing removed | $699,900$729/sqft |
Source: MLS PIN #73586647 Report a problem | ||
| 10/5/2026 | Listed for sale | $699,900+26.1%$729/sqft |
Source: MLS PIN #73586647 Report a problem | ||
| 5/20/2022 | Sold | $555,000+5.7%$578/sqft |
Source: MLS PIN #72965063 Report a problem | ||
| 4/14/2022 | Pending sale | $525,000$547/sqft |
Source:  William Raveis Real Estate, Mortgage & Insurance #72965063 Report a problem | ||
| 4/14/2022 | Contingent | $525,000$547/sqft |
Source: MLS PIN #72965063 Report a problem | ||
| 4/9/2022 | Listed for sale | $525,000$547/sqft |
Source: MLS PIN #72965063 Report a problem | ||
Public tax history
| Year | Property taxes | Tax assessment |
|---|---|---|
| 2025 | $8,086 +3.5% | $552,300 +3.2% |
| 2024 | $7,816 +0.7% | $535,000 +8.7% |
| 2023 | $7,759 +0.9% | $492,000 +15.5% |
| 2022 | $7,691 -0.4% | $426,100 +3.9% |
| 2021 | $7,724 +2.1% | $410,200 |
| 2020 | $7,568 +3% | $410,200 |
| 2019 | $7,347 +6.2% | $410,200 +6.3% |
| 2018 | $6,917 +6.6% | $385,800 +5.5% |
| 2017 | $6,488 +3.8% | $365,700 +4.1% |
| 2016 | $6,253 +8.5% | $351,300 +7.3% |
| 2015 | $5,764 +0.9% | $327,500 +3.4% |
| 2014 | $5,710 -6% | $316,700 -6.2% |
| 2013 | $6,072 +3.4% | $337,500 +1.2% |
| 2012 | $5,870 +3.3% | $333,500 |
| 2011 | $5,680 +2.3% | $333,500 -3.4% |
| 2010 | $5,552 +3.6% | $345,300 -1.5% |
| 2009 | $5,358 -0.6% | $350,400 -7.2% |
| 2008 | $5,390 +5.5% | $377,700 -3% |
| 2007 | $5,108 +1.4% | $389,300 +4.7% |
| 2006 | $5,039 +19.7% | $371,900 +18.9% |
| 2005 | $4,209 +1% | $312,700 +1% |
| 2004 | $4,169 +7.2% | $309,700 +33.6% |
| 2003 | $3,890 +18.7% | $231,800 +10% |
| 2001 | $3,278 +20.7% | $210,700 +26.5% |
| 1999 | $2,716 +10.8% | $166,600 +5% |
| 1996 | $2,452 | $158,600 |
Find assessor info on the county website
Monthly payment
Est. payment
Payment breakdown
Explore the cost of this home by adjusting the details. Changes won't be saved.Climate risks
Neighborhood: 01776
Nearby schools
Schools provided by the listing agent
- Elementary: Israel Loring
- Middle: Ephraim Curtis
- High: Lincoln-Sudbury
Source: MLS PIN. This data may not be complete. We recommend contacting the local school district to confirm school assignments for this home.
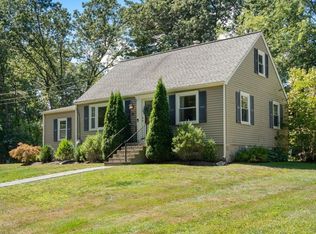
Similar homes
- $659,0003 bd1 ba1.2k sqft46 North St, Westford, MA 01886For Sale
 MLS ID #73598513, Team ROVI, Real Broker MA, LLC. MLS PIN
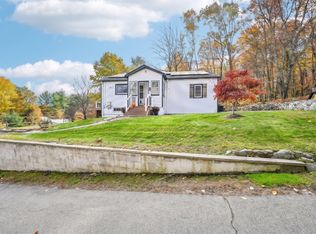
- $649,9003 bd2 ba1.4k sqft8 Clearview Dr, Marlborough, MA 01752For Sale
 MLS ID #73593827, Richard Anzalone, Remax A-Team. MLS PIN
- $710,0002 bd1 ba1.3k sqft16 Overbrook Ter, Natick, MA 01760For Sale
 MLS ID #73598398, Mizner + Montero, Gibson Sotheby's International Realty. MLS PIN
- $499,0002 bd1 ba1.3k sqft72 Dudley St, Marlborough, MA 01752For Sale
 MLS ID #73598594, Jeremy White, The Boston Realty Group, LLC. MLS PIN
