Nestled close to vibrant Natick Center, this well-cared-for, move-in ready Village Colonial sits on a quarter acre, fully landscaped lot on a tree-lined street. This home packs plenty of personality into a flexible layout featuring cathedral ceilings, hardwood floors and a backyard that gives you room to truly enjoy the outdoors. The spacious kitchen stands out with its cathedral ceiling, stainless steel appliances, granite countertops abundant cabinetry, gas cooking, dining area and sliders opening directly to the deck, creating an easy connection between indoor and outdoor living. A generously sized first-floor bedroom with hardwood floors and a bay window sits near a full bath with laundry, while upstairs, the primary bedroom features another cathedral ceiling, skylight and walk-in closet. The second-floor bath adds a soaking tub, separate tiled shower and skylight. A third bedroom completes the upper level. Outside, the large deck overlooks a substantial backyard with mature trees and plenty of space for entertaining, gardening or recreation, plus a storage shed. A full basement provides additional storage and future possibilities. Enjoy the close-by convenience of Natick Center, popular downtown restaurants, the Natick commuter rail station, The Center of Arts (TCAN), Cochituate State Park, Sassamon Trace GC, Route 9 and the Mass Pike. With a 7-year old roof, 95% efficient Navien boiler (2023), Mitsubishi mini-splits (2022) and more, come and see all this home has to offer.
For sale
$800,000
19 Forest Ave, Natick, MA 01760
3beds
1,245sqft
Single Family Residence
Built in 1900
0.27 Acres Lot
$790,600 Zestimate®
$643/sqft
$-- HOA
What's special
Storage shedDining areaHardwood floorsCathedral ceilingsGranite countertopsTree-lined streetStainless steel appliances
- 1 day
- 342
- 25
Zillow last checked:
Listing updated:
Listed by:
Chris Dudzic 781-864-4048,
Lamacchia Realty, Inc. 781-786-8080
Source: MLS PIN,MLS#: 73571083
Facts & features
Interior
Bedrooms & bathrooms
- Bedrooms: 3
- Bathrooms: 2
- Full bathrooms: 2
Primary bedroom
- Features: Bathroom - Full, Skylight, Ceiling Fan(s), Walk-In Closet(s), Flooring - Vinyl, Recessed Lighting
- Level: Second
- Area: 195
- Dimensions: 15 x 13
Bedroom 2
- Features: Closet, Flooring - Wall to Wall Carpet, Recessed Lighting
- Level: Second
- Area: 99
- Dimensions: 11 x 9
Bedroom 3
- Features: Closet, Flooring - Hardwood, Window(s) - Bay/Bow/Box, Recessed Lighting
- Level: First
- Area: 182
- Dimensions: 14 x 13
Primary bathroom
- Features: Yes
Bathroom 1
- Features: Bathroom - Full, Bathroom - Tiled With Shower Stall, Skylight, Closet - Linen, Flooring - Stone/Ceramic Tile, Countertops - Stone/Granite/Solid, Jacuzzi / Whirlpool Soaking Tub
- Level: Second
- Area: 117
- Dimensions: 9 x 13
Bathroom 2
- Features: Bathroom - Full, Bathroom - Tiled With Shower Stall, Closet - Linen, Flooring - Stone/Ceramic Tile, Countertops - Stone/Granite/Solid, Dryer Hookup - Electric, Dryer Hookup - Gas, Washer Hookup
- Level: First
- Area: 70
- Dimensions: 10 x 7
Kitchen
- Features: Ceiling Fan(s), Flooring - Stone/Ceramic Tile, Dining Area, Deck - Exterior, Exterior Access, Recessed Lighting, Slider, Gas Stove
- Level: First
- Area: 252
- Dimensions: 14 x 18
Living room
- Features: Flooring - Hardwood
- Level: First
- Area: 192
- Dimensions: 16 x 12
Heating
- Baseboard, Heat Pump, Natural Gas, Ductless
Cooling
- Heat Pump, Ductless
Appliances
- Included: Gas Water Heater, Water Heater, Range, Dishwasher, Disposal, Microwave, Refrigerator, Washer, Dryer
- Laundry: Electric Dryer Hookup, Gas Dryer Hookup, Washer Hookup
Features
- Internet Available - Broadband, Internet Available - DSL, High Speed Internet
- Flooring: Tile, Vinyl, Carpet, Hardwood
- Doors: Insulated Doors, Storm Door(s)
- Windows: Insulated Windows, Screens
- Basement: Full,Bulkhead,Concrete,Unfinished
- Has fireplace: No
Interior area
- Total structure area: 1,245
- Total interior livable area: 1,245 sqft
- Finished area above ground: 1,245
Video & virtual tour
Property
Parking
- Total spaces: 4
- Parking features: Paved Drive, Paved
- Uncovered spaces: 4
Features
- Patio & porch: Deck, Deck - Wood
- Exterior features: Deck, Deck - Wood, Rain Gutters, Storage, Screens, Fenced Yard, Garden, Outdoor Gas Grill Hookup
- Fencing: Fenced/Enclosed,Fenced
Lot
- Size: 0.27 Acres
- Features: Level
Details
- Foundation area: 0
- Parcel number: M:00000051 P:00000161,674015
- Zoning: RSA
Construction
Type & style
- Home type: SingleFamily
- Architectural style: Victorian,Antique
- Property subtype: Single Family Residence
Materials
- Frame
- Foundation: Concrete Perimeter, Block, Stone
- Roof: Shingle
Condition
- Year built: 1900
Utilities & green energy
- Electric: Circuit Breakers, 200+ Amp Service
- Sewer: Public Sewer
- Water: Public
- Utilities for property: for Gas Range, for Gas Oven, for Electric Dryer, Washer Hookup, Outdoor Gas Grill Hookup
Green energy
- Energy efficient items: Thermostat
Community & HOA
Community
- Features: Public Transportation, Shopping, Tennis Court(s), Park, Walk/Jog Trails, Stable(s), Golf, Medical Facility, Laundromat, Bike Path, Conservation Area, Highway Access, House of Worship, Private School, Public School, T-Station
HOA
- Has HOA: No
Location
- Region: Natick
Financial & listing details
- Price per square foot: $643/sqft
- Tax assessed value: $703,400
- Annual tax amount: $8,413
- Date on market: 9/9/2026
- Listing terms: Contract
- Road surface type: Paved
Estimated market value
$790,600
$751,000 - $830,000
$3,625/mo
Price history
| Date | Event | Price |
|---|---|---|
| 9/9/2026 | Listed for sale | $800,000+16.8%$643/sqft |
Source: MLS PIN #73571083 Report a problem | ||
| 12/10/2021 | Sold | $685,000+0.8%$550/sqft |
Source: MLS PIN #72906940 Report a problem | ||
| 11/4/2021 | Price change | $679,900-2.9%$546/sqft |
Source: MLS PIN #72906940 Report a problem | ||
| 10/12/2021 | Listed for sale | $699,900+75%$562/sqft |
Source: MLS PIN #72906940 Report a problem | ||
| 6/24/2005 | Sold | $400,000+400%$321/sqft |
Source: Public Record Report a problem | ||
| 7/3/1991 | Sold | $80,000$64/sqft |
Source: Public Record Report a problem | ||
Public tax history
| Year | Property taxes | Tax assessment |
|---|---|---|
| 2025 | $8,413 +3.7% | $703,400 +6.3% |
| 2024 | $8,111 +2.3% | $661,600 +5.5% |
| 2023 | $7,928 +13.3% | $627,200 +19.6% |
| 2022 | $6,998 +4.2% | $524,600 +6.3% |
| 2021 | $6,715 +6.5% | $493,400 +6.5% |
| 2020 | $6,304 +7.1% | $463,200 |
| 2019 | $5,887 +5.1% | $463,200 +7.9% |
| 2018 | $5,602 +5.8% | $429,300 +9.4% |
| 2017 | $5,295 +3.7% | $392,500 +4.3% |
| 2016 | $5,106 +1.3% | $376,300 +3.2% |
| 2015 | $5,040 -2.5% | $364,700 |
| 2014 | $5,171 +0.7% | $364,700 +1.8% |
| 2013 | $5,137 -0.5% | $358,200 -3.5% |
| 2012 | $5,161 +6.4% | $371,000 -3.6% |
| 2011 | $4,850 +6% | $384,900 -1.9% |
| 2010 | $4,577 +7.6% | $392,200 +2.2% |
| 2009 | $4,254 +12.3% | $383,600 +1.4% |
| 2008 | $3,788 +2.9% | $378,400 -1.5% |
| 2007 | $3,682 -0.6% | $384,300 +4% |
| 2006 | $3,703 +3.2% | $369,600 +9.2% |
| 2005 | $3,589 +4.2% | $338,600 |
| 2004 | $3,444 +0.3% | $338,600 +21.5% |
| 2003 | $3,434 +4.3% | $278,700 +6.9% |
| 2002 | $3,291 +23.5% | $260,800 +48% |
| 2000 | $2,665 +10.6% | $176,240 +10.6% |
| 1999 | $2,409 | $159,400 |
Find assessor info on the county website
Monthly payment
Est. payment
Payment breakdown
Explore the cost of this home by adjusting the details. Changes won't be saved.Climate risks
Neighborhood: 01760
Nearby schools
Schools provided by the listing agent
- Elementary: Brown
- Middle: Kennedy
- High: Nhs
Source: MLS PIN. This data may not be complete. We recommend contacting the local school district to confirm school assignments for this home.
Similar homes
- $759,9003 bd2 ba1.4k sqft31 Brookdale Rd, Natick, MA 01760For Sale
 MLS ID #73572756, Stephen O Loughlin, Realty Executives. MLS PIN
 - $799,0003 bd2 ba1.6k sqft197 Speen St, Natick, MA 01760For Sale
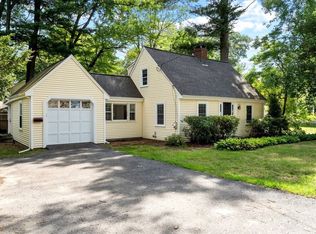 MLS ID #73568514, Janet Stuart, Coldwell Banker Realty - Concord. MLS PIN
 - $799,9994 bd2 ba1.4k sqft163 Boden Ln, Natick, MA 01760For Sale
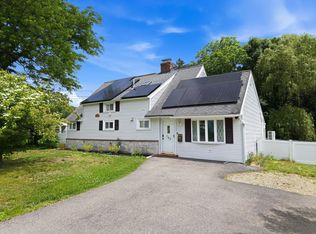 MLS ID #73527542, Monica Ros, Real Broker MA, LLC. MLS PIN
 - $759,9003 bd2 ba1.8k sqft5 Hillside St, Framingham, MA 01701For Sale
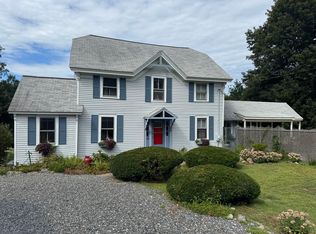 MLS ID #73574015, Jerry Bluhm, REMAX Executive Realty. MLS PIN
