247 Union Street in Norwood, MA is a renovated 1947 Cape with 3 bedrooms, 2 full baths, and 1,418 square feet above grade on a level 0.28-acre lot. The current owners have reworked the home throughout, pairing its original character with an open kitchen and dining area, a vaulted second-floor primary suite, and a first-floor bedroom and full bath. The kitchen opens to a dining area with ceiling beams, new windows, wood flooring matched to the rest of the home, custom built-in bench storage, and double doors out to the back steps. A custom pantry, new stove, and new refrigerator complete the space. The living room is anchored by a wood-burning fireplace and bay window, with a separate sitting room alongside. Upstairs, raised ceilings with exposed beams, spray foam insulation, recessed lighting, and new doors and trim set the tone. The 20x13 primary bedroom has a custom built-in closet, and its en suite bath has electric radiant heat, large-format tile, a custom glass shower, a wall-hung toilet, a double vanity with wall-mount Brizo faucets, and a backlit defogging mirror. The second bedroom is also vaulted and measures 20x11. The first-floor bath has been renovated with matching large-format tile and a new tub, vanity, and fixtures. New door hardware and fresh interior paint run throughout. The oil-fired steam boiler was installed in 2013 and carries an annual service log, and a new oil tank was installed in September 2026. The home has town water and sewer, and the unfinished basement offers bulkhead access, a laundry sink, a toilet, and a sump pump. Outside are a new front walkway and a paved driveway with parking for four.
For sale
$769,000
247 Union St, Norwood, MA 02062
3beds
1,418sqft
Single Family Residence
Built in 1947
0.28 Acres Lot
$759,800 Zestimate®
$542/sqft
$-- HOA
What's special
Custom glass showerNew refrigeratorSpray foam insulationNew windowsNew stoveVaulted second-floor primary suiteNew door hardware
- 6 days
- 473
- 40
Zillow last checked:
Listing updated:
Listed by:
Paul Neavyn 617-721-8384,
Gibson Sotheby's International Realty 781-237-8181
Source: MLS PIN,MLS#: 73588392
Facts & features
Interior
Bedrooms & bathrooms
- Bedrooms: 3
- Bathrooms: 2
- Full bathrooms: 2
Primary bedroom
- Features: Bathroom - Full, Beamed Ceilings, Vaulted Ceiling(s), Closet, Flooring - Hardwood, Recessed Lighting
- Level: Second
- Area: 260
- Dimensions: 20 x 13
Bedroom 2
- Features: Beamed Ceilings, Vaulted Ceiling(s), Closet, Flooring - Hardwood, Lighting - Overhead
- Level: Second
- Area: 220
- Dimensions: 20 x 11
Bedroom 3
- Features: Closet, Flooring - Hardwood, Lighting - Overhead
- Level: First
- Area: 132
- Dimensions: 12 x 11
Primary bathroom
- Features: Yes
Bathroom 1
- Features: Bathroom - Full, Bathroom - Double Vanity/Sink, Bathroom - Tiled With Shower Stall, Flooring - Stone/Ceramic Tile, Recessed Lighting
- Level: Second
- Area: 70
- Dimensions: 10 x 7
Bathroom 2
- Features: Bathroom - Full, Bathroom - Tiled With Tub & Shower, Flooring - Stone/Ceramic Tile, Lighting - Overhead
- Level: First
- Area: 40
- Dimensions: 8 x 5
Dining room
- Features: Beamed Ceilings, Vaulted Ceiling(s), Flooring - Hardwood, French Doors, Exterior Access, Open Floorplan
- Level: Main,First
- Area: 100
- Dimensions: 10 x 10
Kitchen
- Features: Flooring - Hardwood, Pantry, Countertops - Stone/Granite/Solid, Open Floorplan, Stainless Steel Appliances, Peninsula
- Level: Main,First
- Area: 132
- Dimensions: 12 x 11
Living room
- Features: Flooring - Hardwood, Window(s) - Bay/Bow/Box
- Level: First
- Area: 180
- Dimensions: 15 x 12
Heating
- Steam, Radiant, Oil, Electric
Cooling
- Window Unit(s), Wall Unit(s)
Appliances
- Included: Water Heater, Range, Dishwasher, Refrigerator, Washer, Dryer
- Laundry: Bathroom - 1/4, Electric Dryer Hookup, Washer Hookup, In Basement
Features
- Lighting - Overhead, Sitting Room, Internet Available - Broadband
- Flooring: Tile, Hardwood, Flooring - Hardwood
- Doors: French Doors
- Windows: Insulated Windows, Screens
- Basement: Interior Entry,Bulkhead,Sump Pump,Unfinished
- Number of fireplaces: 1
- Fireplace features: Living Room
Interior area
- Total structure area: 1,418
- Total interior livable area: 1,418 sqft
- Finished area above ground: 1,418
Property
Parking
- Total spaces: 4
- Parking features: Paved Drive, Off Street, Paved
- Uncovered spaces: 4
Accessibility
- Accessibility features: No
Features
- Exterior features: Rain Gutters, Screens
Lot
- Size: 0.28 Acres
- Features: Level
Details
- Parcel number: M:0016 B:0002 L:0004,161169
- Zoning: S2
Construction
Type & style
- Home type: SingleFamily
- Architectural style: Cape
- Property subtype: Single Family Residence
Materials
- Frame
- Foundation: Concrete Perimeter
- Roof: Shingle
Condition
- Year built: 1947
Utilities & green energy
- Electric: 110 Volts, 220 Volts, Circuit Breakers, 100 Amp Service
- Sewer: Public Sewer
- Water: Public
- Utilities for property: for Electric Range, for Electric Dryer, Washer Hookup
Green energy
- Energy efficient items: Partial
Community & HOA
Community
- Features: Public Transportation, Shopping, Park, Highway Access, House of Worship, Public School, T-Station
HOA
- Has HOA: No
Location
- Region: Norwood
Financial & listing details
- Price per square foot: $542/sqft
- Tax assessed value: $612,500
- Annual tax amount: $6,015
- Date on market: 10/8/2026
- Listing terms: Contract
- Exclusions: Wine Refrigerator In Sitting Room, Fire Pit, And All Sellers' Personal Property.
- Road surface type: Paved
Estimated market value
$759,800
$722,000 - $798,000
$3,851/mo
Price history
| Date | Event | Price |
|---|---|---|
| 10/8/2026 | Listed for sale | $769,000$542/sqft |
Source: MLS PIN #73588392 Report a problem | ||
| 9/25/2026 | Listing removed | $769,000$542/sqft |
Source: MLS PIN #73565622 Report a problem | ||
| 9/12/2026 | Contingent | $769,000$542/sqft |
Source: MLS PIN #73565622 Report a problem | ||
| 8/19/2026 | Listed for sale | $769,000+23%$542/sqft |
Source: MLS PIN #73565622 Report a problem | ||
| 6/1/2022 | Sold | $625,000+13.7%$441/sqft |
Source: MLS PIN #72969233 Report a problem | ||
| 4/28/2022 | Contingent | $549,900$388/sqft |
Source: MLS PIN #72969233 Report a problem | ||
| 4/20/2022 | Listed for sale | $549,900+28.8%$388/sqft |
Source: MLS PIN #72969233 Report a problem | ||
| 10/26/2018 | Sold | $427,000-0.7%$301/sqft |
Source: Public Record Report a problem | ||
| 9/26/2018 | Pending sale | $430,000$303/sqft |
Source: Redfin Corp. #72393334 Report a problem | ||
| 9/11/2018 | Listed for sale | $430,000+32.3%$303/sqft |
Source: Redfin Corp. #72393334 Report a problem | ||
| 9/27/2013 | Sold | $325,000+1.6%$229/sqft |
Source: Public Record Report a problem | ||
| 9/27/2013 | Pending sale | $319,900$226/sqft |
Source: CENTURY 21 American Properties #71564674 Report a problem | ||
| 8/4/2013 | Listed for sale | $319,900$226/sqft |
Source: Century 21 American Properties #71564674 Report a problem | ||
Public tax history
| Year | Property taxes | Tax assessment |
|---|---|---|
| 2025 | $6,074 +0.4% | $577,400 -0.1% |
| 2024 | $6,049 +18.1% | $577,700 +16.4% |
| 2023 | $5,120 +2.1% | $496,100 +6.4% |
| 2022 | $5,013 +7.3% | $466,300 +13.2% |
| 2021 | $4,672 +3.2% | $412,000 +1.5% |
| 2020 | $4,527 +6% | $406,000 +3.6% |
| 2019 | $4,269 +1.5% | $392,000 +3.4% |
| 2018 | $4,204 +3.4% | $379,100 +4% |
| 2017 | $4,065 +3% | $364,600 +2.7% |
| 2016 | $3,948 +2.5% | $355,000 +5.7% |
| 2015 | $3,852 +4% | $335,800 +5% |
| 2014 | $3,704 +4.2% | $319,900 -0.6% |
| 2013 | $3,553 +4.3% | $321,800 |
| 2012 | $3,405 +2.7% | $321,800 -2% |
| 2011 | $3,317 +6.9% | $328,400 -1.3% |
| 2010 | $3,103 +2.7% | $332,600 -6.9% |
| 2009 | $3,021 +10% | $357,100 +5.7% |
| 2008 | $2,746 +1.6% | $337,700 -5.7% |
| 2007 | $2,702 +2.7% | $358,300 |
| 2006 | $2,630 +16.2% | $358,300 +30.9% |
| 2005 | $2,264 -14% | $273,800 |
| 2004 | $2,634 +5% | $273,800 |
| 2003 | $2,508 +17% | $273,800 +61.6% |
| 2001 | $2,143 +15.2% | $169,400 +16.2% |
| 1997 | $1,860 | $145,800 |
Find assessor info on the county website
Monthly payment
Est. payment
Payment breakdown
Explore the cost of this home by adjusting the details. Changes won't be saved.Climate risks
Neighborhood: 02062
Nearby schools
Schools provided by the listing agent
- Elementary: Balch
- Middle: Coakley
- High: Norwood
Source: MLS PIN. This data may not be complete. We recommend contacting the local school district to confirm school assignments for this home.
Similar homes
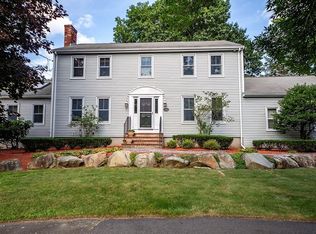
- $799,0003 bd2 ba2k sqft335 Moosehill Rd, East Walpole, MA 02032For Sale
 MLS ID #73553652, Doyle & Waldron Team, Coldwell Banker Realty - Easton. MLS PIN
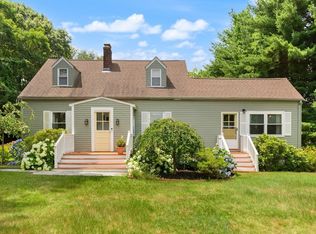
 - $849,9005 bd2 ba1.4k sqft290 East St, Westwood, MA 02090For Sale
 MLS ID #73588499, DeWolfe Group, Gibson Sotheby's International Realty. MLS PIN
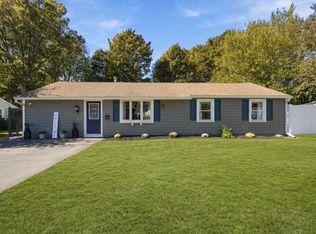
 - $775,0003 bd2 ba1.6k sqft17 Lake St, Braintree, MA 02184For Sale
 MLS ID #73587509, Alysa O'Hara, Coldwell Banker Realty - Norwell - Hanover Regional Office. MLS PIN
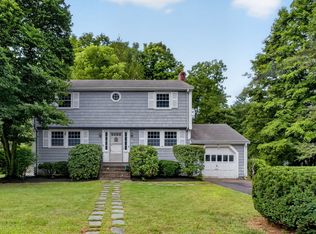
 - $799,0004 bd2 ba1.5k sqft5 Robert Sproul Rd, Medfield, MA 02052For Sale
 MLS ID #73575607, The Jowdy Group, RE/MAX Distinct Advantage. MLS PIN
