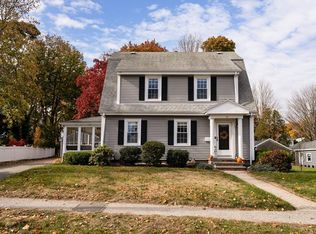
Move right into this turn-key 4-bedroom Farmhouse at 19 Tower Ave, where classic New England charm meets thoughtful modern updates in a desirable neighborhood just steps from Columbian Square. Filled with natural light through oversized windows, the home features 8-foot ceilings, beautiful architectural details, and warm, welcoming living spaces. The chef's-grade kitchen is designed for both everyday living and gathering, while the fireplaced living room features custom built-ins for added charm and function. A separate family room offers additional space to relax and unwind. Four well-appointed bedrooms offer comfortable and inviting retreats. A lovely covered front porch welcomes you into the home, while the private back deck sets the stage for outdoor dining and relaxing. Thoughtfully maintained and beautifully updated over the years, including a new boiler in 2026 and numerous additional improvements. Just a short stroll from the restaurants, shops, and amenities Columbian Square has to offer. Welcome Home!
For sale
Price cut: $20K (9/30)
$769,000
19 Tower Ave, Weymouth, MA 02190
4beds
1,980sqft
Single Family Residence
Built in 1898
6,969 Square Feet Lot
$753,400 Zestimate®
$388/sqft
$-- HOA
What's special
Beautiful architectural detailsPrivate back deckSeparate family roomWarm welcoming living spacesLovely covered front porchFour well-appointed bedroomsCustom built-ins
- 14 days
- 1,327
- 80
Zillow last checked:
Listing updated:
Listed by:
Molly Hall 617-571-2007,
Coldwell Banker Realty - Hingham 781-749-4300,
Maureen Doran 617-680-2300
Source: MLS PIN,MLS#: 73578752
Facts & features
Interior
Bedrooms & bathrooms
- Bedrooms: 4
- Bathrooms: 1
- Full bathrooms: 1
Primary bedroom
- Features: Closet, Flooring - Hardwood, Crown Molding
- Level: Second
- Area: 154.71
- Dimensions: 13.17 x 11.75
Bedroom 2
- Features: Closet, Flooring - Hardwood, Crown Molding
- Level: Second
- Area: 155.41
- Dimensions: 11.58 x 13.42
Bedroom 3
- Features: Closet, Flooring - Hardwood, Crown Molding
- Level: Second
- Area: 93.17
- Dimensions: 8.67 x 10.75
Bedroom 4
- Features: Closet, Flooring - Hardwood
- Level: Third
- Area: 169.32
- Dimensions: 13.92 x 12.17
Bathroom 1
- Features: Bathroom - Full, Bathroom - Tiled With Tub & Shower, Flooring - Stone/Ceramic Tile
- Level: Second
- Area: 37.31
- Dimensions: 6.58 x 5.67
Dining room
- Features: Skylight, Flooring - Hardwood, Exterior Access, Open Floorplan, Recessed Lighting, Crown Molding
- Level: First
- Area: 116.28
- Dimensions: 7.58 x 15.33
Family room
- Features: Flooring - Hardwood, Open Floorplan, Crown Molding
- Level: First
- Area: 175.56
- Dimensions: 13.33 x 13.17
Kitchen
- Features: Skylight, Closet/Cabinets - Custom Built, Flooring - Hardwood, Countertops - Stone/Granite/Solid, Kitchen Island, Open Floorplan, Remodeled, Stainless Steel Appliances, Crown Molding
- Level: First
- Area: 194.53
- Dimensions: 12.42 x 15.67
Living room
- Features: Closet/Cabinets - Custom Built, Flooring - Hardwood, Window(s) - Bay/Bow/Box, Open Floorplan, Crown Molding
- Level: First
- Area: 203.5
- Dimensions: 12.33 x 16.5
Heating
- Oil, Electric
Cooling
- Window Unit(s)
Appliances
- Included: Gas Water Heater, Oven, Dishwasher, Microwave, Range, Water Treatment, ENERGY STAR Qualified Refrigerator, ENERGY STAR Qualified Dryer, ENERGY STAR Qualified Washer
- Laundry: In Basement
Features
- Flooring: Tile, Hardwood
- Basement: Full,Sump Pump,Concrete
- Number of fireplaces: 1
- Fireplace features: Living Room
Interior area
- Total structure area: 1,980
- Total interior livable area: 1,980 sqft
- Finished area above ground: 1,980
Video & virtual tour
Property
Parking
- Total spaces: 2
- Parking features: Paved Drive, Paved
- Uncovered spaces: 2
Features
- Patio & porch: Porch, Deck
- Exterior features: Porch, Deck, Rain Gutters
Lot
- Size: 6,969 Square Feet
Details
- Parcel number: 283106
- Zoning: RES
Construction
Type & style
- Home type: SingleFamily
- Architectural style: Farmhouse
- Property subtype: Single Family Residence
Materials
- Frame
- Foundation: Concrete Perimeter
- Roof: Shingle
Condition
- Year built: 1898
Utilities & green energy
- Sewer: Public Sewer
- Water: Public
- Utilities for property: for Gas Range
Community & HOA
Community
- Features: Public Transportation, Shopping, Tennis Court(s), Park, Walk/Jog Trails, Medical Facility, Laundromat, Bike Path, Conservation Area, Highway Access, House of Worship, Private School, Public School, T-Station
HOA
- Has HOA: No
Location
- Region: Weymouth
Financial & listing details
- Price per square foot: $388/sqft
- Tax assessed value: $578,200
- Annual tax amount: $5,617
- Date on market: 9/17/2026
Estimated market value
$753,400
$716,000 - $791,000
$3,913/mo
Price history
| Date | Event | Price |
|---|---|---|
| 9/30/2026 | Price change | $769,000-2.5%$388/sqft |
Source: MLS PIN #73578752 Report a problem | ||
| 9/17/2026 | Listed for sale | $789,000+67.9%$398/sqft |
Source: MLS PIN #73578752 Report a problem | ||
| 6/1/2020 | Sold | $470,000+7.1%$237/sqft |
Source: Public Record Report a problem | ||
| 4/13/2020 | Pending sale | $439,000$222/sqft |
Source: William Raveis Real Estate #72642793 Report a problem | ||
| 4/10/2020 | Listed for sale | $439,000$222/sqft |
Source: William Raveis R.E. & Home Services #72642793 Report a problem | ||
Public tax history
| Year | Property taxes | Tax assessment |
|---|---|---|
| 2025 | $5,617 +3.8% | $556,100 +5.5% |
| 2024 | $5,413 -0.1% | $527,100 +1.7% |
| 2023 | $5,416 +2.6% | $518,300 +12.5% |
| 2022 | $5,278 +15.4% | $460,600 +18.3% |
| 2021 | $4,572 +6.4% | $389,400 +8% |
| 2020 | $4,298 +4.1% | $360,600 +5.9% |
| 2019 | $4,127 +2.3% | $340,500 +5.5% |
| 2018 | $4,036 +3.6% | $322,900 +6.1% |
| 2017 | $3,897 +3.3% | $304,200 +3.2% |
| 2016 | $3,773 +1.9% | $294,800 +2.7% |
| 2015 | $3,704 +2.9% | $287,100 +6.1% |
| 2014 | $3,599 +3.2% | $270,600 +0.3% |
| 2013 | $3,487 +8.2% | $269,700 +1.5% |
| 2012 | $3,224 +3.4% | $265,600 -0.4% |
| 2011 | $3,118 +14.2% | $266,700 -4.4% |
| 2010 | $2,730 | $278,900 |
| 2009 | $2,730 +1.7% | $278,900 -3.5% |
| 2008 | $2,684 +2.5% | $288,900 +0.1% |
| 2007 | $2,619 +1.6% | $288,700 |
| 2006 | $2,578 +4.5% | $288,700 +3.6% |
| 2005 | $2,466 +13.3% | $278,700 +62.5% |
| 2004 | $2,176 +2.9% | $171,500 |
| 2003 | $2,115 +2.3% | $171,500 |
| 2002 | $2,068 +11.9% | $171,500 +41.6% |
| 1999 | $1,848 | $121,100 |
Find assessor info on the county website
Monthly payment
Est. payment
Payment breakdown
Explore the cost of this home by adjusting the details. Changes won't be saved.Climate risks
Neighborhood: South Weymouth
Nearby schools
Schools provided by the listing agent
- Elementary: Ralph Talbot
- Middle: Chapman
- High: Whs
Source: MLS PIN. This data may not be complete. We recommend contacting the local school district to confirm school assignments for this home.

Similar homes
- $709,9003 bd2 ba1.4k sqft249 Ralph Talbot St, Weymouth, MA 02190For Sale
 MLS ID #73573931, Rick Coughlin, Coughlin & Co. Real Estate. MLS PIN
 - $749,9003 bd2 ba2.2k sqft383 Pond St, Weymouth, MA 02190For Sale
 MLS ID #73575746, Kerrin Rowley, Coldwell Banker Realty - Hingham. MLS PIN
 - $629,9003 bd3 ba1.8k sqft70 Century Rd, Weymouth, MA 02190For Sale
 MLS ID #73575622, Colleen Walo, Allison James Estates & Homes of MA, LLC. MLS PIN
 - $749,0004 bd3 ba2k sqft234 Allen St, Randolph, MA 02368For Sale
 MLS ID #73576228, Dorian Barcus, Stuart St James, Inc.. MLS PIN
