Welcome home! Offered for the first time in 24 years, this charming Colonial sits on a sunny corner lot made up of two parcels of land in a sought-after West Roxbury location on the Dedham line. A classic farmer’s porch greets you, with fresh flowers framing every corner of the property.The main level opens to a tiled foyer leading to a spacious living/dining room combination with hardwood floors and high ceilings. The large eat-in kitchen features ceramic tile, stainless steel appliances, solid cabinetry, and ample counter space. A versatile bonus room, currently used as a home office, along with a full bathroom with shower and a laundry room with washer and dryer, complete the first floor.Upstairs you’ll find three bedrooms with hardwood floors and good closet space, plus an updated bathroom with tub and new fixtures. The lower level is set up for in-law or extended-family living, with its own living/dining area, a fourth bedroom, and a full bathroom with shower, along with a utility room and extra storage.Outside, the fully fenced backyard offers a patio for entertaining and a garden area. Enjoy a great commuter location close to Legacy Place, with easy access to Washington Street and bus service to Forest Hills Station, and just minutes to Millennium Park, the Arnold Arboretum, and the Blue Hills Reservation. A must-see! Offer due Monday October 26 at 2PM.
For sale
$749,900
83 Desoto Rd, Boston, MA 02132
4beds
2,267sqft
Single Family Residence
Built in 1920
4,900 Square Feet Lot
$734,900 Zestimate®
$331/sqft
$-- HOA
What's special
Fourth bedroomGarden areaHardwood floorsAmple counter spacePatio for entertainingStainless steel appliancesTiled foyer
- 14 days
- 2,892
- 254
Likely to sell faster than
Zillow last checked:
Listing updated:
Listed by:
The Cobi Team 617-943-6503,
William Raveis R. E. & Home Services 617-731-7737,
Ilya Cobi 617-943-6503
Source: MLS PIN,MLS#: 73592663
Facts & features
Interior
Bedrooms & bathrooms
- Bedrooms: 4
- Bathrooms: 3
- Full bathrooms: 3
Primary bedroom
- Features: Closet, Flooring - Hardwood
- Level: Second
- Area: 132
- Dimensions: 11 x 12
Bedroom 2
- Features: Closet, Flooring - Hardwood
- Level: Second
- Area: 95.38
- Dimensions: 10.5 x 9.08
Bedroom 3
- Features: Closet, Flooring - Hardwood
- Level: Second
- Area: 95.38
- Dimensions: 10.5 x 9.08
Bedroom 4
- Level: Basement
- Area: 121.9
- Dimensions: 11.17 x 10.92
Bathroom 1
- Features: Bathroom - Full, Bathroom - With Shower Stall
- Level: Basement
- Area: 41.5
- Dimensions: 6 x 6.92
Bathroom 2
- Features: Bathroom - Full, Bathroom - Tiled With Shower Stall
- Level: First
- Area: 46.67
- Dimensions: 7 x 6.67
Bathroom 3
- Features: Bathroom - Half, Bathroom - Tiled With Tub
- Level: Second
- Area: 47.13
- Dimensions: 6.5 x 7.25
Dining room
- Features: Flooring - Hardwood, Open Floorplan, Remodeled
- Level: First
- Area: 140.93
- Dimensions: 12.17 x 11.58
Kitchen
- Features: Flooring - Stone/Ceramic Tile, Dining Area, Countertops - Upgraded
- Level: Main,First
- Area: 169.64
- Dimensions: 10.33 x 16.42
Living room
- Features: Flooring - Hardwood, Open Floorplan, Remodeled
- Level: First
- Area: 165.33
- Dimensions: 11.08 x 14.92
Office
- Features: Flooring - Wall to Wall Carpet
- Level: First
- Area: 83.89
- Dimensions: 12.58 x 6.67
Heating
- Baseboard
Cooling
- Other
Appliances
- Included: Gas Water Heater, Range, Dishwasher, Disposal, Refrigerator, Washer, Dryer
- Laundry: First Floor
Features
- Dining Area, Kitchen, Foyer, Home Office, Accessory Apt.
- Flooring: Tile, Hardwood, Flooring - Stone/Ceramic Tile, Flooring - Wall to Wall Carpet
- Basement: Full,Partially Finished,Walk-Out Access,Interior Entry
- Has fireplace: No
Interior area
- Total structure area: 2,267
- Total interior livable area: 2,267 sqft
- Finished area above ground: 1,413
- Finished area below ground: 854
Property
Parking
- Total spaces: 3
- Parking features: Off Street
- Uncovered spaces: 3
Features
- Patio & porch: Patio
- Exterior features: Patio, Fenced Yard, Garden
- Fencing: Fenced
Lot
- Size: 4,900 Square Feet
- Features: Corner Lot
Details
- Parcel number: 1437071
- Zoning: R1
Construction
Type & style
- Home type: SingleFamily
- Architectural style: Colonial
- Property subtype: Single Family Residence
- Attached to another structure: Yes
Materials
- Frame
- Foundation: Other
- Roof: Shingle
Condition
- Year built: 1920
Utilities & green energy
- Electric: Circuit Breakers
- Sewer: Public Sewer
- Water: Public
- Utilities for property: for Gas Range
Community & HOA
Community
- Features: Public Transportation, Shopping, Pool, Medical Facility, Laundromat, Private School, Public School, T-Station
HOA
- Has HOA: No
Location
- Region: Boston
Financial & listing details
- Price per square foot: $331/sqft
- Tax assessed value: $610,600
- Annual tax amount: $2,954
- Date on market: 10/19/2026
Estimated market value
$734,900
$698,000 - $772,000
$3,358/mo
Price history
| Date | Event | Price |
|---|---|---|
| 10/20/2026 | Listed for sale | $749,900+150%$331/sqft |
Source: MLS PIN #73592663 Report a problem | ||
| 11/29/2002 | Sold | $300,000+86.3%$132/sqft |
Source: Public Record Report a problem | ||
| 7/18/1997 | Sold | $161,000$71/sqft |
Source: Public Record Report a problem | ||
Public tax history
| Year | Property taxes | Tax assessment |
|---|---|---|
| 2025 | $6,809 +18.1% | $588,000 +11.2% |
| 2024 | $5,765 +6.5% | $528,900 +5% |
| 2023 | $5,412 +6.6% | $503,900 +8% |
| 2022 | $5,076 +10.9% | $466,500 +8.7% |
| 2021 | $4,578 +6.7% | $429,100 +5.6% |
| 2020 | $4,289 +10.5% | $406,200 +10.3% |
| 2019 | $3,883 +5.7% | $368,400 +5% |
| 2018 | $3,675 +760.1% | $350,700 +2% |
| 2017 | $427 -88.4% | $343,700 +3% |
| 2016 | $3,671 +3.7% | $333,700 +14.2% |
| 2015 | $3,539 +1.7% | $292,200 +10.3% |
| 2013 | $3,481 +1.8% | $264,900 +1.1% |
| 2012 | $3,418 +7.1% | $262,100 +5.1% |
| 2011 | $3,191 +2.2% | $249,500 -5% |
| 2010 | $3,121 +4.1% | $262,700 -6.8% |
| 2009 | $2,998 -4.6% | $282,000 -1.6% |
| 2008 | $3,144 -4.5% | $286,600 -4.3% |
| 2007 | $3,292 | $299,500 |
Find assessor info on the county website
Monthly payment
Est. payment
Payment breakdown
Explore the cost of this home by adjusting the details. Changes won't be saved.Climate risks
Neighborhood: West Roxbury
Nearby schools
Schools provided by the listing agent
- Elementary: Bps
- Middle: Bps
- High: Bps
Source: MLS PIN. This data may not be complete. We recommend contacting the local school district to confirm school assignments for this home.
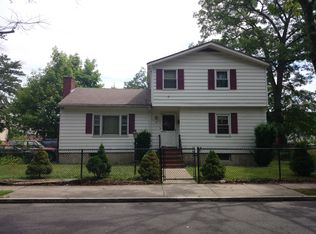
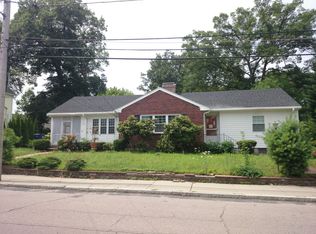
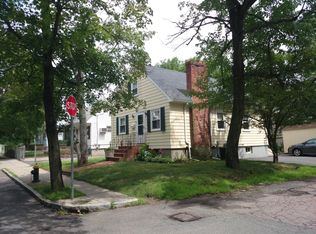

Similar homes
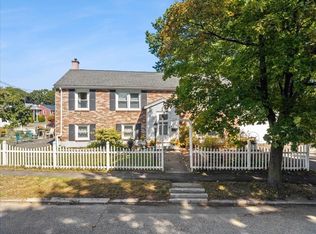
- $799,0004 bd2 ba1.7k sqft116 Running Brook Rd, West Roxbury, MA 02132For Sale
 MLS ID #73581821, Condon-Droney Team, Gilmore Murphy Realty LLC. MLS PIN
- $669,0004 bd3 ba1.4k sqft123 Beaver St, Hyde Park, MA 02136For Sale
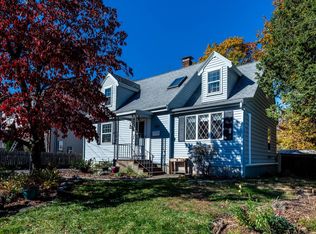 MLS ID #73596248, Lisa Iantosca, Donahue Real Estate Co.. MLS PIN
- $899,9004 bd3 ba2.3k sqft9 Granada Ave, Roslindale, MA 02131For Sale
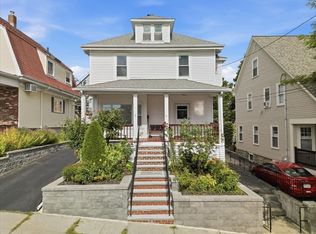 MLS ID #73573572, The Cobi Team, William Raveis R. E. & Home Services. MLS PIN
- $799,9005 bd2 ba1.4k sqft290 East St, Westwood, MA 02090For Sale
 MLS ID #73588499, Tammy Motsick DeWolfe, Gibson Sotheby's International Realty. MLS PIN
