??Incredible single-family opportunity in Dorchester! This spacious 1,875 sq ft home offers exceptional room to grow, a flexible floor plan, and fantastic outdoor space.? The main level features a bright living room, dedicated dining area, full bathroom, home office/sunroom, and a first-floor bedroom. The spacious eat-in kitchen features granite countertops, a tile backsplash, a center island, laundry, and a double oven. Upstairs, you will find 3 generous bedrooms and a second full bathroom. The expansive primary suite,? with a sitting area, originally configured as two separate bedrooms, can potentially be converted back into a 5th bedroom to adapt to your changing needs.? Additional features include central heat?/AC, updated electrical, Mass Save blown-in insulation, a newer roof, a fully fenced yard, a private 2–3 car driveway, and a 2019 gas hot water tank. The property also offers convenient access to Boston’s major transportation options, including the MBTA Red Line, commuter rail, and I-93, making downtown Boston and surrounding neighborhoods easily accessible. Franklin Park Zoo, William J. Devine Golf Course, a variety of shops, restaurants, and neighborhood amenities are also nearby.? For buyers seeking a single-family home in Dorchester with substantial living space and room to add their own vision, this property offers a compelling opportunity. ?Schedule your tour today!
For sale
$649,000
7 Kane St, Dorchester, MA 02125
4beds
1,875sqft
Single Family Residence
Built in 1910
3,729 Square Feet Lot
$641,000 Zestimate®
$346/sqft
$-- HOA
What's special
Newer roofDedicated dining areaFirst-floor bedroomGranite countertopsCenter islandTile backsplashDouble oven
- 2 days
- 269
- 35
Zillow last checked:
Listing updated:
Listed by:
Darnell Billings 781-400-6767,
Keller Williams Realty Boston-Metro | Back Bay 617-542-0012
Source: MLS PIN,MLS#: 73579345
Facts & features
Interior
Bedrooms & bathrooms
- Bedrooms: 4
- Bathrooms: 2
- Full bathrooms: 2
Primary bedroom
- Features: Closet, Flooring - Wall to Wall Carpet
- Level: Second
- Area: 252
- Dimensions: 14 x 18
Bedroom 2
- Features: Closet, Flooring - Wall to Wall Carpet
- Level: Second
- Area: 96
- Dimensions: 12 x 8
Bedroom 3
- Features: Closet, Flooring - Wall to Wall Carpet
- Level: Second
- Area: 156
- Dimensions: 13 x 12
Bedroom 4
- Features: Closet, Flooring - Hardwood
- Level: First
- Area: 80
- Dimensions: 10 x 8
Bathroom 1
- Features: Bathroom - Full, Bathroom - With Tub & Shower, Flooring - Stone/Ceramic Tile, Lighting - Overhead
- Level: First
- Area: 45
- Dimensions: 5 x 9
Bathroom 2
- Features: Bathroom - Full, Bathroom - With Tub & Shower, Flooring - Stone/Ceramic Tile, Lighting - Overhead
- Level: Second
- Area: 56
- Dimensions: 7 x 8
Dining room
- Features: Flooring - Wood, Balcony - Exterior
- Level: Main,First
- Area: 132
- Dimensions: 11 x 12
Kitchen
- Features: Flooring - Stone/Ceramic Tile, Dining Area, Countertops - Stone/Granite/Solid, Kitchen Island, Dryer Hookup - Electric, Exterior Access, Recessed Lighting, Stainless Steel Appliances, Washer Hookup, Gas Stove
- Level: Main,First
- Area: 98
- Dimensions: 7 x 14
Living room
- Features: Flooring - Wood
- Level: Main,First
- Area: 312
- Dimensions: 26 x 12
Office
- Features: Ceiling Fan(s), Flooring - Wood, Lighting - Overhead
- Level: Main
- Area: 56
- Dimensions: 7 x 8
Heating
- Central, Forced Air
Cooling
- Central Air
Appliances
- Included: Gas Water Heater, Range, Dishwasher, Disposal, Microwave, Refrigerator, Washer, Dryer, Plumbed For Ice Maker
- Laundry: Main Level, First Floor, Electric Dryer Hookup, Washer Hookup
Features
- Ceiling Fan(s), Lighting - Overhead, Home Office, Internet Available - Unknown
- Flooring: Wood, Tile, Flooring - Wood
- Windows: Insulated Windows, Screens
- Basement: Full,Interior Entry,Sump Pump,Concrete,Unfinished
- Has fireplace: No
Interior area
- Total structure area: 1,875
- Total interior livable area: 1,875 sqft
- Finished area above ground: 1,875
Property
Parking
- Total spaces: 3
- Parking features: Paved Drive, Off Street, Paved
- Uncovered spaces: 3
Features
- Patio & porch: Porch, Deck - Wood
- Exterior features: Porch, Deck - Wood, Rain Gutters, Storage, Screens, Fenced Yard
- Fencing: Fenced/Enclosed,Fenced
Lot
- Size: 3,729 Square Feet
- Features: Level
Details
- Parcel number: W:15 P:01914 S:000,1298283
- Zoning: 2F-6000
Construction
Type & style
- Home type: SingleFamily
- Architectural style: Colonial
- Property subtype: Single Family Residence
Materials
- Frame
- Foundation: Stone
- Roof: Shingle
Condition
- Year built: 1910
Utilities & green energy
- Electric: Circuit Breakers, 100 Amp Service
- Sewer: Public Sewer
- Water: Public
- Utilities for property: for Gas Range, for Electric Dryer, Washer Hookup, Icemaker Connection
Green energy
- Energy efficient items: Thermostat
Community & HOA
Community
- Features: Public Transportation, Medical Facility, Laundromat, House of Worship, Public School, Sidewalks
- Security: Security System
HOA
- Has HOA: No
Location
- Region: Dorchester
Financial & listing details
- Price per square foot: $346/sqft
- Tax assessed value: $602,500
- Annual tax amount: $6,977
- Date on market: 9/17/2026
- Listing terms: Seller W/Participate
- Exclusions: Seller Belongings
- Road surface type: Paved
Estimated market value
$641,000
$609,000 - $673,000
$3,960/mo
Price history
| Date | Event | Price |
|---|---|---|
| 9/18/2026 | Listed for sale | $649,000+99.7%$346/sqft |
Source: MLS PIN #73579345 Report a problem | ||
| 5/1/2008 | Listing removed | $325,000$173/sqft |
Source: Postlets #70657164 Report a problem | ||
| 4/11/2008 | Listed for sale | $325,000$173/sqft |
Source: Postlets #70657164 Report a problem | ||
| 12/27/2007 | Sold | $325,000+128.1%$173/sqft |
Source: LINK #82363 Report a problem | ||
| 6/28/2007 | Sold | $142,500$76/sqft |
Source: Public Record Report a problem | ||
Public tax history
| Year | Property taxes | Tax assessment |
|---|---|---|
| 2025 | $6,977 +12% | $602,500 +5.4% |
| 2024 | $6,228 +1.5% | $571,400 |
| 2023 | $6,137 +6.6% | $571,400 +8% |
| 2022 | $5,759 +7.3% | $529,300 +5.2% |
| 2021 | $5,366 +25.7% | $502,900 +24.4% |
| 2020 | $4,268 +6.2% | $404,200 +6% |
| 2019 | $4,018 +7.6% | $381,200 +7% |
| 2018 | $3,734 +777.8% | $356,300 +7% |
| 2017 | $425 -88.4% | $333,000 |
| 2016 | $3,663 +6.1% | $333,000 +16.8% |
| 2015 | $3,453 -3.7% | $285,100 +4.5% |
| 2013 | $3,586 +7.1% | $272,900 +6.3% |
| 2012 | $3,347 +1.9% | $256,700 |
| 2011 | $3,283 +6.6% | $256,700 -1% |
| 2010 | $3,080 +12% | $259,300 +0.2% |
| 2009 | $2,751 +69.1% | $258,840 +74.5% |
| 2008 | $1,627 -27.8% | $148,320 -27.6% |
| 2007 | $2,252 | $204,930 |
Find assessor info on the county website
Monthly payment
Est. payment
Payment breakdown
Explore the cost of this home by adjusting the details. Changes won't be saved.Climate risks
Neighborhood: South Dorchester


Similar homes
- $709,9004 bd2 ba1.8k sqft12 Bellevue St, Dorchester, MA 02125For Sale
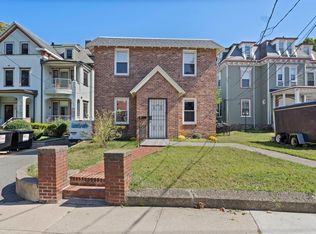 MLS ID #73579561, Doreen Heffron, Village Realty HM, LLC. MLS PIN
 - $814,9005 bd2 ba1.9k sqft40 Humphreys St, Boston, MA 02125For Sale
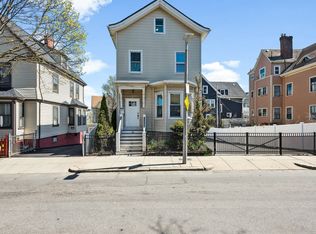 MLS ID #73579099, Shawn Burgess, Compass. MLS PIN
 - $599,0003 bd1 ba1.1k sqft26 Hinckley St #1, Dorchester, MA 02125For Sale
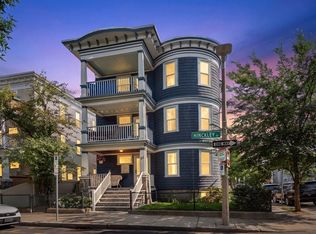 MLS ID #73577861, April Zelesnik, Charlesgate Realty Group, llc. MLS PIN
 - $625,0002 bd1 ba1k sqft171 Savin Hill Ave #2, Boston, MA 02125For Sale
 MLS ID #73579575, Elizabeth Crowley, William Raveis R.E. & Home Services. MLS PIN
