Are you seeking a home that would accommodate your multi generational family? Well, your search may be over! Built circa 1900, this front to back beauty has been lovingly cared for by the same family for the past 50 years. As you enter the front door you will instantly see features that just aren't often seen in homes today. A beautiful staircase with a stained glass window,, original pristine hardwood flooring throughout, a front to back living room with a bay window and fireplace. Additionally, there is a dining room/den, a family sized eat in kitchen with custom made cabinets and a full bath. The upstairs level offers 4 bedrooms, a cozy office, full bath and an inlaw suite with a rear entrance to the lower level. An unfinished walk up attic also offers further possibilities . Situated on a huge, beautifully landscaped corner lot with a detached 2 car garage. Many opportunities await.
For sale
Price cut: $29.9K (11/5)
$620,000
929 S Franklin St, Holbrook, MA 02343
4beds
1,907sqft
Single Family Residence
Built in 1900
0.53 Acres Lot
$553,900 Zestimate®
$325/sqft
$-- HOA
What's special
Cozy office
- 29 days
- 974
- 83
Zillow last checked:
Listing updated:
Listed by:
Glenna Goodnow 617-504-6150,
Tullish & Clancy 781-331-3232
Source: MLS PIN,MLS#: 73594143
Facts & features
Interior
Bedrooms & bathrooms
- Bedrooms: 4
- Bathrooms: 2
- Full bathrooms: 2
Primary bedroom
- Features: Flooring - Hardwood
- Level: Second
Bedroom 2
- Features: Flooring - Hardwood
- Level: Second
Bedroom 3
- Features: Flooring - Hardwood
- Level: Second
Bedroom 4
- Features: Flooring - Hardwood
- Level: Second
Bathroom 1
- Level: First
Bathroom 2
- Level: Second
Dining room
- Features: Wood / Coal / Pellet Stove, Flooring - Hardwood
- Level: First
Kitchen
- Features: Bathroom - Full, Cabinets - Upgraded, Country Kitchen, Exterior Access
- Level: First
Living room
- Features: Flooring - Hardwood
- Level: First
Office
- Level: Second
Heating
- Baseboard, Natural Gas
Cooling
- None
Appliances
- Included: Gas Water Heater, Leased Water Heater, Range, Dishwasher, Washer, Dryer
- Laundry: In Basement, Electric Dryer Hookup, Washer Hookup
Features
- In-Law Floorplan, Home Office, Walk-up Attic
- Flooring: Hardwood
- Basement: Walk-Out Access,Unfinished
- Number of fireplaces: 1
- Fireplace features: Living Room
Interior area
- Total structure area: 1,907
- Total interior livable area: 1,907 sqft
- Finished area above ground: 1,907
Property
Parking
- Total spaces: 6
- Parking features: Detached, Storage, Paved Drive, Shared Driveway, Off Street
- Garage spaces: 2
- Uncovered spaces: 4
Features
- Patio & porch: Porch - Enclosed
- Exterior features: Porch - Enclosed
Lot
- Size: 0.53 Acres
- Features: Corner Lot
Details
- Parcel number: 5601700,109967
- Zoning: R3
Construction
Type & style
- Home type: SingleFamily
- Architectural style: Victorian
- Property subtype: Single Family Residence
Materials
- Frame
- Foundation: Granite
- Roof: Shingle
Condition
- Year built: 1900
Utilities & green energy
- Sewer: Public Sewer
- Water: Public
- Utilities for property: for Electric Range, for Electric Dryer, Washer Hookup
Community & HOA
Community
- Features: Public Transportation, Shopping
HOA
- Has HOA: No
Location
- Region: Holbrook
Financial & listing details
- Price per square foot: $325/sqft
- Tax assessed value: $566,000
- Annual tax amount: $6,854
- Date on market: 10/22/2026
Estimated market value
$553,900
$482,000 - $620,000
$4,092/mo
Price history
| Date | Event | Price |
|---|---|---|
| 11/5/2026 | Price change | $620,000-4.6%$325/sqft |
Source: MLS PIN #73594143 Report a problem | ||
| 10/22/2026 | Listed for sale | $649,900+1875.4%$341/sqft |
Source: MLS PIN #73594143 Report a problem | ||
| 5/20/1976 | Sold | $32,900$17/sqft |
Source: Agent Provided Report a problem | ||
Public tax history
| Year | Property taxes | Tax assessment |
|---|---|---|
| 2025 | $6,732 +4.2% | $510,800 +6.3% |
| 2024 | $6,459 -5.2% | $480,600 +8.4% |
| 2023 | $6,816 +4.7% | $443,200 +12.3% |
| 2022 | $6,509 +1.8% | $394,700 +6.3% |
| 2021 | $6,394 -1.4% | $371,300 +5.2% |
| 2020 | $6,485 -3.7% | $353,000 +2% |
| 2019 | $6,733 +2.2% | $346,000 +8.6% |
| 2018 | $6,588 +5.8% | $318,700 +7% |
| 2017 | $6,226 +15.7% | $297,900 +8.8% |
| 2016 | $5,379 +4.3% | $273,900 +1.3% |
| 2015 | $5,159 +8.9% | $270,400 +7.1% |
| 2014 | $4,738 +3.7% | $252,400 |
| 2013 | $4,571 +4.1% | $252,400 +4.7% |
| 2012 | $4,389 +4.9% | $241,000 |
| 2011 | $4,184 +0.6% | $241,000 -8.5% |
| 2010 | $4,160 -5% | $263,300 -15.4% |
| 2009 | $4,378 +8.8% | $311,400 -3.9% |
| 2008 | $4,025 -2.2% | $324,100 -7.8% |
| 2007 | $4,114 +8.2% | $351,600 +6.1% |
| 2006 | $3,803 -6.3% | $331,300 +6.5% |
| 2005 | $4,058 +5.1% | $311,200 +14.6% |
| 2004 | $3,862 +16.8% | $271,600 +24.8% |
| 2003 | $3,307 +11.9% | $217,700 +21.9% |
| 2001 | $2,956 +33% | $178,600 +40% |
| 1996 | $2,222 | $127,600 |
Find assessor info on the county website
Monthly payment
Est. payment
Payment breakdown
Explore the cost of this home by adjusting the details. Changes won't be saved.Climate risks
Neighborhood: 02343

Similar homes
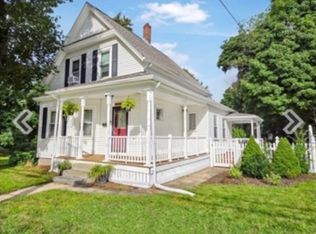
- $625,0005 bd2 ba2.3k sqft627 S Franklin St, Holbrook, MA 02343For Sale
 MLS ID #73537988, Donna DeRosa, eXp Realty LLC - Corporate Office. MLS PIN
- $679,9004 bd2 ba1.6k sqft39 Mystic St, Brockton, MA 02302For Sale
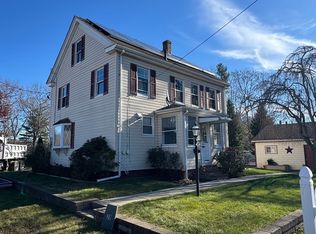 MLS ID #73603949, Michelle Torrey, Torrey & Associates R. E.. MLS PIN
- $649,9004 bd3 ba2k sqft234 Allen St, Randolph, MA 02368For Sale
 MLS ID #73576228, Dorian Barcus, Stuart St James, Inc.. MLS PIN
- $599,0003 bd2 ba1.8k sqft33 Archer Rd, Rockland, MA 02370For Sale
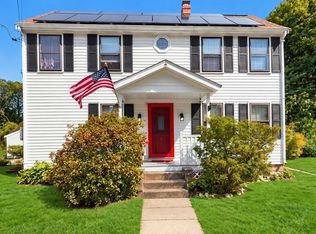 MLS ID #73587710, Nancy Metcalfe, Coldwell Banker Realty - Duxbury. MLS PIN
