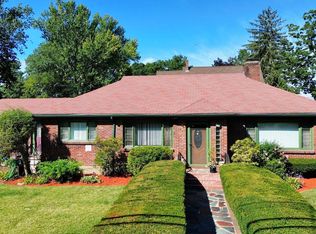
At 502 Summer St, East Bridgewater, MA, a meticulously maintained 1900 single-family residence spanning 1728 square feet stands ready for immediate occupancy. This inviting home offers a unique blend of traditional charm and contemporary functionality, promising an elevated living experience. The heart of this residence, the kitchen, is thoughtfully appointed with sophisticated stainless steel appliances, providing a refined space for culinary exploration and entertaining. The property encompasses three generously proportioned bedrooms, offering private retreats for all occupants. Complementing these are two full bathrooms, meticulously designed to provide comfort and convenience. Beyond the interior, the expansive 11,700 square foot lot provides a private yard, an ideal setting for outdoor enjoyment. This outdoor sanctuary features a dedicated fire pit, perfect for evening gatherings, and an inviting outdoor dining area, facilitating al fresco meals. A practical workshop offers dedicated space for projects and storage, while a charming patio extends the living area outdoors. Ample parking is provided by a two-car garage. This distinguished property presents an exceptional opportunity to acquire a home where every detail contributes to a refined and comfortable lifestyle.
For sale
$579,900
502 Summer St, East Bridgewater, MA 02333
3beds
1,728sqft
Single Family Residence
Built in 1900
0.27 Acres Lot
$575,700 Zestimate®
$336/sqft
$-- HOA
What's special
Private yardThree generously proportioned bedrooms
- 31 days
- 1,174
- 107
Zillow last checked:
Listing updated:
Listed by:
Milton Morris 508-971-3961,
Morris Real Estate 508-378-3961
Source: MLS PIN,MLS#: 73561507
Facts & features
Interior
Bedrooms & bathrooms
- Bedrooms: 3
- Bathrooms: 2
- Full bathrooms: 2
Primary bedroom
- Features: Closet - Linen, Flooring - Laminate
- Level: Second
Bedroom 2
- Features: Closet, Flooring - Wall to Wall Carpet
- Level: First
Bedroom 3
- Features: Closet, Flooring - Wall to Wall Carpet
- Level: Second
Bathroom 1
- Features: Bathroom - With Tub, Flooring - Vinyl, Pedestal Sink
Bathroom 2
- Features: Bathroom - With Tub & Shower, Flooring - Stone/Ceramic Tile
Family room
- Features: Beamed Ceilings, Closet, Flooring - Vinyl, Slider
- Level: First
Kitchen
- Features: Flooring - Vinyl, Dining Area, Countertops - Upgraded
- Level: First
Living room
- Features: Closet, Flooring - Hardwood
- Level: First
Heating
- Baseboard
Cooling
- Ductless
Appliances
- Included: Electric Water Heater, Water Heater, Range, Dishwasher, Refrigerator, Plumbed For Ice Maker
- Laundry: In Basement, Electric Dryer Hookup, Washer Hookup
Features
- Storage, Sun Room
- Flooring: Vinyl, Carpet, Hardwood, Concrete
- Windows: Insulated Windows, Storm Window(s), Screens
- Basement: Full
- Has fireplace: No
Interior area
- Total structure area: 1,728
- Total interior livable area: 1,728 sqft
- Finished area above ground: 1,728
Property
Parking
- Total spaces: 6
- Parking features: Detached, Paved Drive, Off Street, Paved
- Garage spaces: 2
- Uncovered spaces: 4
Features
- Exterior features: Rain Gutters, Hot Tub/Spa, Screens
- Has spa: Yes
- Spa features: Private
Lot
- Size: 0.27 Acres
- Features: Corner Lot
Details
- Parcel number: M:102 P:47,1010361
- Zoning: 100
Construction
Type & style
- Home type: SingleFamily
- Architectural style: Colonial
- Property subtype: Single Family Residence
Materials
- Frame
- Foundation: Concrete Perimeter
- Roof: Shingle
Condition
- Year built: 1900
Utilities & green energy
- Electric: 100 Amp Service
- Sewer: Private Sewer
- Water: Public
- Utilities for property: for Electric Range, for Electric Dryer, Washer Hookup, Icemaker Connection
Community & HOA
Community
- Features: Shopping, Public School
HOA
- Has HOA: No
Location
- Region: East Bridgewater
Financial & listing details
- Price per square foot: $336/sqft
- Tax assessed value: $331,200
- Annual tax amount: $4,528
- Date on market: 8/10/2026
Estimated market value
$575,700
$547,000 - $604,000
$3,544/mo
Price history
| Date | Event | Price |
|---|---|---|
| 8/31/2026 | Listed for sale | $579,900$336/sqft |
Source: MLS PIN #73561507 Report a problem | ||
| 8/20/2026 | Contingent | $579,900$336/sqft |
Source: MLS PIN #73561507 Report a problem | ||
| 8/10/2026 | Listed for sale | $579,900+3.6%$336/sqft |
Source: MLS PIN #73561507 Report a problem | ||
| 12/13/2024 | Sold | $560,000+5.7%$324/sqft |
Source: MLS PIN #73294026 Report a problem | ||
| 9/24/2024 | Listed for sale | $529,900$307/sqft |
Source: MLS PIN #73294026 Report a problem | ||
Public tax history
| Year | Property taxes | Tax assessment |
|---|---|---|
| 2025 | $4,528 +0.4% | $331,200 +1.7% |
| 2024 | $4,509 +0.7% | $325,800 +5.1% |
| 2023 | $4,478 -2.2% | $309,900 +5.6% |
| 2022 | $4,577 -1% | $293,400 +8.2% |
| 2021 | $4,624 -0.2% | $271,200 +1.2% |
| 2020 | $4,634 +3.4% | $268,000 +5.1% |
| 2019 | $4,480 +1.2% | $255,100 +3.5% |
| 2018 | $4,427 +2.2% | $246,500 +4.1% |
| 2017 | $4,332 +2.4% | $236,700 +1.6% |
| 2016 | $4,231 | $233,000 |
Find assessor info on the county website
Monthly payment
Est. payment
Payment breakdown
Explore the cost of this home by adjusting the details. Changes won't be saved.Climate risks
Neighborhood: 02333
- $466,3002 bd2 ba1.2k sqft502 R Summer St, East Bridgewater, MA 02333Off Market
- $332,4003 bd2 ba1.5k sqft508 Summer St, East Bridgewater, MA 02333Off Market
- $460,5003 bd1 ba1k sqft507 Summer St, East Bridgewater, MA 02333Off Market
- $411,4003 bd1 ba1k sqft530 Summer St, East Bridgewater, MA 02333Off Market
Similar homes
- $615,0004 bd3 ba2.4k sqft91 Gerald Ave, Brockton, MA 02302For Sale
 MLS ID #73573917, Stacey Green, Redfin Corp.. MLS PIN
 - $599,9004 bd2 ba1.3k sqft28 Sherrick Ave, Holbrook, MA 02343For Sale
 MLS ID #73573616, Christopher Chadzynski, Northeast Realty + Co.. MLS PIN
 - $599,9003 bd2 ba1.7k sqft228 Sawtell Ave, Brockton, MA 02302For Sale
 MLS ID #73568161, Evan Foley, REMAX Executive Realty. MLS PIN
 - $584,5003 bd3 ba2.2k sqft11 Longview Rd, Brockton, MA 02301For Sale
 MLS ID #73555198, Larry Hassan, Keller Williams Realty. MLS PIN
