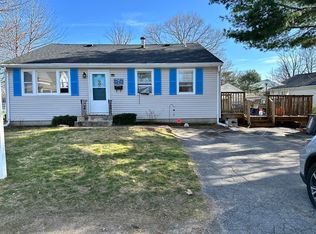
Welcome to 52 Jacob Street, a beautifully maintained home in a desirable and quiet Brockton neighborhood. This inviting property features 4 bedrooms and 1.5 bathrooms, offering comfortable living across 1,300 sq. ft. of well-appointed space. The bright, open living room flows into a formal dining area — perfect for family meals and entertaining. The updated kitchen boasts modern appliances, ample cabinet space, and breakfast nook. Primary bedroom includes generous closet space; additional bedrooms are ideal for family, guests or a home office. The full bathroom has been recently refreshed. Basement offers another bathroom and potential further expansion. Gas utilities and newer air conditioning and roof was replaced approximately five years ago.
For sale
Price cut: $5K (9/30)
$499,999
52 Jacob St, Brockton, MA 02302
4beds
1,328sqft
Single Family Residence
Built in 1960
6,586 Square Feet Lot
$509,900 Zestimate®
$377/sqft
$-- HOA
What's special
Newer air conditioningUpdated kitchenFormal dining areaModern appliancesBreakfast nookAmple cabinet space
- 88 days
- 982
- 74
Zillow last checked:
Listing updated:
Listed by:
David Flynn 508-326-6864,
Blue Eagle Real Estate, LLC 781-956-2964
Source: MLS PIN,MLS#: 73545302
Facts & features
Interior
Bedrooms & bathrooms
- Bedrooms: 4
- Bathrooms: 2
- Full bathrooms: 1
- 1/2 bathrooms: 1
Primary bedroom
- Level: First
- Area: 130
- Dimensions: 10 x 13
Bedroom 2
- Level: First
- Area: 90
- Dimensions: 10 x 9
Bedroom 3
- Level: First
- Area: 108
- Dimensions: 12 x 9
Bedroom 4
- Area: 132
- Dimensions: 11 x 12
Bathroom 1
- Level: First
- Area: 56
- Dimensions: 8 x 7
Bathroom 2
- Level: Basement
- Area: 48
- Dimensions: 8 x 6
Dining room
- Level: First
- Area: 104
- Dimensions: 8 x 13
Family room
- Level: First
- Area: 132
- Dimensions: 11 x 12
Kitchen
- Level: First
- Area: 130
- Dimensions: 10 x 13
Living room
- Level: First
- Area: 187
- Dimensions: 17 x 11
Heating
- Forced Air, Space Heater, Natural Gas
Cooling
- Central Air
Appliances
- Included: Gas Water Heater, Range, Refrigerator, Washer, Dryer
- Laundry: In Basement, Washer Hookup
Features
- Flooring: Wood, Vinyl, Carpet
- Basement: Full,Bulkhead,Concrete
- Has fireplace: No
Interior area
- Total structure area: 1,328
- Total interior livable area: 1,328 sqft
- Finished area above ground: 1,328
Property
Parking
- Total spaces: 2
- Parking features: Paved Drive, Off Street
- Uncovered spaces: 2
Lot
- Size: 6,586 Square Feet
- Features: Level
Details
- Parcel number: M:139 R:085 S:,967415
- Zoning: R1C
Construction
Type & style
- Home type: SingleFamily
- Architectural style: Ranch
- Property subtype: Single Family Residence
Materials
- Frame, Stone
- Foundation: Concrete Perimeter
- Roof: Shingle
Condition
- Year built: 1960
Utilities & green energy
- Electric: 110 Volts
- Sewer: Public Sewer
- Water: Public
- Utilities for property: for Gas Range, Washer Hookup
Community & HOA
Community
- Features: Public Transportation, Shopping, Medical Facility, Laundromat, Highway Access, Public School, University
HOA
- Has HOA: No
Location
- Region: Brockton
Financial & listing details
- Price per square foot: $377/sqft
- Tax assessed value: $389,200
- Annual tax amount: $4,713
- Date on market: 7/6/2026
- Listing terms: Contract
Estimated market value
$509,900
$484,000 - $535,000
$3,534/mo
Price history
| Date | Event | Price |
|---|---|---|
| 9/30/2026 | Price change | $499,999-1%$377/sqft |
Source: MLS PIN #73545302 Report a problem | ||
| 9/21/2026 | Price change | $504,999-1.9%$380/sqft |
Source: MLS PIN #73545302 Report a problem | ||
| 9/14/2026 | Price change | $515,000-2.6%$388/sqft |
Source: MLS PIN #73545302 Report a problem | ||
| 8/11/2026 | Price change | $529,000-1.9%$398/sqft |
Source: MLS PIN #73545302 Report a problem | ||
| 7/21/2026 | Price change | $539,000-2%$406/sqft |
Source: MLS PIN #73545302 Report a problem | ||
| 7/6/2026 | Listed for sale | $549,999+120%$414/sqft |
Source: MLS PIN #73545302 Report a problem | ||
| 10/25/2006 | Sold | $250,000$188/sqft |
Source: Public Record Report a problem | ||
Public tax history
| Year | Property taxes | Tax assessment |
|---|---|---|
| 2025 | $4,713 +1.9% | $389,200 +1.1% |
| 2024 | $4,626 +10.6% | $384,900 +19.4% |
| 2023 | $4,183 +2% | $322,300 +9.8% |
| 2022 | $4,102 +6.4% | $293,600 +10.4% |
| 2021 | $3,857 -1.3% | $266,000 +3.1% |
| 2020 | $3,907 +5.4% | $257,900 +8.1% |
| 2019 | $3,708 +11.8% | $238,600 +15.5% |
| 2018 | $3,316 +9.9% | $206,500 +10.2% |
| 2017 | $3,017 -2% | $187,400 +5.6% |
| 2016 | $3,080 +15.7% | $177,400 +21% |
| 2015 | $2,661 +1.7% | $146,600 +1.6% |
| 2014 | $2,616 +6.4% | $144,300 -0.9% |
| 2013 | $2,458 -2.7% | $145,600 -7% |
| 2012 | $2,526 +2.1% | $156,500 -3.3% |
| 2011 | $2,474 +13.3% | $161,800 +2.1% |
| 2010 | $2,183 -2.6% | $158,500 -21.5% |
| 2009 | $2,241 -4.1% | $201,900 -17% |
| 2008 | $2,336 -9.8% | $243,300 -11.8% |
| 2007 | $2,591 +4.1% | $275,900 +5.7% |
| 2006 | $2,490 +9.2% | $261,000 +21.5% |
| 2005 | $2,281 +10.1% | $214,800 +19.4% |
| 2004 | $2,071 +7.7% | $179,900 +18.3% |
| 2003 | $1,923 +5% | $152,100 +15.5% |
| 2002 | $1,832 +6.6% | $131,700 +38.3% |
| 2000 | $1,719 | $95,200 |
Find assessor info on the county website
Monthly payment
Est. payment
Payment breakdown
Explore the cost of this home by adjusting the details. Changes won't be saved.Climate risks
Neighborhood: 02302
Nearby schools
Schools provided by the listing agent
- Elementary: Downey
Source: MLS PIN. This data may not be complete. We recommend contacting the local school district to confirm school assignments for this home.

Similar homes
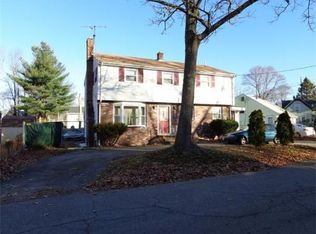
- $575,0004 bd2 ba1.8k sqft19 Waleco Rd, Brockton, MA 02302For Sale
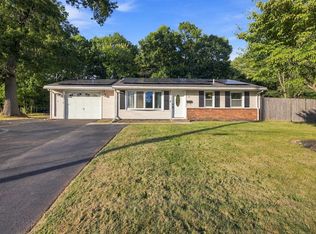 MLS ID #73579374, The Broadway Group, Engel & Volkers Boston. MLS PIN
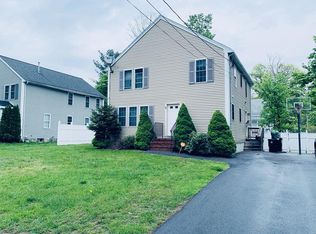
 - $449,0003 bd3 ba882 sqft37 Taber Ave, Brockton, MA 02302For Sale
 MLS ID #73575611, Suehay Almonte, 110 Realty Group. MLS PIN
 - $456,0003 bd2 ba1.3k sqft237 Hovenden Ave, Brockton, MA 02302For Sale
 MLS ID #73540398, Daniel Beirne, OpenDoor Brokerage LLC. MLS PIN
 - $454,9993 bd1 ba1.1k sqft529 Howard St, Brockton, MA 02302For Sale
 MLS ID #73560053, Joel Pierre-Louis, Thumbprint Realty, LLC. MLS PIN
 - $519,9003 bd1 ba960 sqft109 Freeman Street, Norton, MA 02766For Sale
 MLS ID #22604668, Lindsay Sullivan, New Seabury Sotheby's International Realty. CCIMLS
