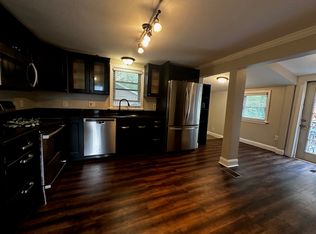
A covered front porch and a cheerful pink front door set the tone for this charming 2-bedroom, 1-bath ranch. Inside, hardwood floors run throughout, and a bright living room flows into the dining area and kitchen, with warm wood cabinetry and stainless appliances. Everything is on one level, including convenient laundry, in a smart layout that makes every room count. Out back, the deck has room for dining and summer cookouts, overlooking a wide, private 12,000 sq ft lot framed by mature trees where deer and foxes regularly wander through. A shed handles the tools and seasonal gear, and a full basement adds even more storage. Tucked on a quiet side street, the home is about a 15-minute walk from D.W. Field Park’s roughly 700 acres of ponds and trails. The elementary bus stops right on the street, the middle/high school is walkable, and Route 24 is minutes away. Come see it for yourself. This one’s easy to love.
For sale
$429,000
12 Chestnut Rd, Avon, MA 02322
2beds
724sqft
Single Family Residence
Built in 1900
0.28 Acres Lot
$429,400 Zestimate®
$593/sqft
$-- HOA
What's special
Covered front porchHardwood floors run throughoutStainless appliancesWarm wood cabinetry
- 12 days
- 777
- 66
Zillow last checked:
Listing updated:
Listed by:
David Cutler 781-820-0672,
William Raveis R.E. & Home Services 781-749-3007
Source: MLS PIN,MLS#: 73599479
Facts & features
Interior
Bedrooms & bathrooms
- Bedrooms: 2
- Bathrooms: 1
- Full bathrooms: 1
Primary bedroom
- Features: Flooring - Hardwood
- Level: First
Bedroom 2
- Features: Flooring - Hardwood
- Level: First
Primary bathroom
- Features: No
Bathroom 1
- Features: Bathroom - Full, Bathroom - With Tub & Shower, Flooring - Stone/Ceramic Tile
- Level: First
Kitchen
- Features: Flooring - Vinyl, Balcony / Deck, Open Floorplan
- Level: First
Living room
- Features: Flooring - Hardwood, Window(s) - Bay/Bow/Box, Exterior Access
- Level: First
Heating
- Forced Air, Oil
Cooling
- Central Air
Appliances
- Included: Water Heater, Range, Oven, Dishwasher, Refrigerator, Washer, Dryer
- Laundry: Electric Dryer Hookup, Washer Hookup
Features
- Flooring: Hardwood
- Basement: Full
- Has fireplace: No
Interior area
- Total structure area: 724
- Total interior livable area: 724 sqft
- Finished area above ground: 724
Property
Parking
- Total spaces: 2
- Parking features: Paved Drive
- Uncovered spaces: 2
Features
- Patio & porch: Porch, Deck - Wood
- Exterior features: Porch, Deck - Wood, Storage
Lot
- Size: 0.28 Acres
- Features: Wooded
Details
- Parcel number: 665
- Zoning: RDA
Construction
Type & style
- Home type: SingleFamily
- Architectural style: Ranch
- Property subtype: Single Family Residence
Materials
- Frame
- Foundation: Block, Stone
- Roof: Shingle
Condition
- Year built: 1900
Utilities & green energy
- Sewer: Private Sewer
- Water: Public
- Utilities for property: for Electric Range, for Electric Oven, for Electric Dryer, Washer Hookup
Community & HOA
Community
- Features: Public Transportation, Shopping, Park, Walk/Jog Trails, Highway Access, Public School
HOA
- Has HOA: No
Location
- Region: Avon
Financial & listing details
- Price per square foot: $593/sqft
- Tax assessed value: $415,000
- Annual tax amount: $5,540
- Date on market: 11/5/2026
- Road surface type: Paved
Estimated market value
$429,400
$408,000 - $451,000
$2,646/mo
Price history
| Date | Event | Price |
|---|---|---|
| 11/5/2026 | Listed for sale | $429,000+86.5%$593/sqft |
Source: MLS PIN #73599479 Report a problem | ||
| 8/19/2016 | Sold | $230,000+0.4%$318/sqft |
Source: Public Record Report a problem | ||
| 6/25/2016 | Pending sale | $229,000$316/sqft |
Source: Keller Williams Realty #72028647 Report a problem | ||
| 6/24/2016 | Listed for sale | $229,000+16.8%$316/sqft |
Source: Keller Williams Realty #72028647 Report a problem | ||
| 10/3/2013 | Sold | $196,000-2%$271/sqft |
Source: Public Record Report a problem | ||
| 8/2/2013 | Price change | $199,900-13%$276/sqft |
Source: Keller Williams Realty #71544385 Report a problem | ||
| 7/13/2013 | Price change | $229,900-8%$318/sqft |
Source: Keller Williams Realty #71544385 Report a problem | ||
| 6/20/2013 | Listed for sale | $249,900+4.1%$345/sqft |
Source: Keller Williams Realty #71544385 Report a problem | ||
| 3/26/2007 | Sold | $240,000+54.8%$331/sqft |
Source: Public Record Report a problem | ||
| 5/25/2006 | Sold | $155,000$214/sqft |
Source: Public Record Report a problem | ||
Public tax history
| Year | Property taxes | Tax assessment |
|---|---|---|
| 2025 | $4,877 +9% | $365,600 +14.6% |
| 2024 | $4,476 +3% | $319,000 |
| 2023 | $4,345 -0.3% | $319,000 +15.7% |
| 2022 | $4,359 +8.1% | $275,700 +14.7% |
| 2021 | $4,032 -6.1% | $240,300 -0.9% |
| 2020 | $4,294 +8.9% | $242,600 +10.7% |
| 2019 | $3,943 -2.1% | $219,200 +1% |
| 2018 | $4,027 +8.3% | $217,100 +0.9% |
| 2017 | $3,719 +7.8% | $215,200 +6.7% |
| 2016 | $3,449 +9.4% | $201,600 +4.7% |
| 2015 | $3,153 +2.9% | $192,600 |
| 2014 | $3,064 +9.6% | $192,600 +0.9% |
| 2013 | $2,795 +7.9% | $190,800 |
| 2012 | $2,591 +10.7% | $190,800 |
| 2011 | $2,341 +5% | $190,800 -6.9% |
| 2010 | $2,230 -2.3% | $205,000 -12.2% |
| 2009 | $2,282 | $233,600 |
| 2008 | $2,282 -0.3% | $233,600 -3.7% |
| 2007 | $2,289 | $242,500 |
| 2006 | $2,289 +4.9% | $242,500 +5.3% |
| 2005 | $2,183 +31.2% | $230,300 +80.8% |
| 2004 | $1,664 +5.2% | $127,400 |
| 2003 | $1,582 +2.9% | $127,400 |
| 2002 | $1,538 +50% | $127,400 +44.6% |
| 1996 | $1,025 | $88,100 |
Find assessor info on the county website
Monthly payment
Est. payment
Payment breakdown
Explore the cost of this home by adjusting the details. Changes won't be saved.Climate risks
Neighborhood: 02322


Similar homes
- $449,9002 bd1 ba715 sqft45 Coleman St, Abington, MA 02351For Sale
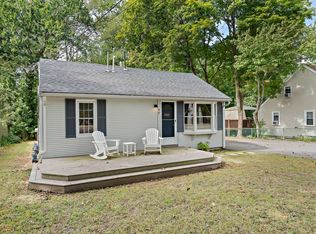 MLS ID #73581820, Stacey Ballerino, Real Broker MA, LLC. MLS PIN
- $449,9002 bd1 ba715 sqft45 Coleman St #I-1, Abington, MA 02351For Sale
 MLS ID #73599245, Stacey Ballerino, Real Broker MA, LLC. MLS PIN
- $389,9002 bd1 ba825 sqft75 Sterling Rd, Brockton, MA 02302For Sale
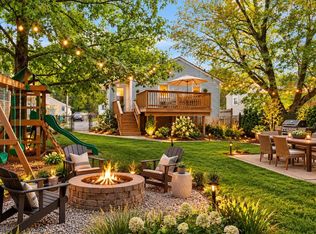 MLS ID #73584032, Weinstein Keach Group, Coldwell Banker Realty - Easton. MLS PIN
- $499,9002 bd1 ba940 sqft10 Hayward St, Randolph, MA 02368For Sale
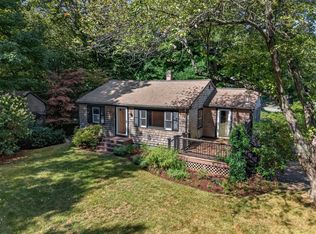 MLS ID #73575940, The Jowdy Group, RE/MAX Distinct Advantage. MLS PIN
