Welcome to this meticulously maintained, fully renovated in 2021 bungalow in Abington, MA, offering seamless one-level living! Upgraded top-to-bottom, this move-in-ready residence combines charm, modern amenities, and exceptional outdoor entertaining space.Step inside to an airy, light-filled open-concept layout featuring soaring cathedral ceilings that unite the living room and chef-inspired kitchen. Hardwood floors flow from the expansive living area through the main hallway and into two comfortable bedrooms.The heart of the home is the kitchen, thoughtfully updated with bright white cabinetry, durable quartz countertops, a central island, a dedicated dining area, and a discreet laundry closet. The updated full bathroom offers modern fixtures, highlighted by a Bluetooth exhaust fan and integrated ceiling speaker system.Transition seamlessly outside to your private, fully fenced backyard—complete with a custom paver patio and built-in fire pit. A roomy front deck adds additional outdoor living space and great curb appeal.
For sale
Price cut: $10K (10/6)
$464,900
45 Coleman St, Abington, MA 02351
2beds
715sqft
Single Family Residence
Built in 1950
8,000 Square Feet Lot
$470,900 Zestimate®
$650/sqft
$-- HOA
What's special
Modern fixturesCustom paver patioRoomy front deckBuilt-in fire pitAiry light-filled open-concept layoutHardwood floorsDedicated dining area
- 26 days
- 1,698
- 90
Zillow last checked:
Listing updated:
Listed by:
Stacey Ballerino 781-858-2556,
Real Broker MA, LLC 855-450-0442
Source: MLS PIN,MLS#: 73581820
Facts & features
Interior
Bedrooms & bathrooms
- Bedrooms: 2
- Bathrooms: 1
- Full bathrooms: 1
Primary bedroom
- Features: Closet, Flooring - Hardwood
- Level: First
- Area: 104
- Dimensions: 13 x 8
Bedroom 2
- Features: Closet, Flooring - Hardwood
- Level: First
- Area: 80
- Dimensions: 10 x 8
Bathroom 1
- Features: Bathroom - Full, Closet, Flooring - Stone/Ceramic Tile
- Level: First
- Area: 45
- Dimensions: 9 x 5
Dining room
- Features: Flooring - Vinyl
- Level: First
- Area: 99
- Dimensions: 9 x 11
Kitchen
- Features: Cathedral Ceiling(s), Ceiling Fan(s), Flooring - Vinyl, Countertops - Stone/Granite/Solid, Open Floorplan, Recessed Lighting, Stainless Steel Appliances
- Level: First
- Area: 117
- Dimensions: 13 x 9
Living room
- Features: Cathedral Ceiling(s), Flooring - Hardwood
- Level: First
- Area: 144
- Dimensions: 12 x 12
Heating
- Forced Air, Heat Pump, Natural Gas
Cooling
- Central Air
Appliances
- Included: Range, Dishwasher, Disposal, Microwave
- Laundry: First Floor
Features
- Flooring: Tile, Vinyl, Hardwood
- Basement: Bulkhead
- Has fireplace: No
Interior area
- Total structure area: 715
- Total interior livable area: 715 sqft
- Finished area above ground: 715
Property
Parking
- Total spaces: 4
- Parking features: Paved Drive, Off Street
- Uncovered spaces: 4
Features
- Patio & porch: Deck, Patio
- Exterior features: Deck, Patio
Lot
- Size: 8,000 Square Feet
- Features: Wooded
Details
- Parcel number: M:63 L:100,920904
- Zoning: R30
Construction
Type & style
- Home type: SingleFamily
- Architectural style: Ranch
- Property subtype: Single Family Residence
Materials
- Frame
- Foundation: Concrete Perimeter
- Roof: Shingle
Condition
- Year built: 1950
Utilities & green energy
- Electric: 200+ Amp Service
- Sewer: Public Sewer
- Water: Public
- Utilities for property: for Electric Range
Community & HOA
Community
- Features: Public Transportation, Shopping, Park, Private School, Public School
HOA
- Has HOA: No
Location
- Region: Abington
Financial & listing details
- Price per square foot: $650/sqft
- Tax assessed value: $366,100
- Annual tax amount: $4,690
- Date on market: 9/23/2026
- Listing terms: Seller W/Participate
- Road surface type: Paved
Estimated market value
$470,900
$447,000 - $494,000
$2,208/mo
Price history
| Date | Event | Price |
|---|---|---|
| 10/6/2026 | Price change | $464,900-2.1%$650/sqft |
Source: MLS PIN #73581820 Report a problem | ||
| 9/23/2026 | Listed for sale | $474,900+35.7%$664/sqft |
Source: MLS PIN #73581820 Report a problem | ||
| 3/9/2022 | Sold | $350,000+0%$490/sqft |
Source: MLS PIN #72904025 Report a problem | ||
| 10/4/2021 | Listed for sale | $349,999+48.9%$490/sqft |
Source: MLS PIN #72904025 Report a problem | ||
| 7/13/2021 | Sold | $235,000+2.2%$329/sqft |
Source: Public Record Report a problem | ||
| 4/22/2021 | Sold | $229,900-19.6%$322/sqft |
Source: Public Record Report a problem | ||
| 1/2/2021 | Listed for sale | $285,900+31.4%$400/sqft |
Source: Keller Williams South Watuppa #72770627 Report a problem | ||
| 11/18/2020 | Sold | $217,644+20.9%$304/sqft |
Source: Public Record Report a problem | ||
| 9/24/2020 | Listed for sale | -- |
Source: Auction.com Report a problem | ||
| 5/3/2019 | Listing removed | $180,000$252/sqft |
Source: RE/MAX Renaissance #72482598 Report a problem | ||
| 4/19/2019 | Pending sale | $180,000$252/sqft |
Source: RE/MAX Renaissance Inc. #72482598 Report a problem | ||
| 4/15/2019 | Listed for sale | $180,000$252/sqft |
Source: RE/MAX Renaissance Inc. #72482598 Report a problem | ||
| 12/5/2018 | Listing removed | $180,000$252/sqft |
Source: Tavarez Realty Group, Inc. #72395989 Report a problem | ||
| 11/15/2018 | Listed for sale | $180,000$252/sqft |
Source: Tavarez Realty Group, Inc. #72395989 Report a problem | ||
| 9/26/2018 | Listing removed | $180,000$252/sqft |
Source: Tavarez Realty Group, Inc. #72395989 Report a problem | ||
| 9/15/2018 | Listed for sale | $180,000$252/sqft |
Source: Tavarez Realty Group, Inc. #72395989 Report a problem | ||
Public tax history
| Year | Property taxes | Tax assessment |
|---|---|---|
| 2025 | $4,665 +6.5% | $357,200 +9.1% |
| 2024 | $4,382 +0.1% | $327,500 +6.3% |
| 2023 | $4,378 +9.9% | $308,100 +27.5% |
| 2022 | $3,982 | $241,600 |
| 2021 | $3,982 -6.1% | $241,600 -3.1% |
| 2020 | $4,240 +12.8% | $249,400 +15.4% |
| 2019 | $3,758 -1.4% | $216,100 +1.1% |
| 2018 | $3,810 +7.9% | $213,800 +11.1% |
| 2017 | $3,532 +8.6% | $192,500 +6.1% |
| 2016 | $3,253 +8.3% | $181,400 +2.7% |
| 2015 | $3,004 +5.5% | $176,700 +6.7% |
| 2014 | $2,847 +1.5% | $165,600 -2.2% |
| 2013 | $2,804 +1.9% | $169,400 -5.4% |
| 2012 | $2,751 +1.4% | $179,100 |
| 2011 | $2,712 +1.1% | $179,100 -7.4% |
| 2010 | $2,682 -6.5% | $193,500 -16.4% |
| 2009 | $2,867 +9% | $231,400 -2% |
| 2008 | $2,631 -7.4% | $236,200 -10.2% |
| 2007 | $2,841 +7.7% | $263,100 +2.1% |
| 2006 | $2,639 +0.7% | $257,700 +6.3% |
| 2005 | $2,621 +4% | $242,500 +17.3% |
| 2004 | $2,519 +27.1% | $206,800 +70.6% |
| 2003 | $1,982 +1.9% | $121,200 |
| 2001 | $1,945 +0.4% | $121,200 +19.5% |
| 2000 | $1,937 | $101,400 |
Find assessor info on the county website
Monthly payment
Est. payment
Payment breakdown
Explore the cost of this home by adjusting the details. Changes won't be saved.Climate risks
Neighborhood: 02351
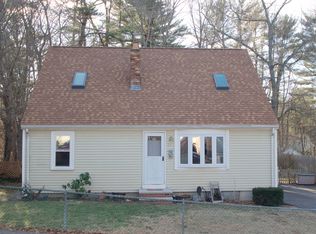
Similar homes
- $--2 bd1 ba864 sqft23 Norman Rd, Brockton, MA 02302Auction
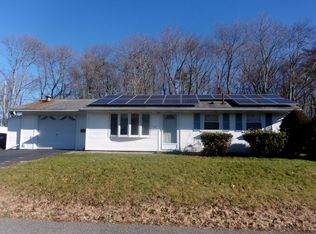 Auction.com 2
- $475,0003 bd1 ba1k sqft15 Packard St, Avon, MA 02322For Sale
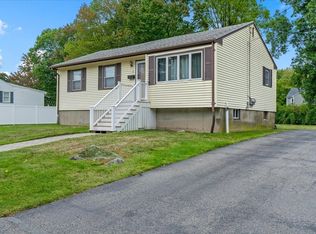 MLS ID #73590757, Doyle & Waldron Team, Coldwell Banker Realty - Easton. MLS PIN
- $479,0003 bd1 ba888 sqft55 Rindone St, Holbrook, MA 02343For Sale
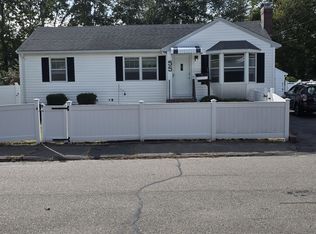 MLS ID #73580788, Kim Davis, Keller Williams Realty. MLS PIN
- $469,0003 bd1 ba1k sqft11 Rodwell St, Brockton, MA 02302For Sale
 MLS ID #73582188, Valencia Jacobs Brown, J. Brown Realty. MLS PIN
