Welcome to this lovingly maintained Rockland gem, perfectly situated to enjoy everything the South Shore has to offer! Filled with warmth and charm this inviting condo alternative offers the privacy of single family living. The moment you enter you're greeted by the sun filled first floor featuring original hardwood floors, fresh paint and a flexible floor plan with a versatile first floor bedroom that could be used as a home office or guest space. Upstairs you'll find two generously sized bedrooms with brand new carpeting and plenty of room for expansion. Well cared for through it's life, this home has had many major updates including a new roof, oil tank and hot water heater. Outside offers a private back yard that gives you a blank slate to create your dream space. Ideally located minutes from the highway, Derby Street Shops and Wompatuck State Park, the location can't be beat. This is a perfect place to start out in or make an investment.
Under contract
$469,000
198 Pond St, Rockland, MA 02370
3beds
1,008sqft
:
Get pre-qualified$3,059/mo
Single Family Residence
Built in 1940
6,575 Square Feet Lot
$469,400 Zestimate®
$465/sqft
$-- HOA
What's special
Original hardwood floorsVersatile first floor bedroomSun filled first floorTwo generously sized bedroomsFresh paintFlexible floor plan
- 35 days |
- 1,831 |
- 114 |
Likely to sell faster than
Zillow last checked:
Listing updated:
Listed by:
Holly Pereira 617-406-9345,
William Raveis R.E. & Home Services 781-828-4550
Source: MLS PIN,MLS#: 73537869
Facts & features
Interior
Bedrooms & bathrooms
- Bedrooms: 3
- Bathrooms: 1
- Full bathrooms: 1
Primary bathroom
- Features: No
Heating
- Baseboard, Oil
Cooling
- Window Unit(s)
Appliances
- Laundry: Gas Dryer Hookup, Washer Hookup
Features
- Flooring: Wood, Vinyl, Carpet
- Windows: Insulated Windows
- Basement: Interior Entry,Bulkhead,Unfinished
- Has fireplace: No
Interior area
- Total structure area: 1,008
- Total interior livable area: 1,008 sqft
- Finished area above ground: 1,008
Property
Parking
- Total spaces: 2
- Parking features: Off Street
- Uncovered spaces: 2
Lot
- Size: 6,575 Square Feet
- Features: Cleared
Details
- Parcel number: 1154726
- Zoning: RES
Construction
Type & style
- Home type: SingleFamily
- Architectural style: Cape
- Property subtype: Single Family Residence
Materials
- Frame
- Foundation: Concrete Perimeter, Block
- Roof: Shingle
Condition
- Year built: 1940
Utilities & green energy
- Sewer: Public Sewer
- Water: Public
- Utilities for property: for Gas Range, for Gas Oven, for Gas Dryer, Washer Hookup
Community & HOA
Community
- Features: Public Transportation, Park, Walk/Jog Trails, Laundromat, Conservation Area, Highway Access, House of Worship, Private School, Public School
HOA
- Has HOA: No
Location
- Region: Rockland
Financial & listing details
- Price per square foot: $465/sqft
- Tax assessed value: $373,700
- Annual tax amount: $5,108
- Date on market: 6/18/2026
Estimated market value
$469,400
$446,000 - $493,000
$2,879/mo
Price history
| Date | Event | Price |
|---|---|---|
| 7/12/2026 | Contingent | $469,000$465/sqft |
Source: MLS PIN #73537869 Report a problem | ||
| 6/17/2026 | Listed for sale | $469,000$465/sqft |
Source: MLS PIN #73537869 Report a problem | ||
Public tax history
| Year | Property taxes | Tax assessment |
|---|---|---|
| 2025 | $5,108 +3% | $373,700 +6% |
| 2024 | $4,958 -2.3% | $352,600 +5.8% |
| 2023 | $5,073 +4.5% | $333,300 +15% |
| 2022 | $4,856 +6.5% | $289,900 +9.9% |
| 2021 | $4,560 +3.6% | $263,900 +5% |
| 2020 | $4,400 +2.5% | $251,400 +4.9% |
| 2019 | $4,294 +5.3% | $239,600 +7.1% |
| 2018 | $4,078 +2.1% | $223,800 +3.6% |
| 2017 | $3,994 +3.9% | $216,100 +3.9% |
| 2016 | $3,844 +5% | $207,900 +8.1% |
| 2015 | $3,661 +5.8% | $192,400 +2% |
| 2014 | $3,459 -0.1% | $188,600 -4.2% |
| 2013 | $3,462 +4.6% | $196,900 -5.9% |
| 2012 | $3,309 +7.5% | $209,300 +1.2% |
| 2011 | $3,077 -0.1% | $206,900 -3.3% |
| 2010 | $3,079 +18.6% | $214,000 -11.8% |
| 2009 | $2,597 -4% | $242,700 -5.8% |
| 2008 | $2,706 -0.4% | $257,700 -7.2% |
| 2007 | $2,717 +0.6% | $277,800 |
| 2006 | $2,700 +4.8% | $277,800 +23.7% |
| 2005 | $2,576 +7.8% | $224,600 +24.9% |
| 2004 | $2,390 +1.9% | $179,800 |
| 2003 | $2,345 +14.3% | $179,800 +56.3% |
| 2002 | $2,052 +5.8% | $115,000 +5.3% |
| 1999 | $1,940 | $109,200 |
Find assessor info on the county website
Monthly payment
Est. payment
Payment breakdown
Explore the cost of this home by adjusting the details. Changes won't be saved.Climate risks
Neighborhood: 02370
Nearby schools
GreatSchools rating
- 5/10John W Rogers Middle SchoolGrades: 5-8Distance: 2.7 mi
- 4/10Rockland Senior High SchoolGrades: 9-12Distance: 2.8 mi
- 6/10Jefferson Elementary SchoolGrades: 1-4Distance: 2.9 mi
- $446,2002 bd1 ba802 sqft204 Pond St, Rockland, MA 02370Off Market
- $477,600-- bd1 ba1.1k sqft188 Pond St, Rockland, MA 02370Off Market
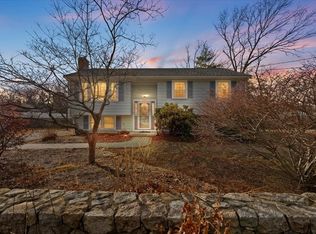
- $575,0003 bd2 ba1.5k sqft205 Pond St, Rockland, MA 02370Sold
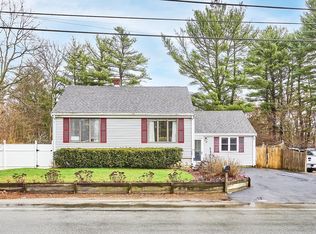
- $480,0003 bd1 ba1.6k sqft182 Pond St, Rockland, MA 02370Sold
- $554,0003 bd1 ba1.1k sqft187 Pond St, Rockland, MA 02370Off Market
- $573,5005 bd2 ba1.6k sqft190 Pond St, Rockland, MA 02370Off Market
- $530,400-- bd1 ba1.4k sqft211 Pond St, Rockland, MA 02370Off Market
- $491,2003 bd1 ba864 sqft180 Pond St, Rockland, MA 02370Off Market
A local agent can set up tours, give advice and negotiate with sellers.
A local lender can help you make sure your offer is ready when you are.
Similar homes
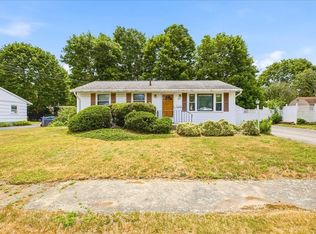
- $495,0003 bd1 ba864 sqft20 Pine Hill Ter, Rockland, MA 02370For Sale
 MLS ID #73541464, Andrew Lane, Bantry Way Brokerage. MLS PIN
 - $399,0002 bd1 ba534 sqft731 Hingham St, Rockland, MA 02370For Sale
 MLS ID #73553279, Christiane Oliveira Machado, Invest Realty Group. MLS PIN
 - $469,0004 bd2 ba1.5k sqft43 Hobart Sq, Whitman, MA 02382For Sale
 MLS ID #73553333, Kristen Bishop, The Firm. MLS PIN
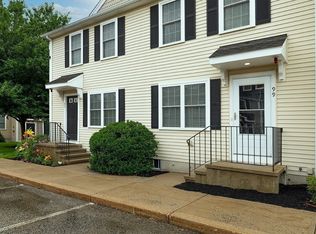
 - $434,9002 bd2 ba1k sqftBoxberry Square Condominiums, Rockland, MA 02370For Sale
 MLS ID #73546939, Brian Willinsky, William Raveis R.E. & Home Services. MLS PIN
 - $450,0003 bd1 ba1.3k sqft31 Stephen Dr, Brockton, MA 02302For SaleMLS ID #73552882, Amber Cadorette, Keller Williams Elite. MLS PIN
- $470,0003 bd2 ba1.3k sqft237 Hovenden Ave, Brockton, MA 02302For SaleMLS ID #73540398, Daniel Beirne, OpenDoor Brokerage LLC. MLS PIN
- $479,9003 bd2 ba1k sqft66 Boyle Rd, Brockton, MA 02302For SaleMLS ID #73547447, Susan Colombo, Colombo Real Estate. MLS PIN
- $479,0003 bd1 ba1k sqft362 Hovenden Ave, Brockton, MA 02302For SaleMLS ID #73539395, Samantha Curren, Keller Williams South Watuppa. MLS PIN
- $529,0003 bd1 ba1.3k sqft16 Linwood St, Holbrook, MA 02343For SaleMLS ID #73553073, Giang Nguyen, Harmony Hill Realty LLC. MLS PIN
- $519,0003 bd2 ba1.4k sqft40 Lake St, Weymouth, MA 02189For SaleMLS ID #73533171, Santana Team, Keller Williams Realty Boston Northwest. MLS PIN
- $499,9003 bd2 ba1.2k sqft19 Indian Rd, Holbrook, MA 02343For SaleMLS ID #73540102, Derek Young, Longwood Residential, LLC. MLS PIN
- $449,9993 bd1 ba1.4k sqft70 Groveland St, Abington, MA 02351For SaleMLS ID #73532256, Rebecca Quirk, Berkshire Hathaway HomeServices Commonwealth Real Estate. MLS PIN
- $550,0003 bd1 ba1.1k sqft2008 Washington St, Braintree, MA 02184For SaleMLS ID #73546743, Landry & Co. Realty Group, REMAX Executive Realty. MLS PIN
- $550,0003 bd1 ba1.2k sqft38 Carleton St, Whitman, MA 02382For SaleMLS ID #73538831, Christy Ramos, Berkshire Hathaway HomeServices Verani Realty Haverhill. MLS PIN
- $660,0003 bd2 ba1.4k sqft9 Douglas Ave, Norwell, MA 02061For SaleMLS ID #73519915, Jennifer Murray, Advocate Realty Associates, Inc.. MLS PIN
- $489,9993 bd2 ba1.2k sqft17 West St, Brockton, MA 02301For SaleMLS ID #73524141, Joshua Vargas, Douglas Paul Real Estate. MLS PIN
- $485,0002 bd1 ba1.4k sqft55 Orchard Ave, Brockton, MA 02301For SaleMLS ID #73530695, Andy Mahoney, RE/MAX Legacy. MLS PIN
- $540,0003 bd2 ba1.2k sqft55 Hall St, Brockton, MA 02302For SaleMLS ID #73546723, Sonya Striggles, Keller Williams Realty. MLS PIN
- $529,9004 bd1 ba1.3k sqft68 Alphonse Rd, Brockton, MA 02302For SaleMLS ID #73535081, Michael Shea, William Raveis R.E. & Home Services. MLS PIN
- $449,9003 bd2 ba1.5k sqft9 Ash Rd, Halifax, MA 02338For SaleMLS ID #73539943, Phyllis Silenzi, eXp Realty LLC. MLS PIN
