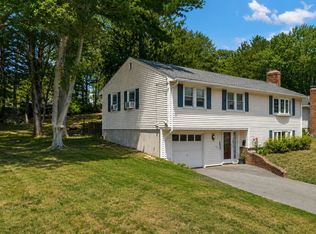
Beautifully maintained Cape in a quiet South Weymouth neighborhood. From the inviting curb appeal to the private, fenced backyard with a newer deck and patio. The flexible first-floor layout offers multiple living and dining options, highlighted by a cozy family room with a pellet stove. A bonus second-floor space is perfect for a home office or extra storage. Additional features include first-floor laundry, oversized windows, an architectural shingle roof, and off-street parking. Just one block from pedestrian access to Union Point recreation fields and a short walk to Columbian Square's shops and restaurants. Minutes to South Shore Hospital, the South Weymouth commuter rail, Route 3, and golfing at Weathervane. A perfect blend of comfort, convenience, and location—don't miss it!
For sale
Price cut: $16K (9/17)
$579,000
18 Durant Rd, Weymouth, MA 02190
3beds
1,398sqft
Single Family Residence
Built in 1943
7,000 Square Feet Lot
$572,600 Zestimate®
$414/sqft
$-- HOA
What's special
Pellet stoveFirst-floor laundryNewer deck and patioCozy family roomFlexible first-floor layoutBonus second-floor spaceInviting curb appeal
- 43 days
- 2,206
- 111
Likely to sell faster than
Zillow last checked:
Listing updated:
Listed by:
Lori Abboud 617-447-6684,
Lighthouse Realty Group, Inc. 781-331-4663,
Ann Harrington 781-331-4663
Source: MLS PIN,MLS#: 73559393
Facts & features
Interior
Bedrooms & bathrooms
- Bedrooms: 3
- Bathrooms: 1
- Full bathrooms: 1
Primary bedroom
- Features: Closet, Flooring - Wall to Wall Carpet
- Area: 143
- Dimensions: 13 x 11
Bedroom 2
- Features: Closet, Flooring - Wall to Wall Carpet
- Area: 117
- Dimensions: 13 x 9
Bedroom 3
- Features: Flooring - Hardwood
- Area: 143
- Dimensions: 13 x 11
Bathroom 1
- Features: Flooring - Vinyl
- Area: 35
- Dimensions: 7 x 5
Dining room
- Features: Flooring - Hardwood, Exterior Access
- Area: 187
- Dimensions: 17 x 11
Kitchen
- Features: Flooring - Laminate, Dining Area, Deck - Exterior, Dryer Hookup - Electric, Exterior Access, Open Floorplan, Slider, Washer Hookup, Peninsula
- Area: 187
- Dimensions: 17 x 11
Living room
- Features: Wood / Coal / Pellet Stove, Flooring - Laminate, Balcony / Deck, Exterior Access, Open Floorplan, Recessed Lighting, Slider
- Area: 221
- Dimensions: 17 x 13
Heating
- Baseboard, Oil
Cooling
- Window Unit(s)
Appliances
- Included: Water Heater, Tankless Water Heater, Dishwasher, Disposal, Washer, Dryer, ENERGY STAR Qualified Refrigerator, Rangetop - ENERGY STAR, Oven, Plumbed For Ice Maker
- Laundry: Electric Dryer Hookup, Washer Hookup
Features
- Flooring: Vinyl, Carpet, Hardwood
- Has basement: No
- Number of fireplaces: 2
- Fireplace features: Dining Room, Living Room
Interior area
- Total structure area: 1,398
- Total interior livable area: 1,398 sqft
- Finished area above ground: 1,398
Property
Parking
- Total spaces: 2
- Parking features: Paved Drive, Off Street
- Uncovered spaces: 2
Features
- Patio & porch: Deck, Patio
- Exterior features: Deck, Patio, Rain Gutters, Storage, Fenced Yard
- Fencing: Fenced/Enclosed,Fenced
Lot
- Size: 7,000 Square Feet
Details
- Parcel number: 284785
- Zoning: R-2
Construction
Type & style
- Home type: SingleFamily
- Architectural style: Cape
- Property subtype: Single Family Residence
Materials
- Frame
- Foundation: Concrete Perimeter
- Roof: Shingle
Condition
- Year built: 1943
Utilities & green energy
- Electric: 220 Volts, Circuit Breakers, 200+ Amp Service
- Sewer: Public Sewer
- Water: Public
- Utilities for property: for Electric Range, for Electric Oven, for Electric Dryer, Washer Hookup, Icemaker Connection
Green energy
- Energy efficient items: Thermostat
Community & HOA
Community
- Features: Public Transportation, Shopping, Park, Walk/Jog Trails, Golf, Medical Facility, Highway Access, House of Worship, Private School, Public School
HOA
- Has HOA: No
Location
- Region: Weymouth
Financial & listing details
- Price per square foot: $414/sqft
- Tax assessed value: $504,700
- Annual tax amount: $5,108
- Date on market: 8/6/2026
Estimated market value
$572,600
$544,000 - $601,000
$3,180/mo
Price history
| Date | Event | Price |
|---|---|---|
| 9/17/2026 | Price change | $579,000-2.7%$414/sqft |
Source: MLS PIN #73559393 Report a problem | ||
| 8/14/2026 | Price change | $595,000-3.3%$426/sqft |
Source: MLS PIN #73559393 Report a problem | ||
| 8/5/2026 | Listed for sale | $615,000+48.2%$440/sqft |
Source: MLS PIN #73559393 Report a problem | ||
| 6/22/2018 | Sold | $415,000+10.7%$297/sqft |
Source: Public Record Report a problem | ||
| 5/9/2018 | Pending sale | $374,900$268/sqft |
Source: Keller Williams Realty Showcase Properties #72319284 Report a problem | ||
| 5/2/2018 | Listed for sale | $374,900+15.4%$268/sqft |
Source: Keller Williams Realty #72319284 Report a problem | ||
| 9/25/2015 | Sold | $325,000+8.3%$232/sqft |
Source: Public Record Report a problem | ||
| 9/28/2007 | Sold | $300,000$215/sqft |
Source: Public Record Report a problem | ||
Public tax history
| Year | Property taxes | Tax assessment |
|---|---|---|
| 2025 | $4,902 +3.2% | $485,300 +5% |
| 2024 | $4,748 +2% | $462,300 +3.7% |
| 2023 | $4,657 +2.5% | $445,600 +12.4% |
| 2022 | $4,545 +8.8% | $396,600 +11.4% |
| 2021 | $4,178 +4.7% | $355,900 +6.3% |
| 2020 | $3,990 +2.9% | $334,700 +4.6% |
| 2019 | $3,878 +5.7% | $320,000 +9.1% |
| 2018 | $3,668 +4.6% | $293,400 +7.2% |
| 2017 | $3,506 +10.1% | $273,700 +10.1% |
| 2016 | $3,183 +2.5% | $248,700 +3.3% |
| 2015 | $3,106 +3.7% | $240,800 +6.9% |
| 2014 | $2,996 +2.8% | $225,300 0% |
| 2013 | $2,914 -4.3% | $225,400 -10.2% |
| 2012 | $3,046 +6% | $250,900 +2.1% |
| 2011 | $2,873 -2.9% | $245,800 -18.7% |
| 2010 | $2,960 | $302,300 |
| 2009 | $2,960 +2% | $302,300 -3.2% |
| 2008 | $2,901 -0.1% | $312,300 -2.5% |
| 2007 | $2,905 | $320,300 |
Find assessor info on the county website
Monthly payment
Est. payment
Payment breakdown
Explore the cost of this home by adjusting the details. Changes won't be saved.Climate risks
Neighborhood: South Weymouth
Nearby schools
Schools provided by the listing agent
- Elementary: Hamilton
- Middle: Chapman
- High: Weymouth
Source: MLS PIN. This data may not be complete. We recommend contacting the local school district to confirm school assignments for this home.

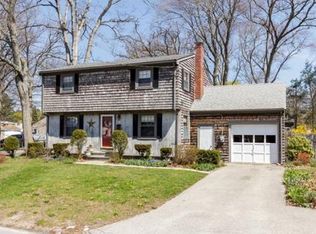

Similar homes
- $599,0003 bd2 ba864 sqft4 Edward Cody Ln, Weymouth, MA 02190For Sale
 MLS ID #73565072, Andrew Goldberg, Commonwealth Standard Realty Advisors. MLS PIN
 - $629,9993 bd2 ba1.6k sqft165 King Philip St, Weymouth, MA 02190For Sale
 MLS ID #73552997, Kade Phillips, RE/MAX Legacy. MLS PIN
 - $590,0003 bd1 ba1.1k sqft141 Moncrief Rd, Rockland, MA 02370For Sale
 MLS ID #73576036, Coastal Castles Group, Compass. MLS PIN
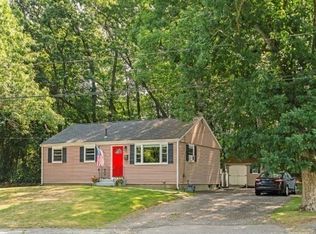
 - $629,9993 bd2 ba1.2k sqft49 Edgeworth St, Weymouth, MA 02189For Sale
 MLS ID #73559113, Donna Foster, Tullish & Clancy. MLS PIN
